Riviera Drive, Southchurch
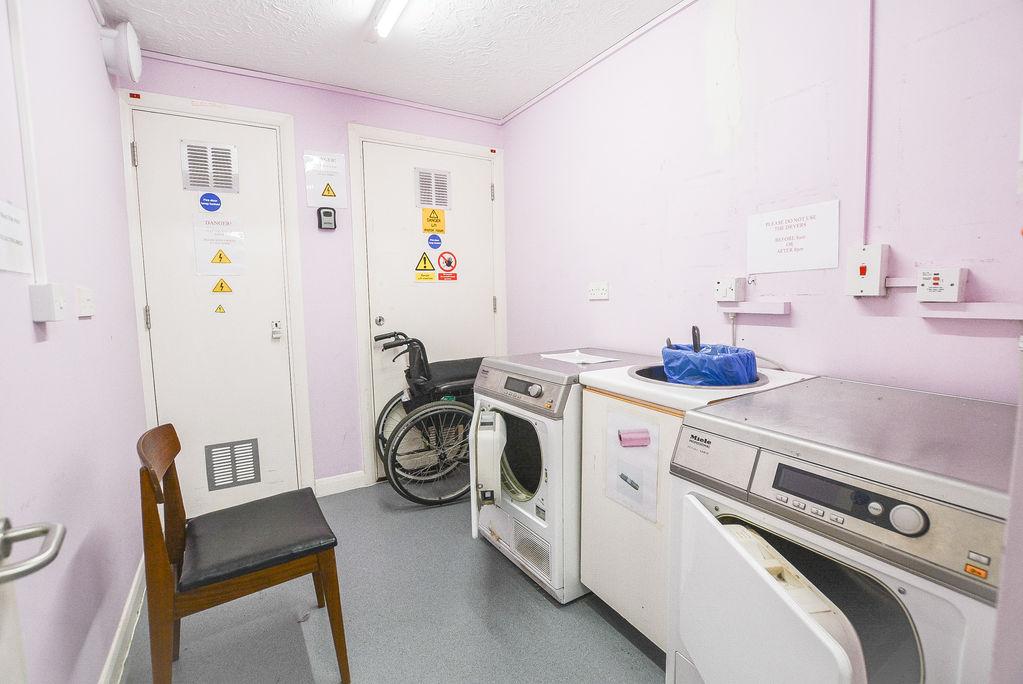
160+ YEAR LEASE! HIGHLY SOUGHT AFTER PEMBRIDGE COURT! One Bedroom, Ground Floor Retirement Flat! Belle Vue warmly welcome this charming property to the sales market. Located within the highly sought after Southchurch Village, this south backing flat is situated just minutes from popular shops and amenities, with popular transport links such as Southend East Train Station on your doorstep! Immaculately presented, this property offers a good sized kitchen that offers ample storage and looks into the bright lounge space, ideal for hosting, as well as a spacious, modern shower room and a dreamy bedroom boasting a built in storage cupboard. Encouraging a comfortable and convenient living, this property allows residents to enjoy independence, whilst with access to a selection of communal facilities such as a residents lounge, kitchen area and communal gardens that allow perfect spaces for residents to socialize. Ticking all the boxes with access to a laundry room and residents car park, early viewings are advised!
- One Bedroom, Ground Floor Flat
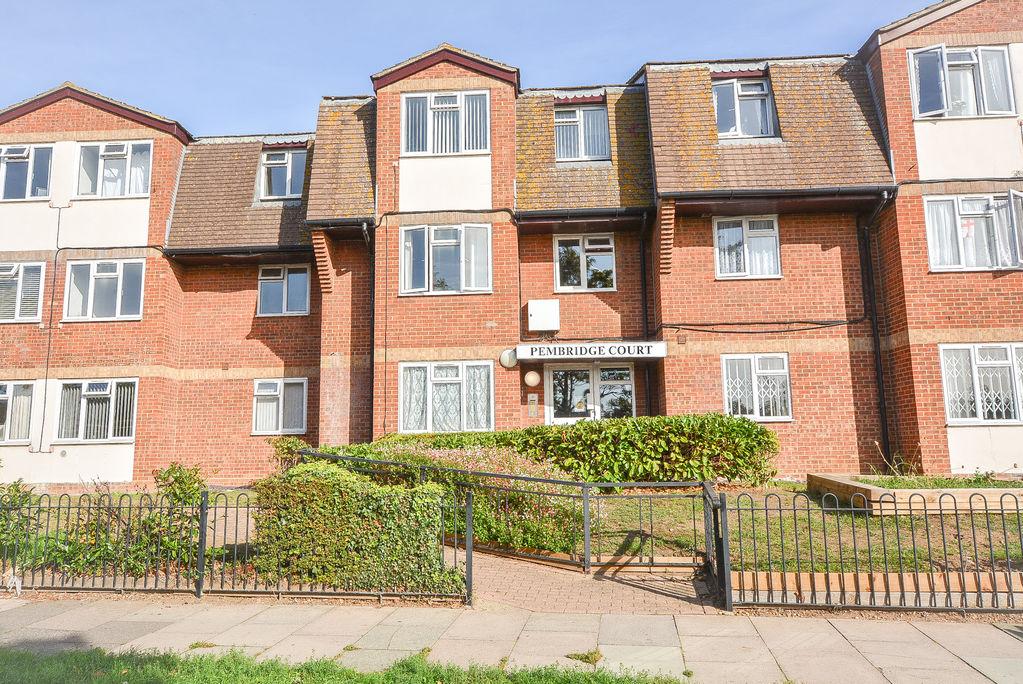
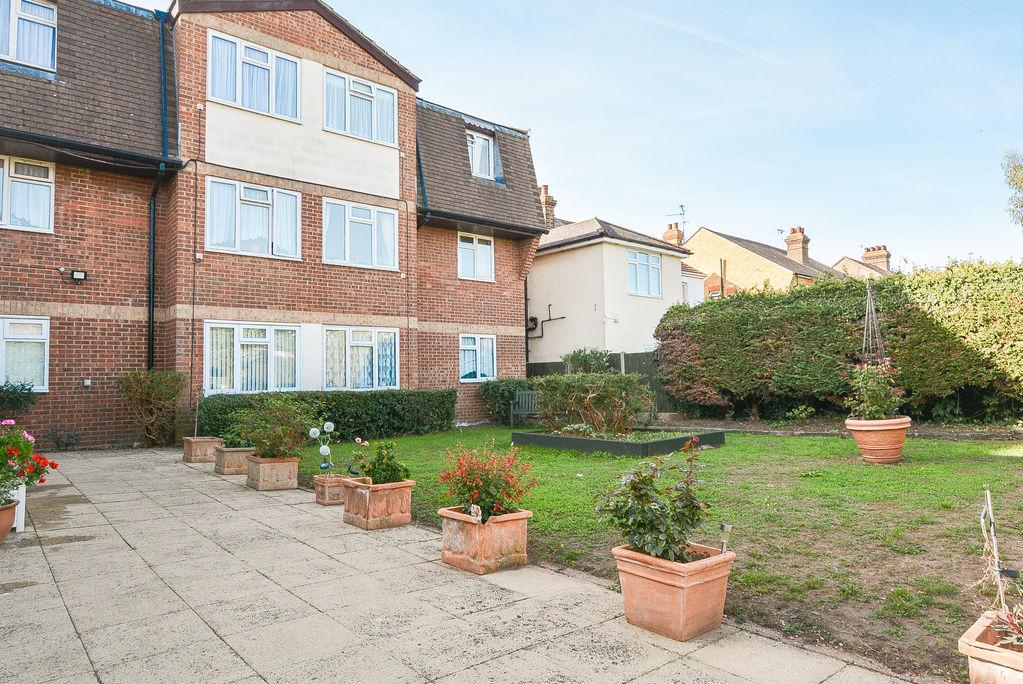
- Highly Sought After Pembridge Court
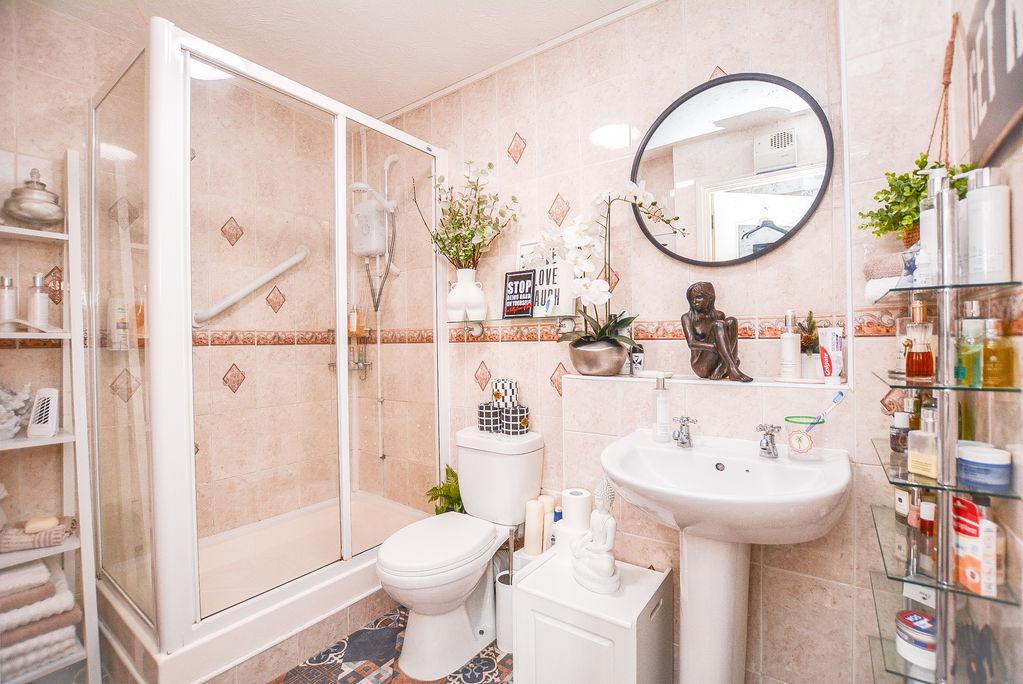
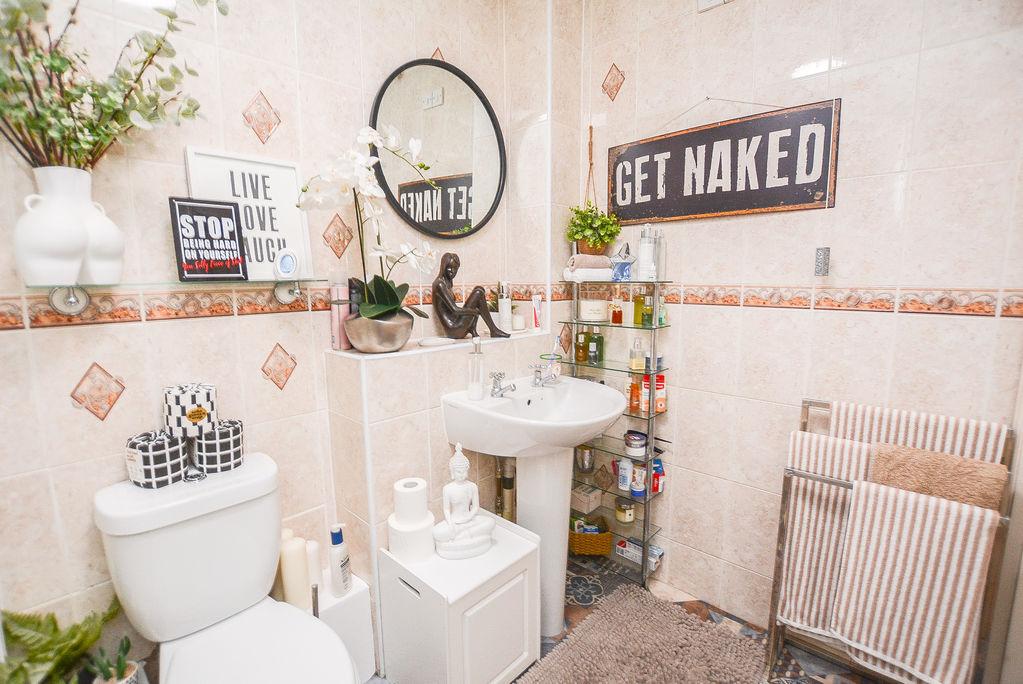
- Modern Shower Room
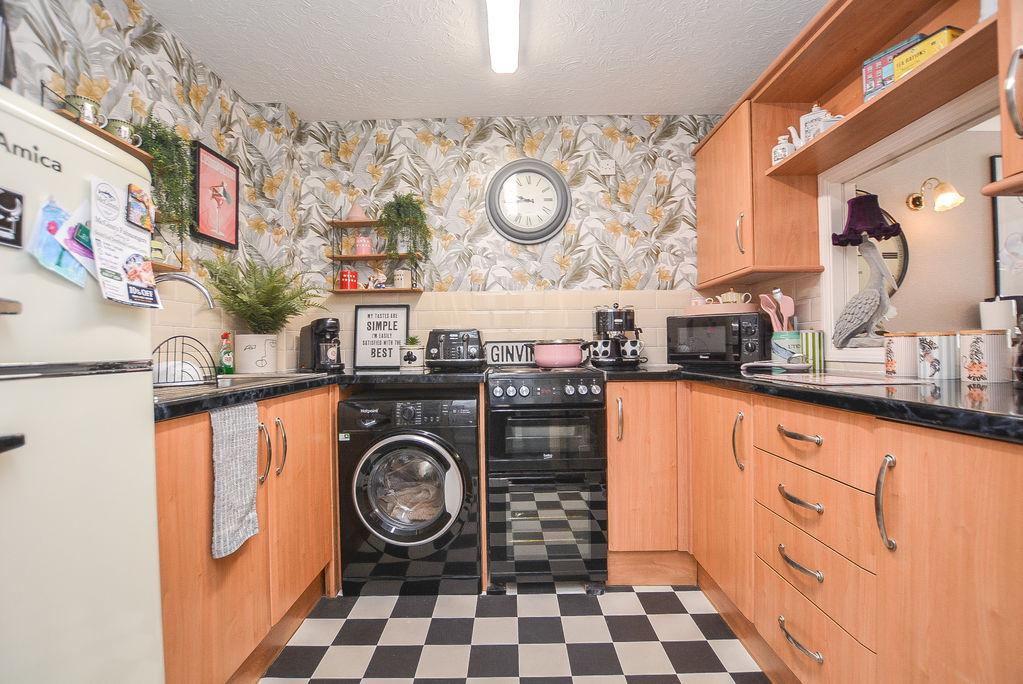
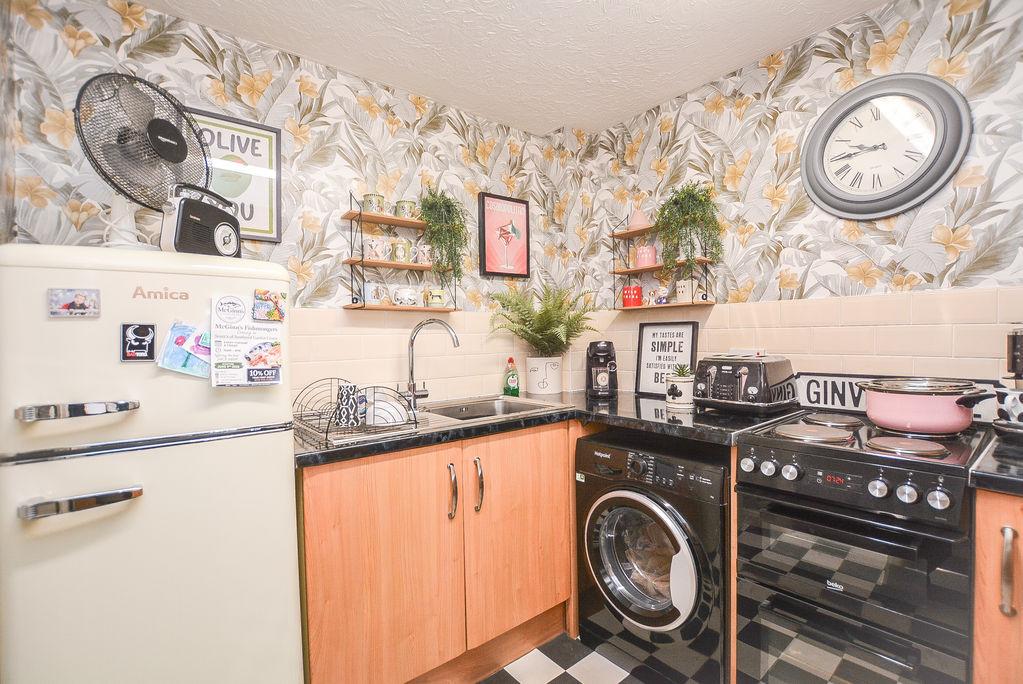
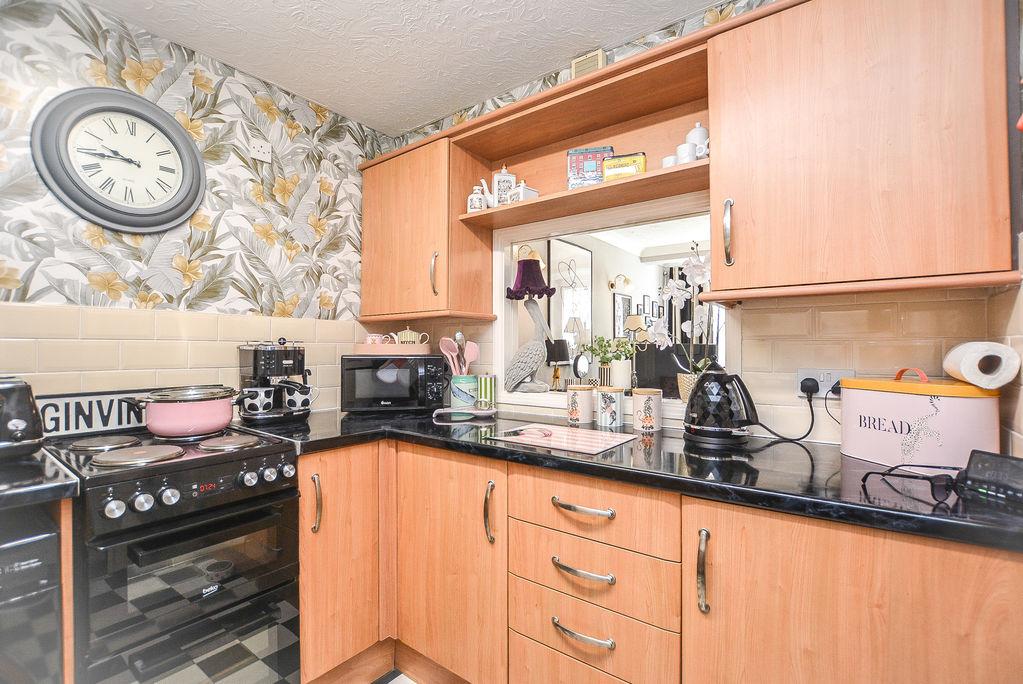
- Generously Sized Kitchen
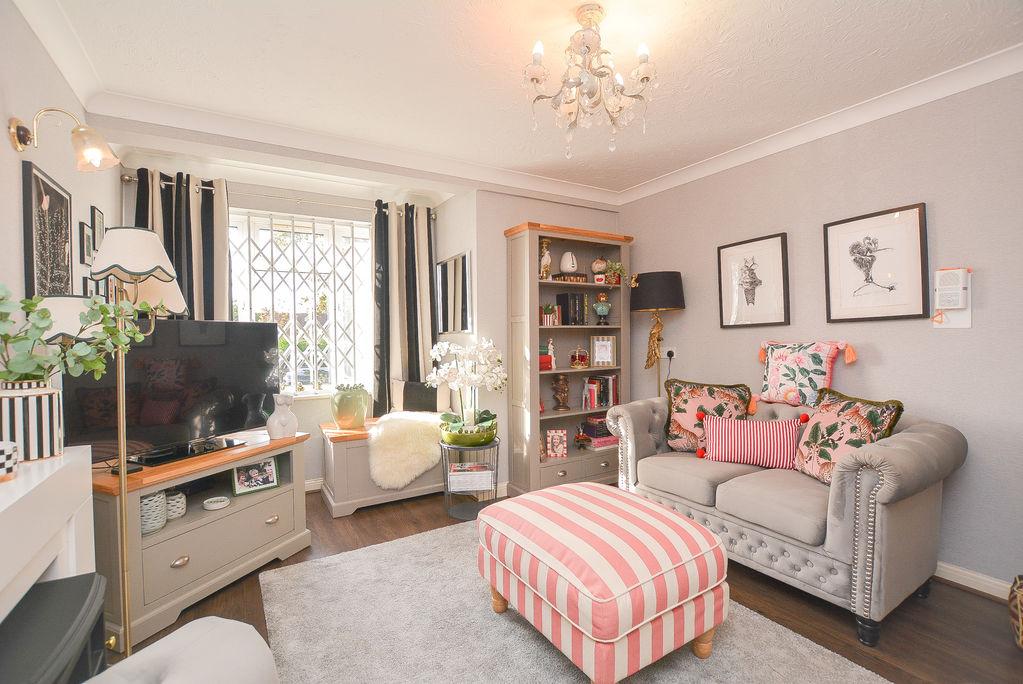
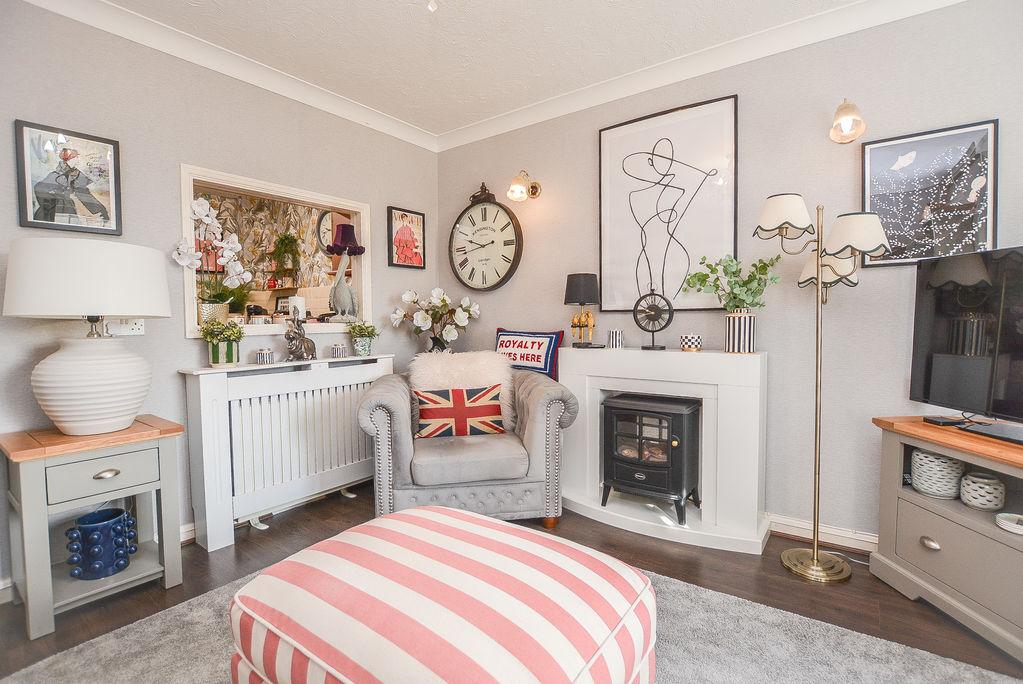
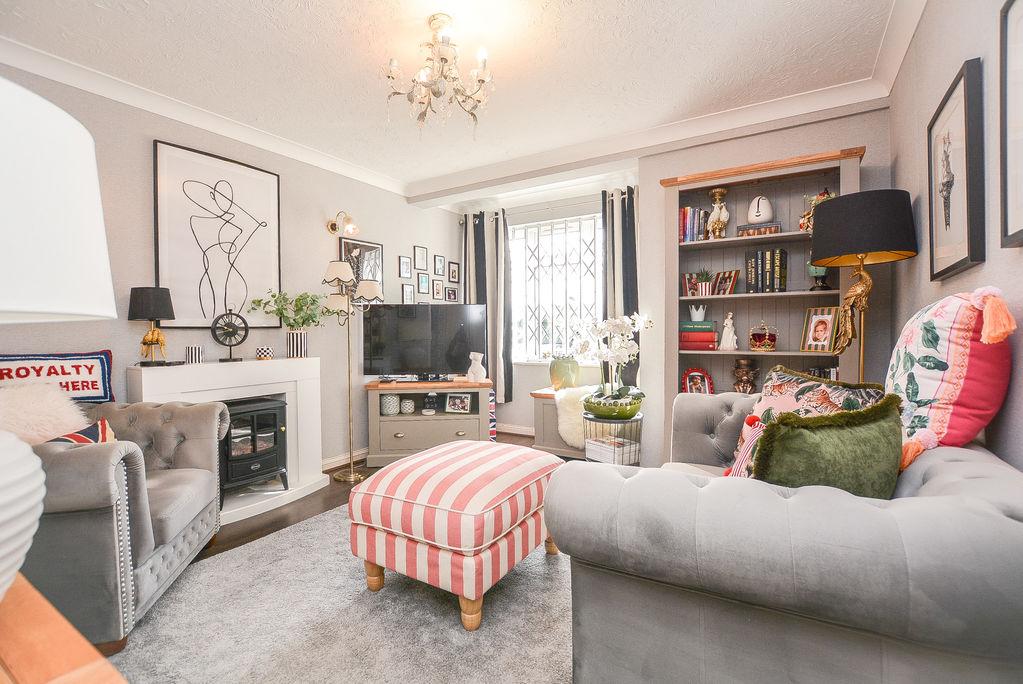
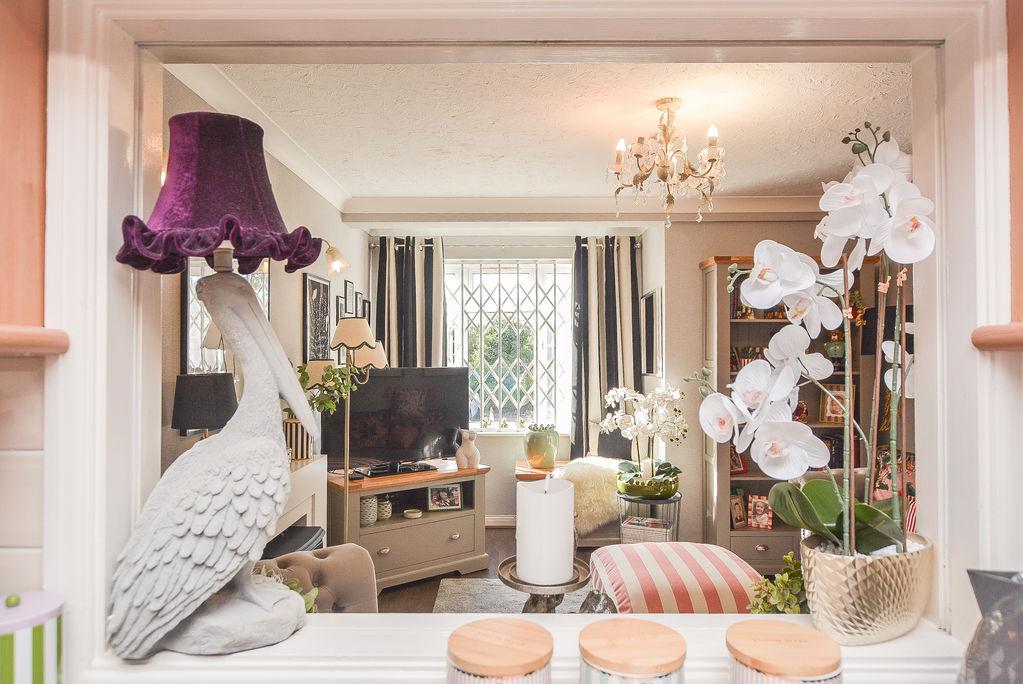
- Spacious Lounge
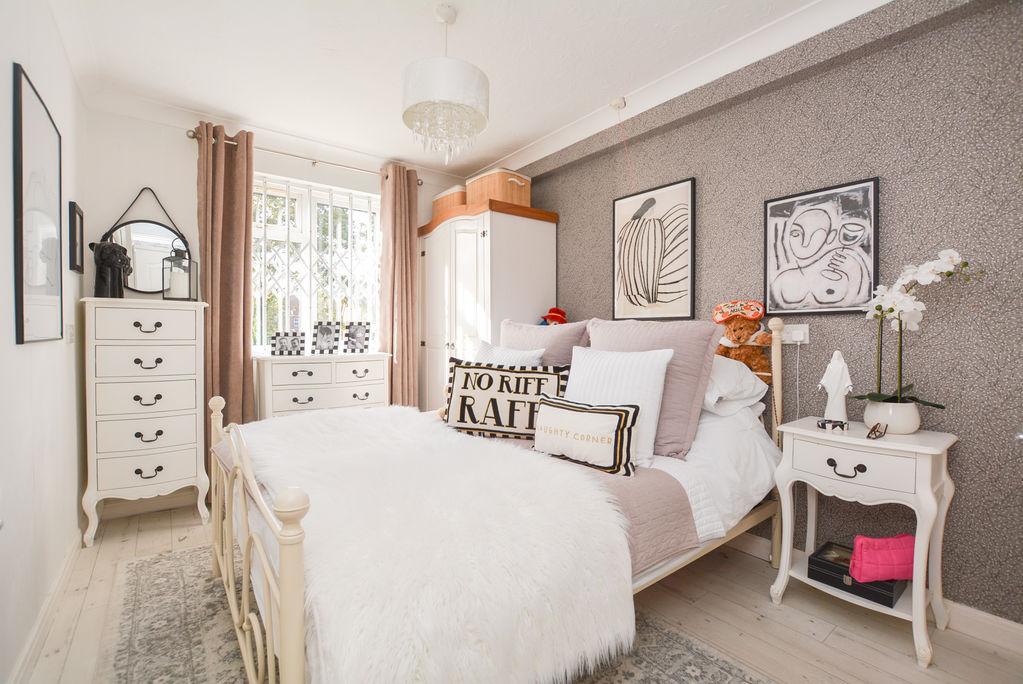
- Bright Bedroom
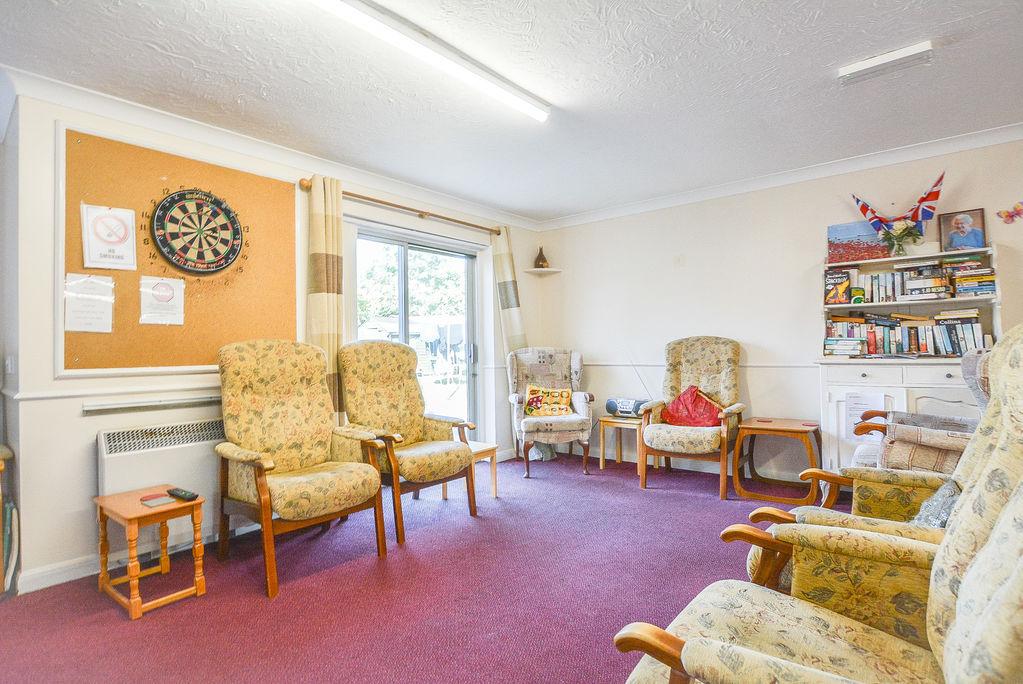
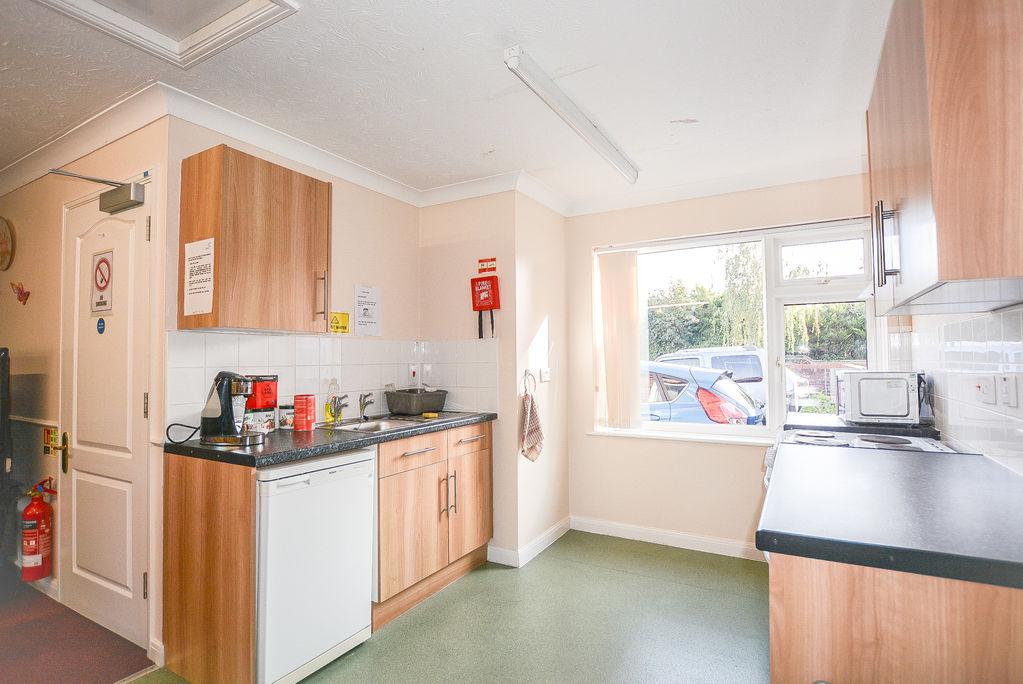
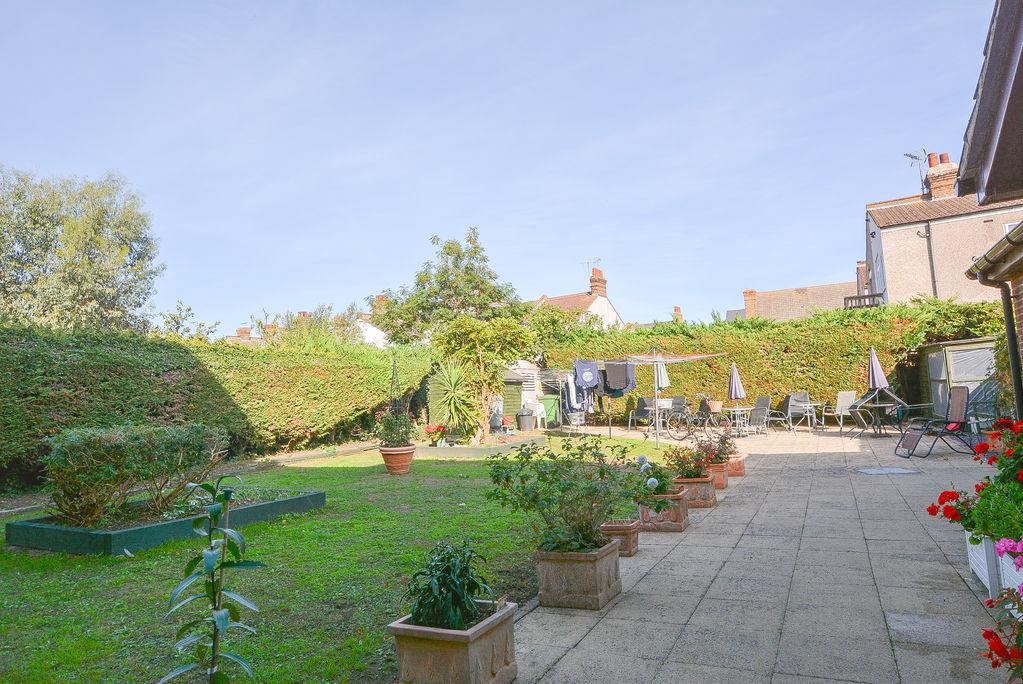
- Access to Communal Facilities
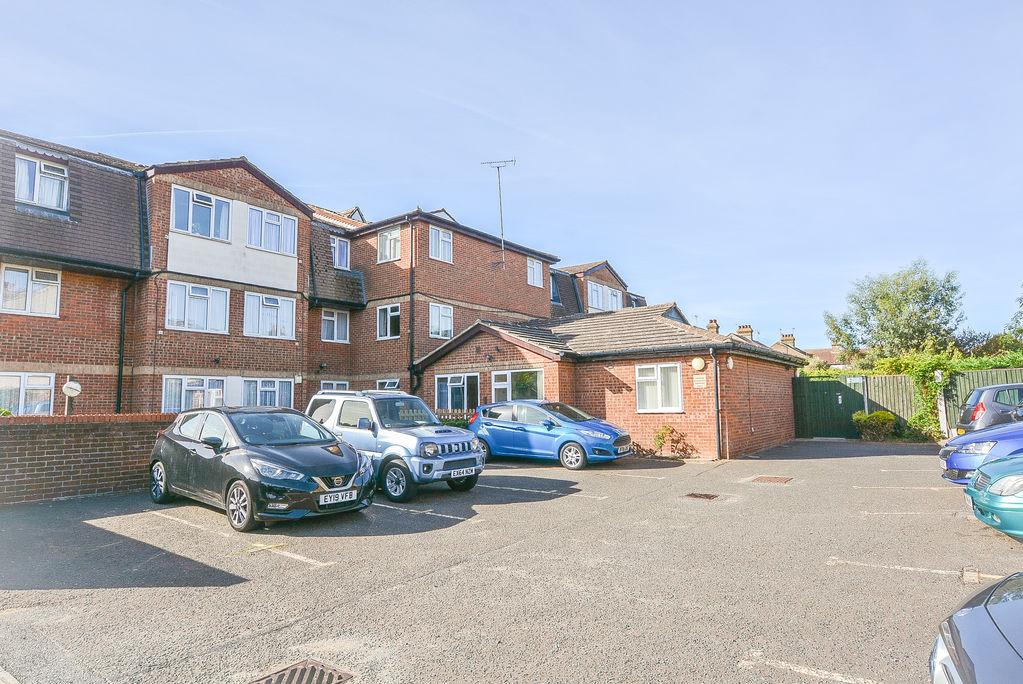
- Residents Car Park
- Moments from Southend East Train Station, and other routes to Southend City Center
- 160+ Year Lease
Private Entrance Hallway:
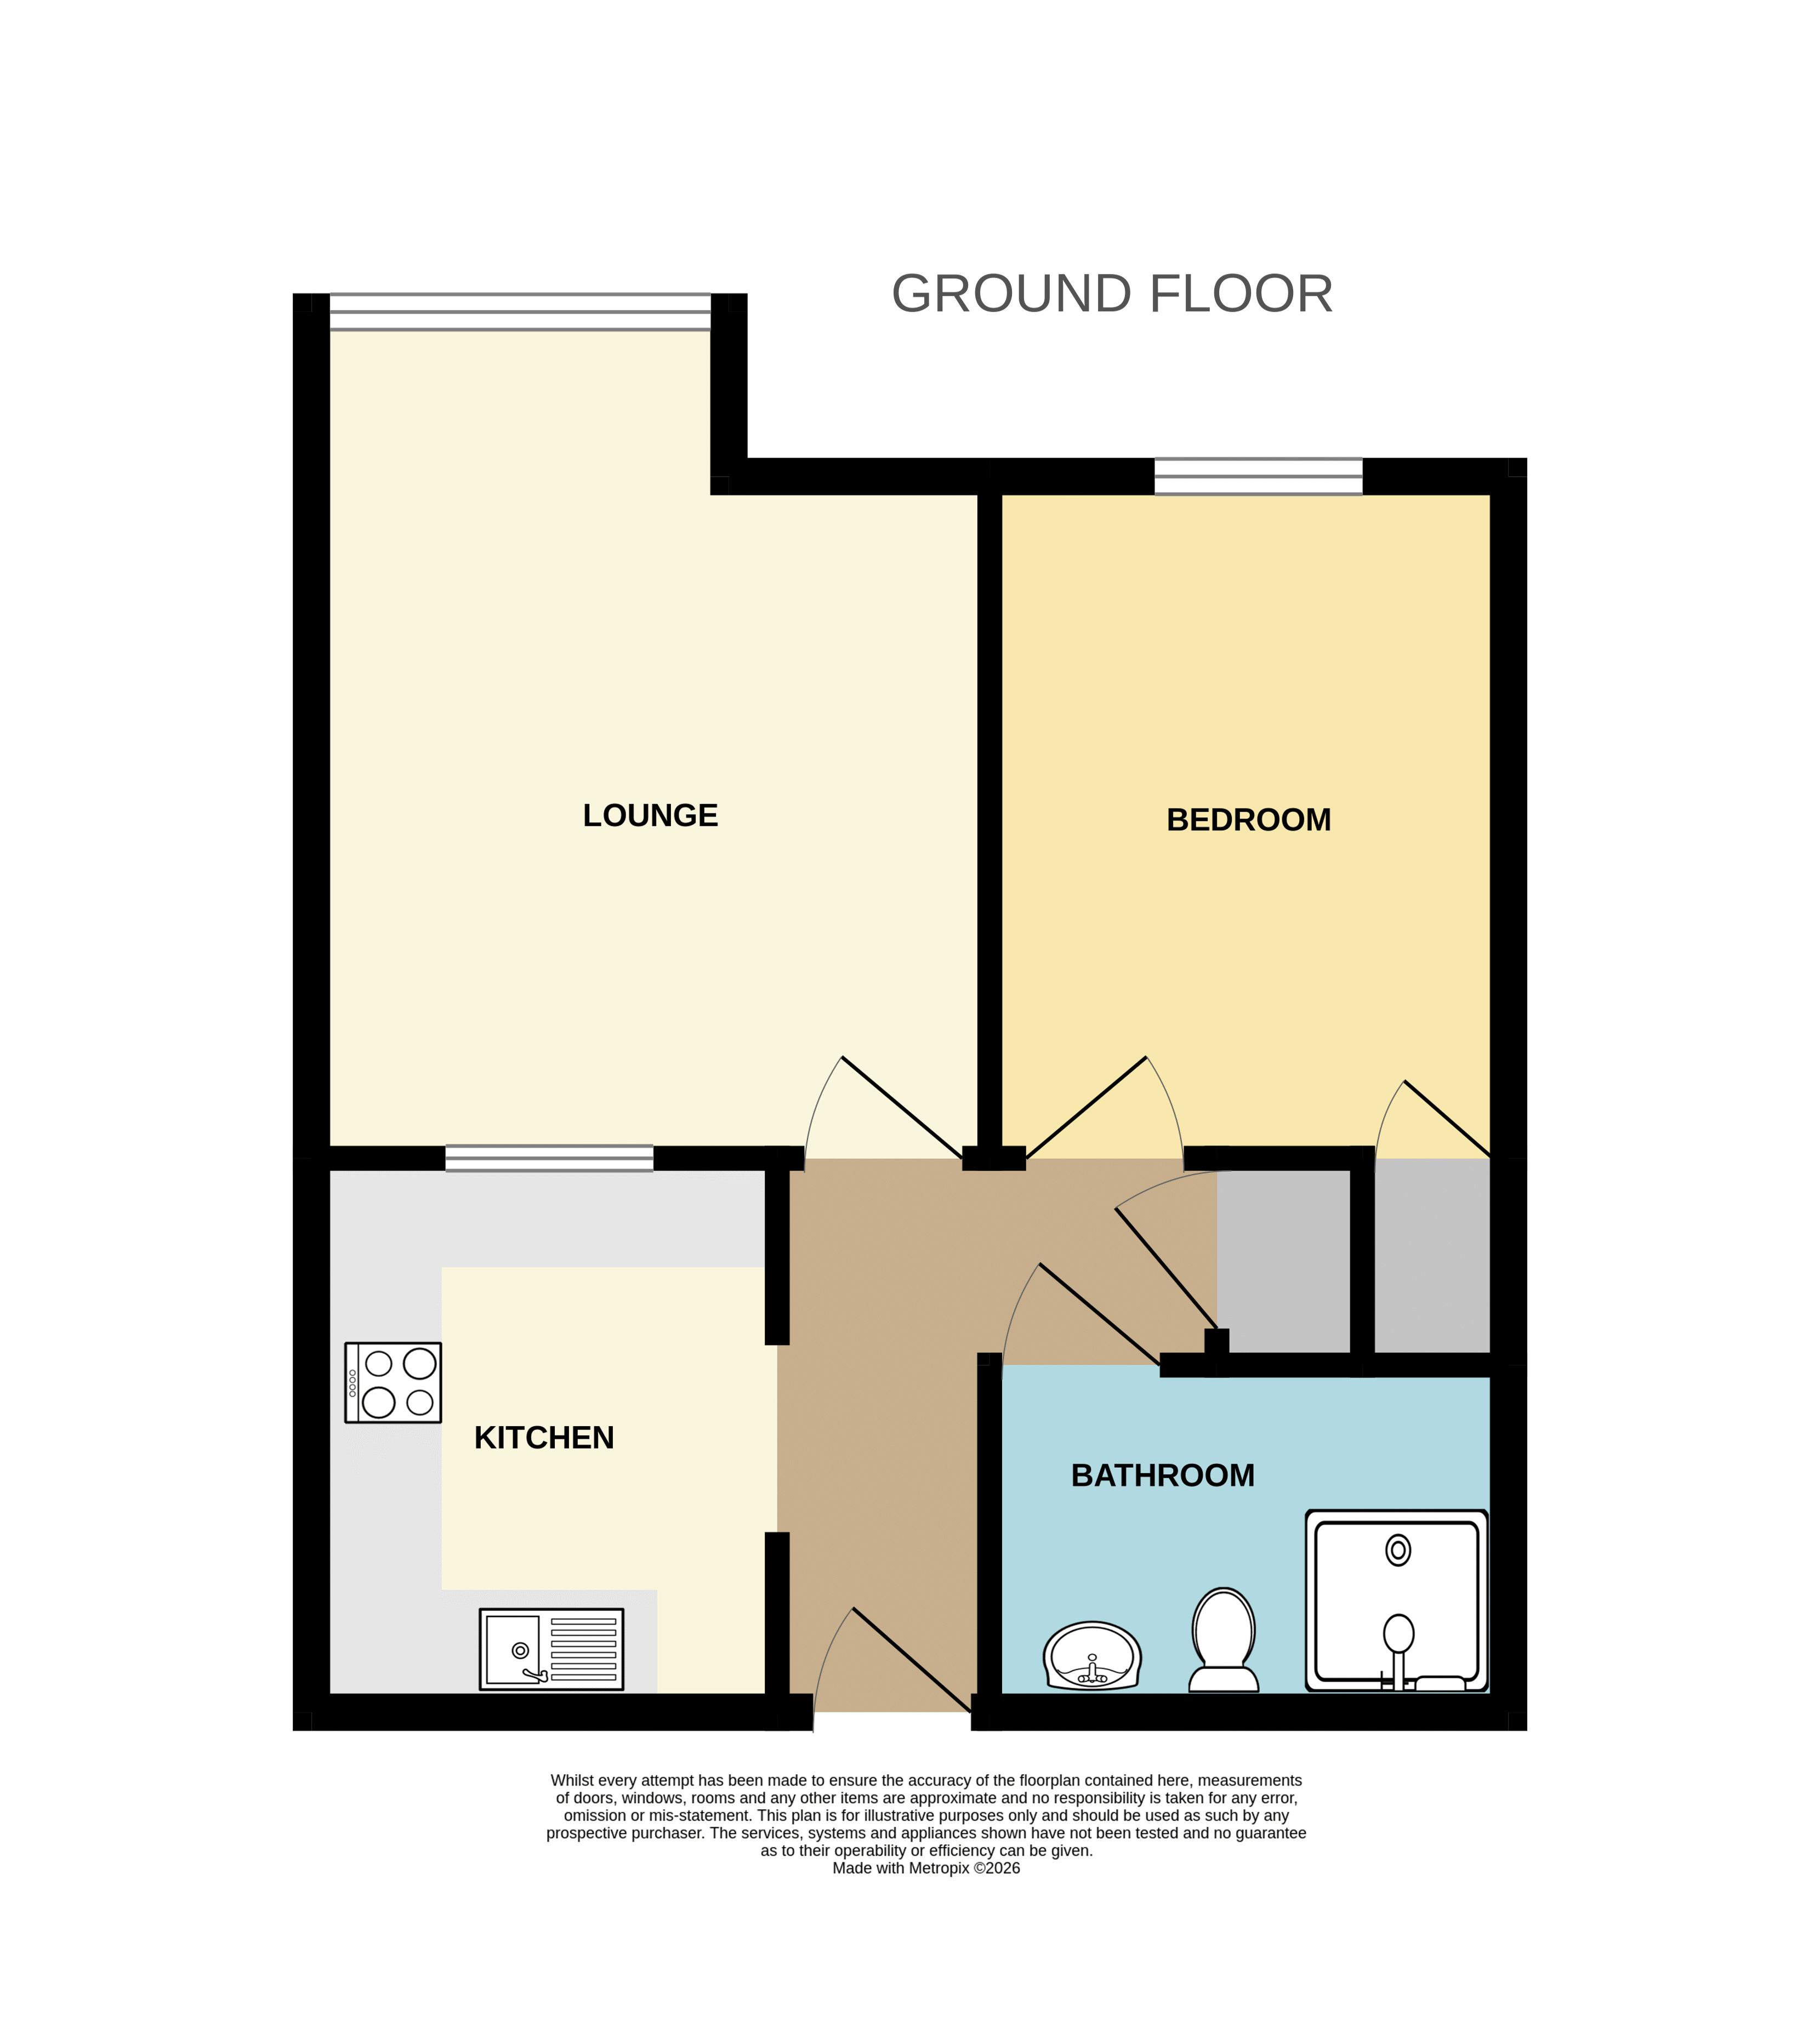
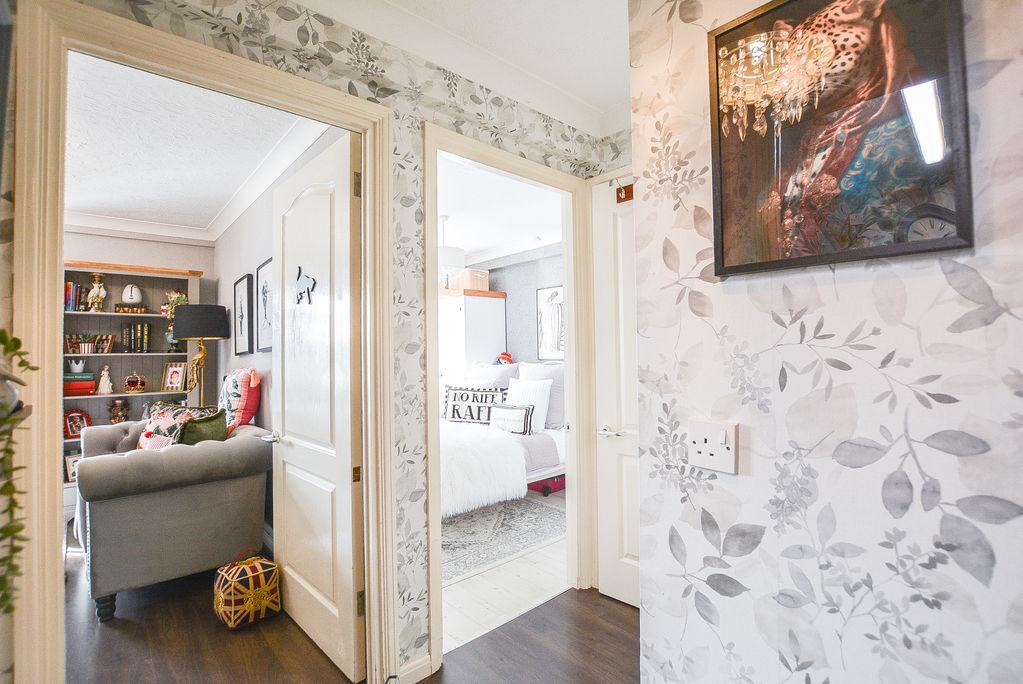
Accessed from a private, wooden front door within the communal hallway, you are welcomed into the entrance hallway. With wood effect flooring and decorative wallpapered walls, this space benefits from a wall mounted intercom system as well as a built in storage cupboard. From here, there doors leading to the kitchen, lounge, bedroom and shower room.
Lounge: 13' 4'' x 11' 0'' (4.06m x 3.35m)
Accessed from the entrance hallway, there is a bright lounge space. With wood effect flooring and wallpapered walls, this space benefits from a fitted electric heater, decorative electric fireplace and double glazed, uPVC windows to the front elevation.
Bedroom: 10' 9'' x 8' 3'' (3.27m x 2.51m)
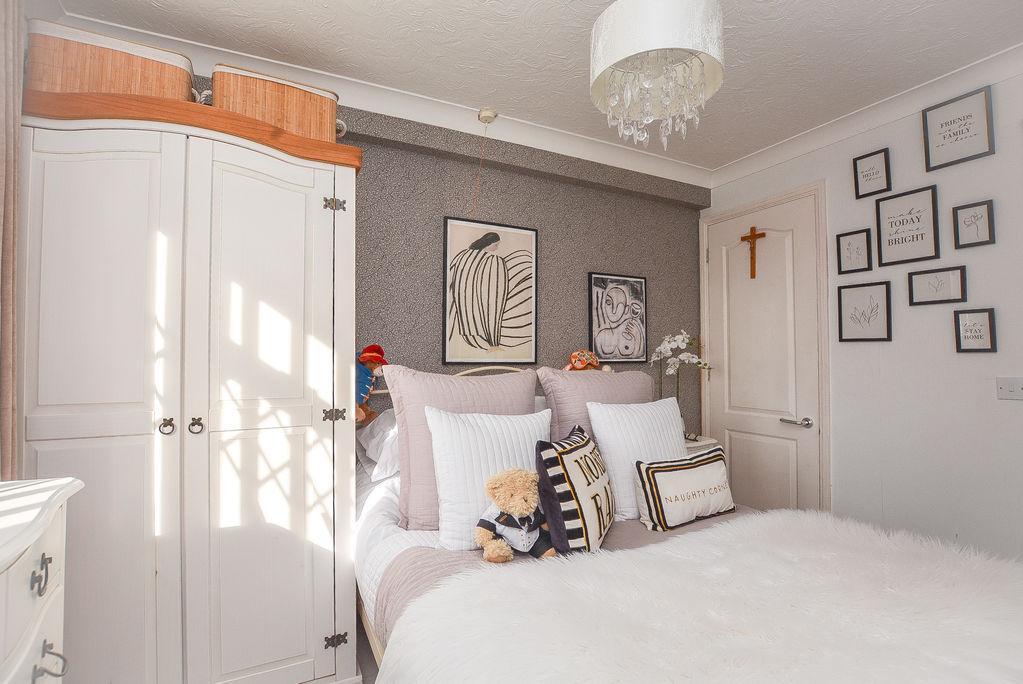
Accessed from the entrance hallway, there is a bright bedroom. With wood effect flooring and wallpapered walls, this space is complete with a fitted heater and a double glazed window towards the front elevation. Added benefits include a built in storage cupboard.
Kitchen: 8' 9'' x 7' 4'' (2.66m x 2.23m)
Accessed from the entrance hallway, there is a generously sized kitchen. Comprised of both eye level and low level units, this space houses amenities such as an inset sink, plumbing for a washing machine and a hob and an oven. Complete with decorative wallpapered walls, splashback wall tiling and tiled flooring, this space has a lovely open hatch into the lounge.
Shower Room: 5' 7'' x 8' 2'' (1.70m x 2.49m)
Accessed from the entrance hallway, there is a modern shower room. With a built in shower cubicle, a low level W/C, and a pedestal hand wash basin, this space is made complete with tiled walls and tiled flooring.
Communal Areas:
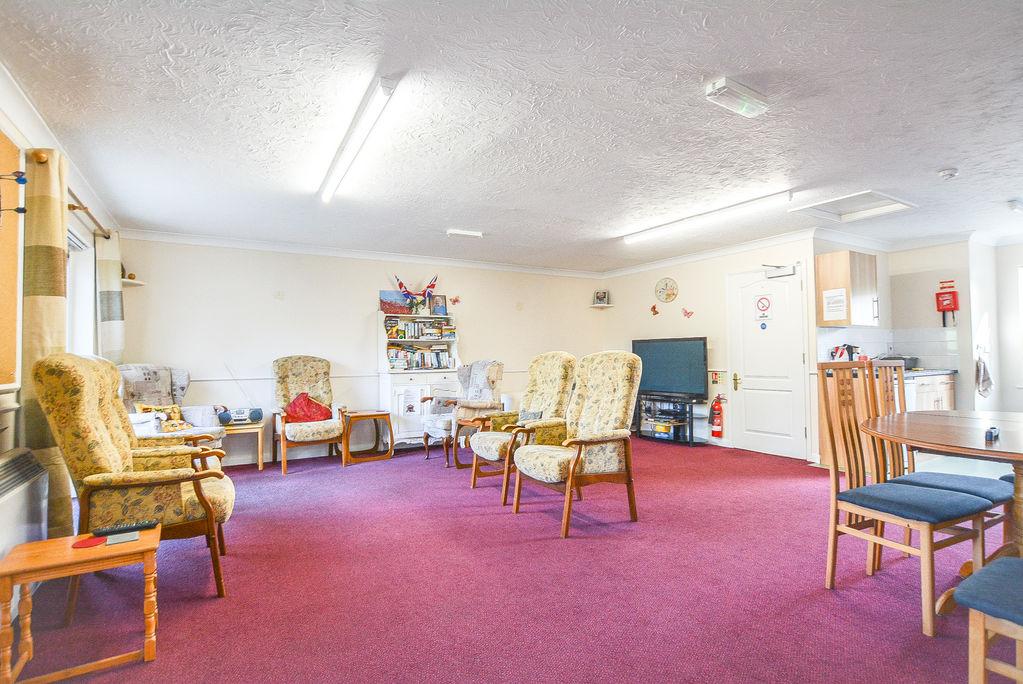
Residents can enjoy access to the communal lounge where regular events take place to encourage fun and socialization, with visits from guests from time to time. There is also a small kitchenette for tea and coffee mornings, as well as outdoor seating in the communal gardens to enjoy the most of the sunny weather.
Off Street Parking:
Residents are permitted access to the residents car park.
Block Entrance:
At the front of the block, there is a secured communal front door that allows entry to the block, with use of a intercom system. From here, there are corridors leading to the communal areas, the house manager and the ground floor properties.
*ALL MEASUREMENTS ARE APPROXIMATE*