Beaufort Street, Southend-On-Sea
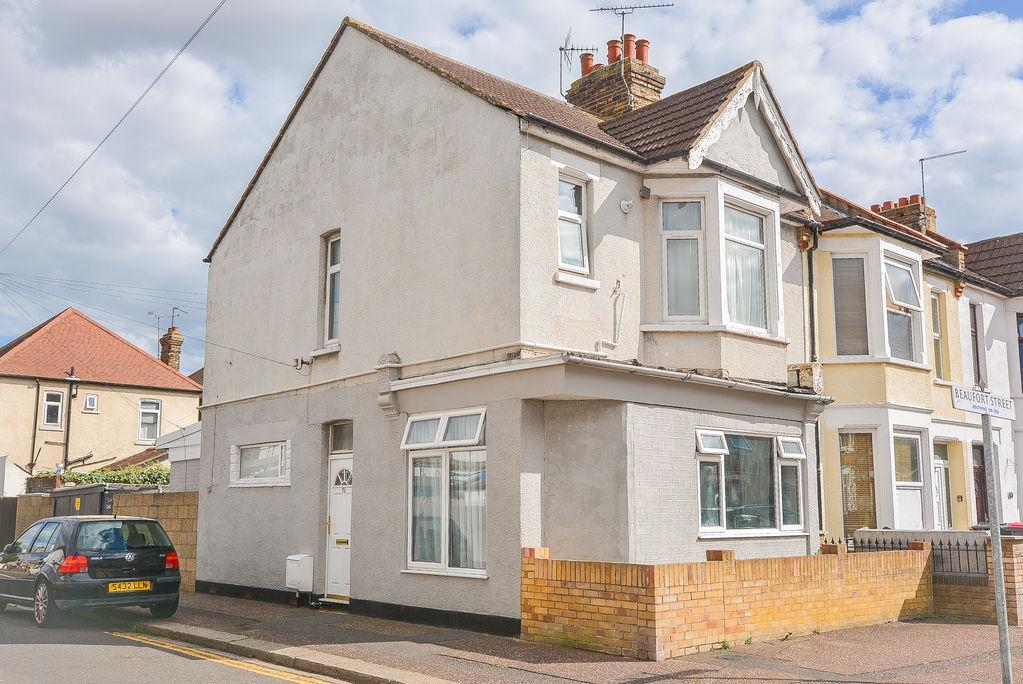
SOLE FREEHOLD INCLUDED! Ideal for First Time Buyers! Two Bedroom, Ground Floor Flat! Belle Vue are happy to welcome this deceptively spacious, two bedroom home to the sales market. Situated within the highly sought after Southchurch Village, this property is a short walk from shops and popular travel routes, whilst within a highly sought after school catchment zone. Accessed via the rear garden, this property offers a generously sized, open plan kitchen lounge and diner, perfect for hosting friends and family alike, two well balanced bedrooms and a modern bathroom with separate W/C. With gas central heating and double glazing throughout, this property is made complete with sliding doors that lead into the courtyard style garden, allowing off street parking via secured gates! Early viewings are advised!
SOLE FREEHOLD INCLUDED! Ideal for First Time Buyers! Two Bedroom, Ground Floor Flat! Belle Vue are happy to welcome this deceptively spacious, two bedroom home to the sales market. Situated within the highly sought after Southchurch Village, this property is a short walk from shops and popular travel routes, whilst within a highly sought after school catchment zone. Accessed via the rear garden, this property offers a generously sized, open plan kitchen lounge and diner, perfect for hosting friends and family alike, two well balanced bedrooms and a modern bathroom with separate W/C. With gas central heating and double glazing throughout, this property is made complete with sliding doors that lead into the courtyard style garden, allowing off street parking via secured gates! Early viewings are advised!
- Two Bedroom Ground Floor Flat
- Within Sought After Southchurch Location
- Spacious, Open Plan Family Lounge, Kitchen and Diner
- Modern Bathroom with Separate W/C
- Double Glazing
- Gas Central Heating
- Short Walk From Shops and Popular Transport Routes
- Within Sought After School Catchment Area
- Ideal for First Time Buyers or Investors
- Off Street Parking
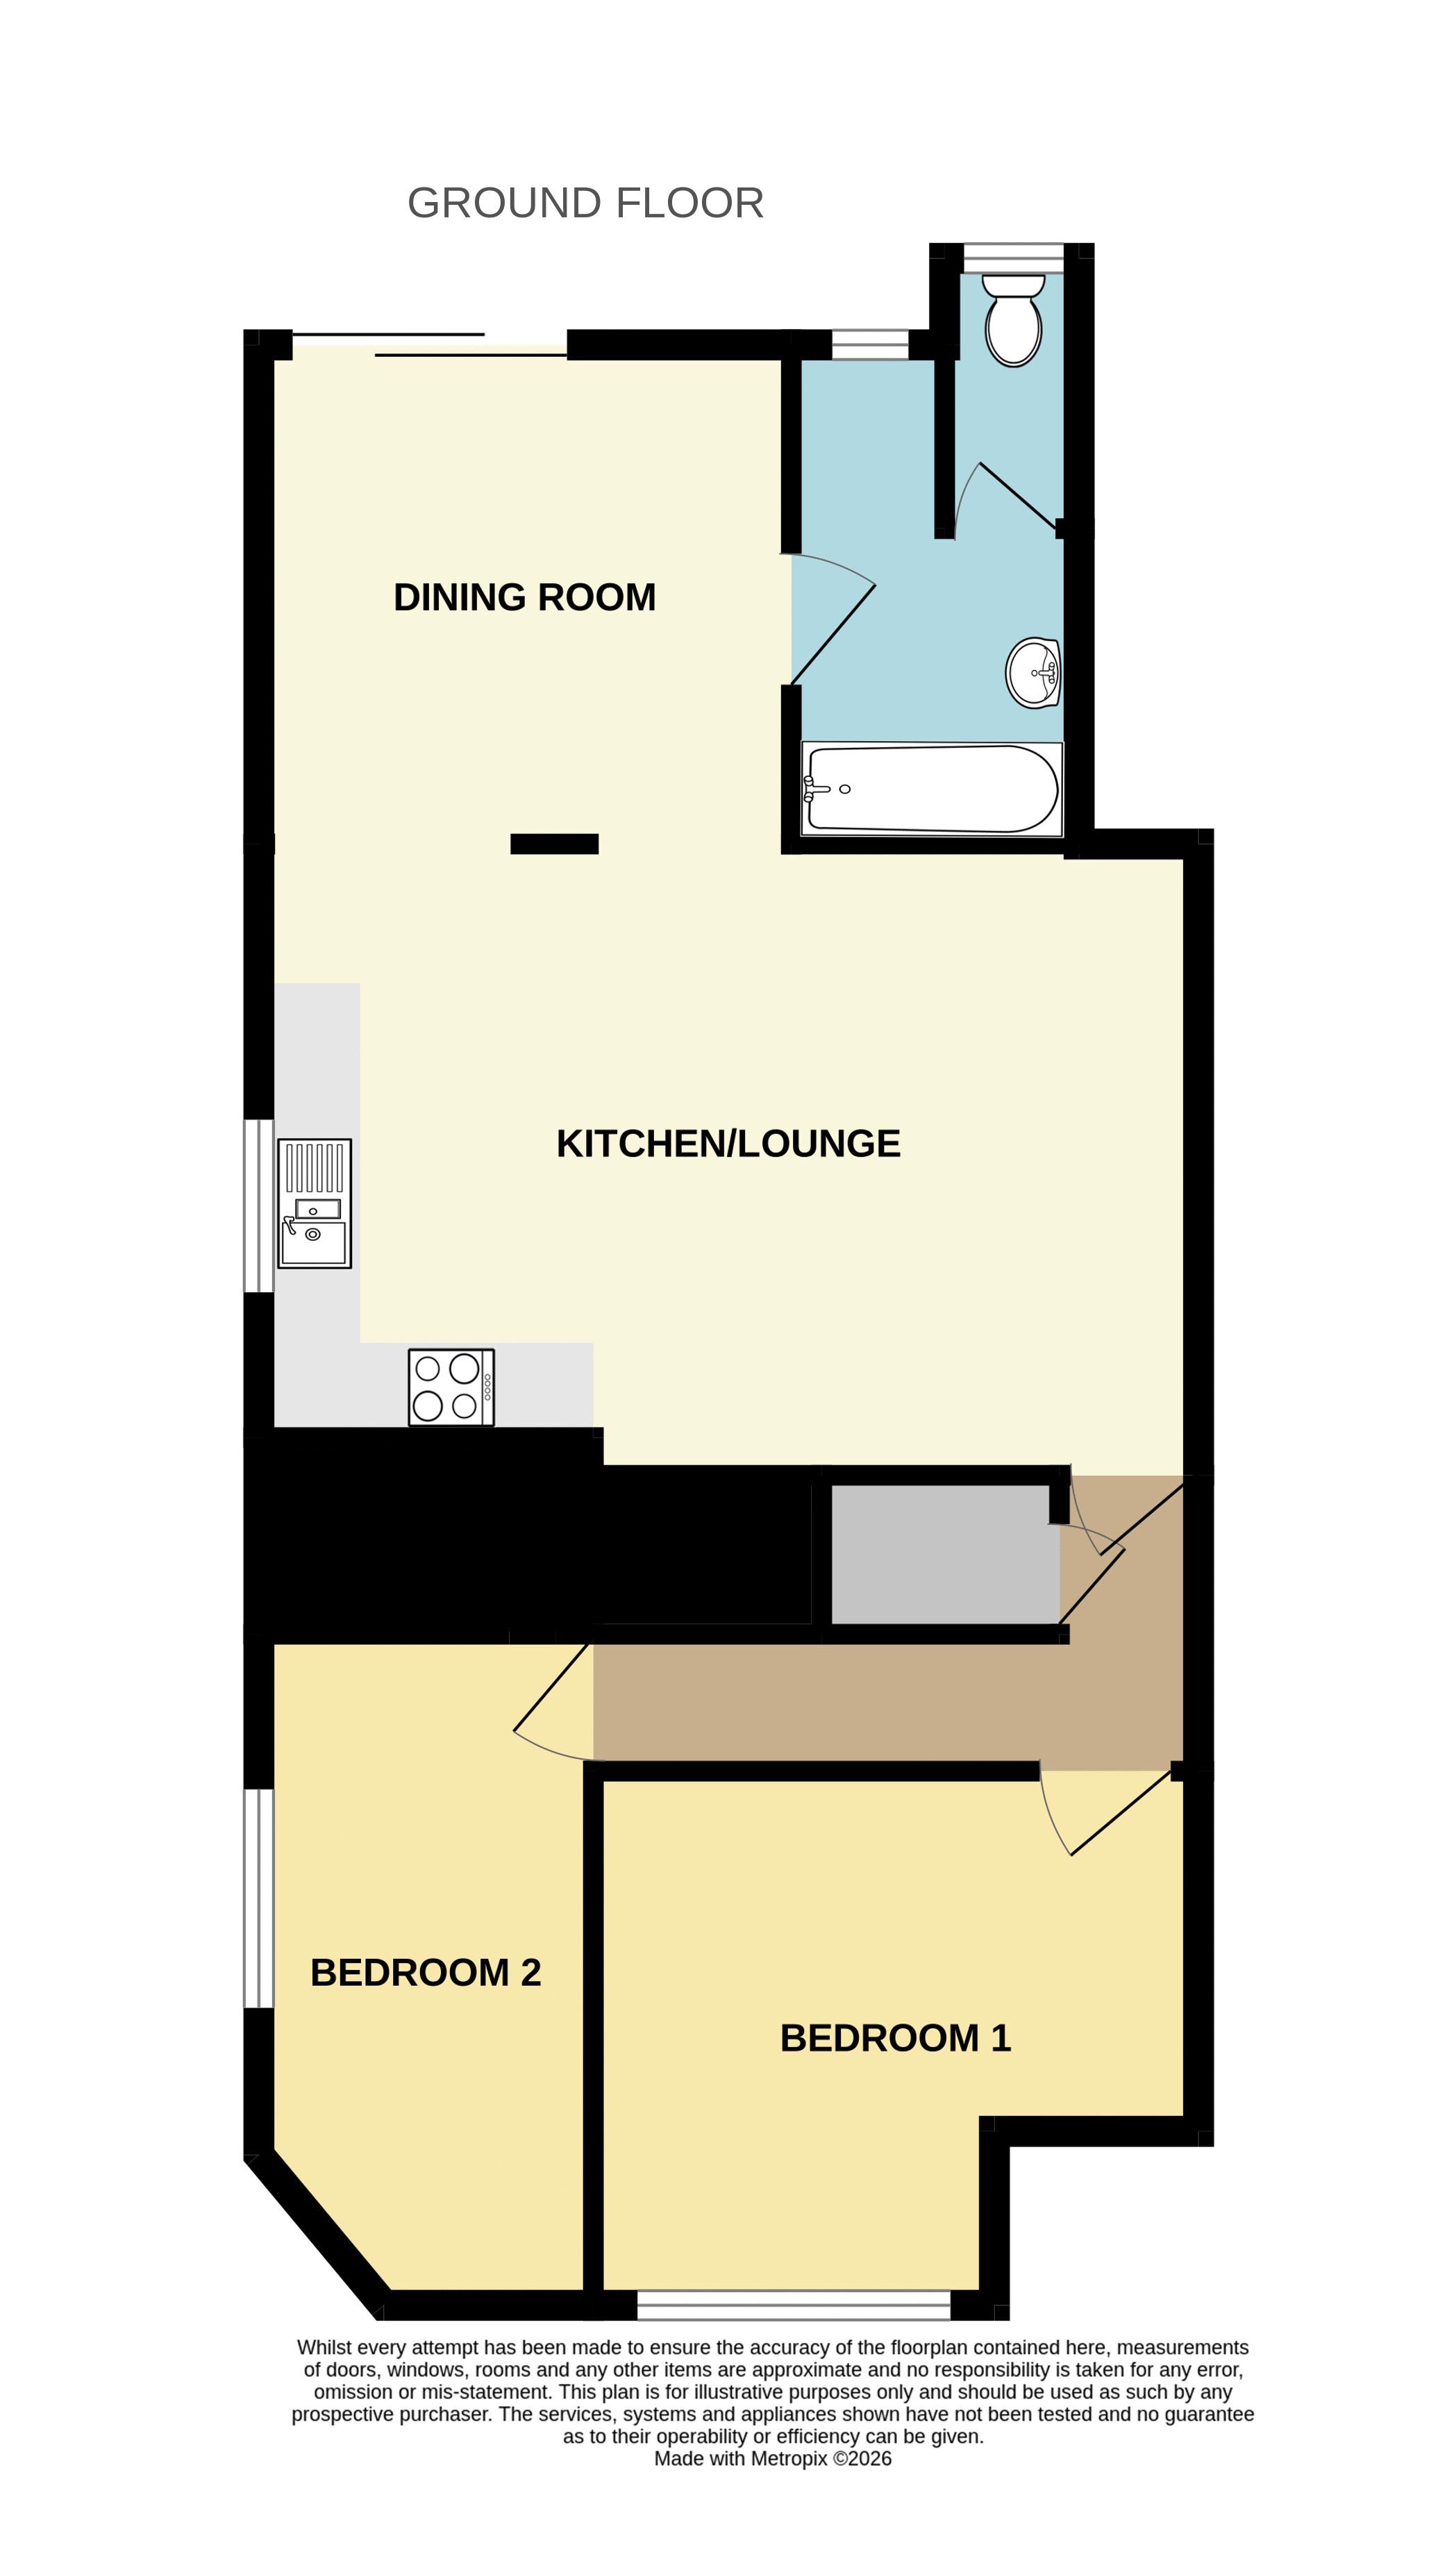
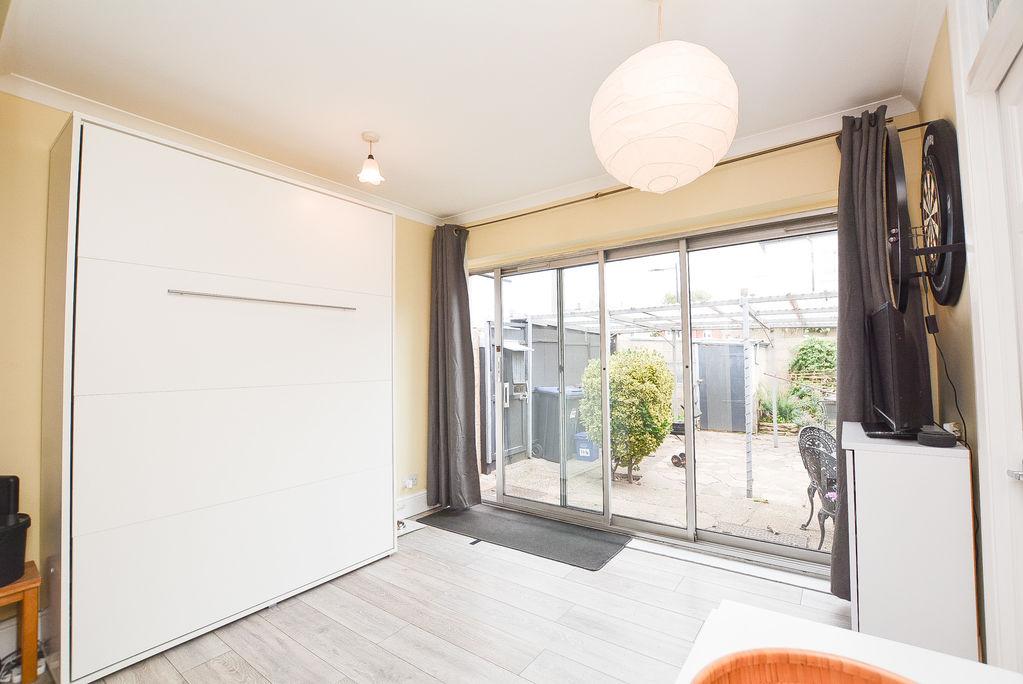
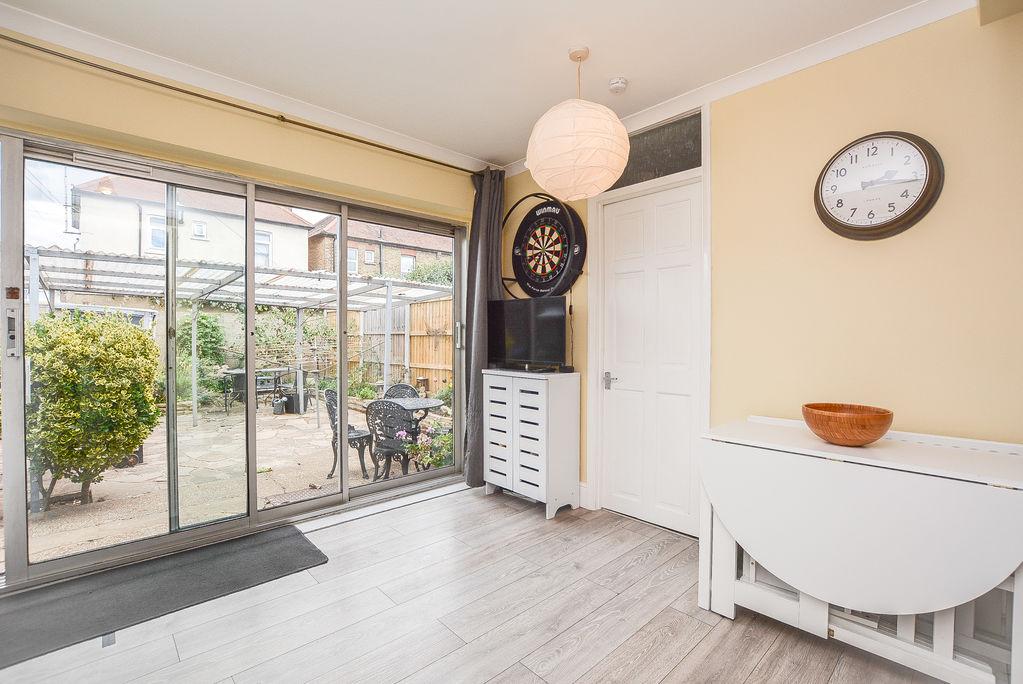
Dining Area: 9' 6'' x 10' 2'' (2.89m x 3.10m)
Accessed from the double glazed, sliding doors from the rear garden, you are welcomed into the dining area. With wood effect flooring and painted walls, this space benefits from a fitted radiator as well as a further door leading to the bathroom and W/C. From here, there is an open entrance way that seamlessly transitions to the kitchen/lounge space.
Open Plan Lounge/Kitchen: 12' 0'' x 18' 3'' (3.65m x 5.56m)
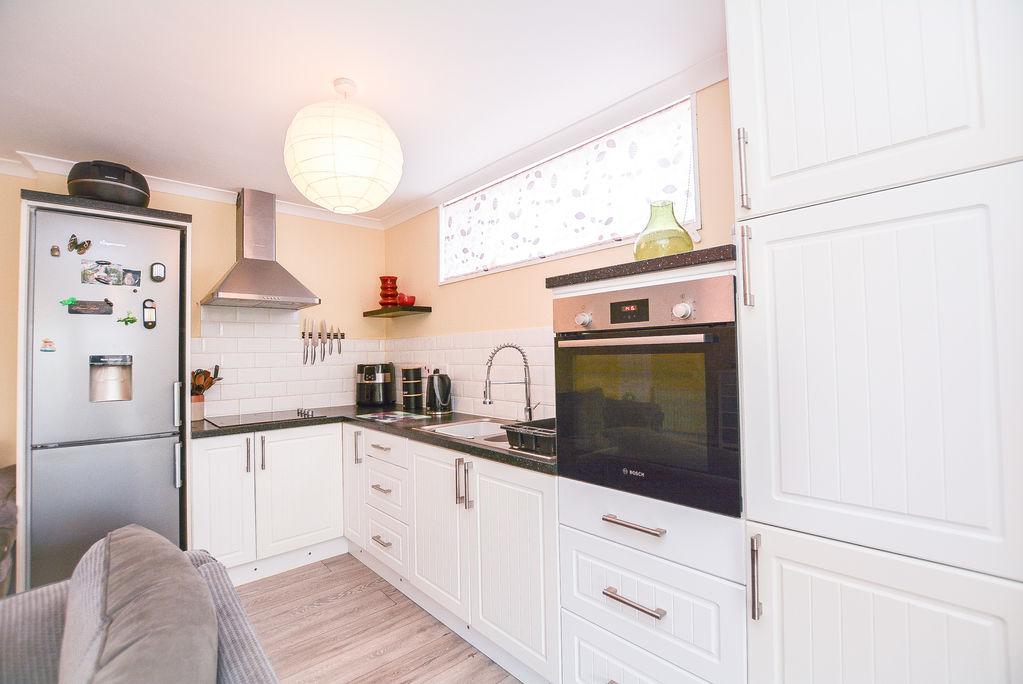
Kitchen Area:
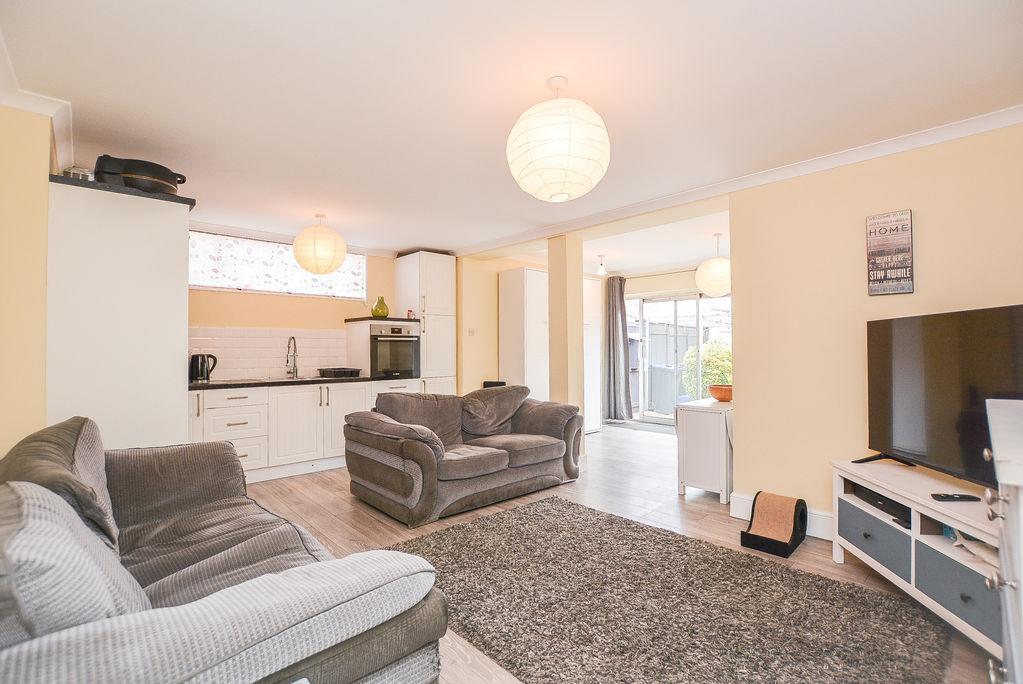
Within the open plan lounge/kitchen, you will find a section of eye level and low level units that house amenities such as an inset, raised oven, a hob, a stainless steel sink and overhead extractor. With splashback wall tiling, this space is finished with painted walls and wood effect flooring, with the added benefit of a double glazed, uPVC window towards the side elevation.
Lounge Area:
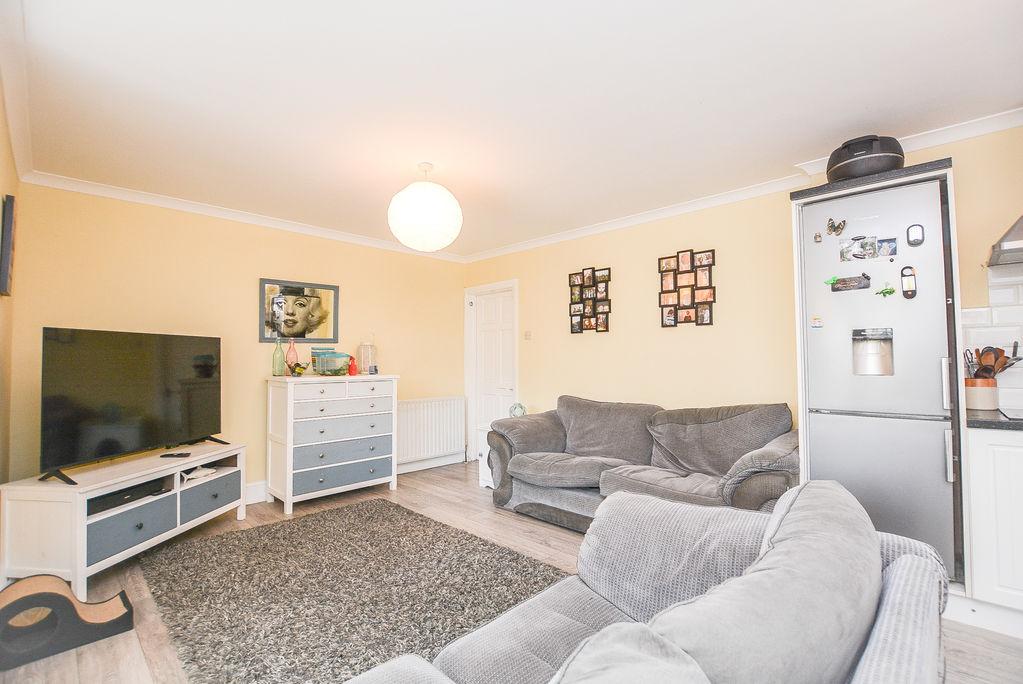
Within the open plan kitchen/lounge, there is a generous space to allow for a family lounge. With wooden flooring and painted walls, this space benefits from a fitted radiator, with a further door leading to the hallway.
Hallway:
From the lounge area, you enter the hallway. With carpet flooring and painted walls, this space benefits from a built in storage cupboard, with further doors leading to the bedrooms.
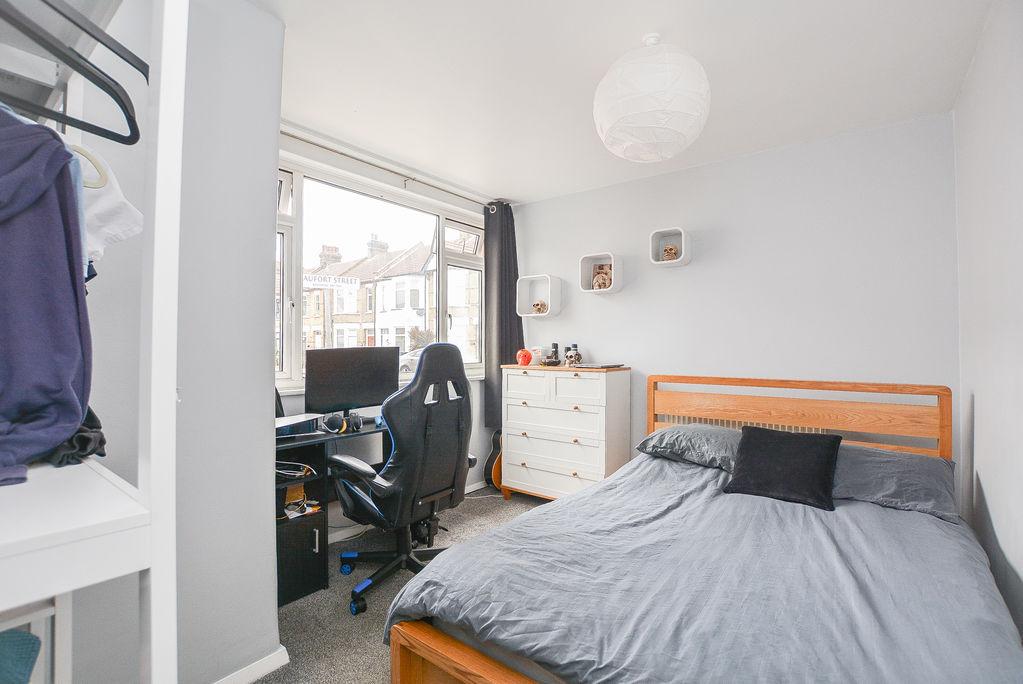
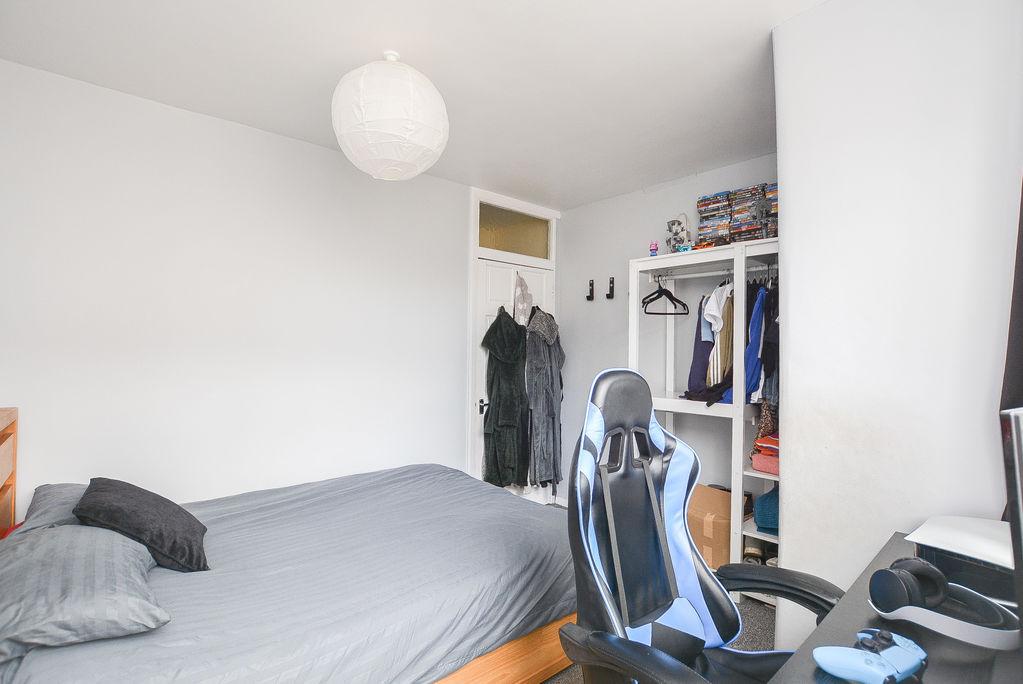
Bedroom One: 10' 2'' x 11' 6'' (3.10m x 3.50m)
From the hallway, you are welcomed to the master bedroom. With painted walls and carpet flooring, this space benefits from a fitted radiator as well as a double glazed bay window towards the front elevation, providing ample natural light.
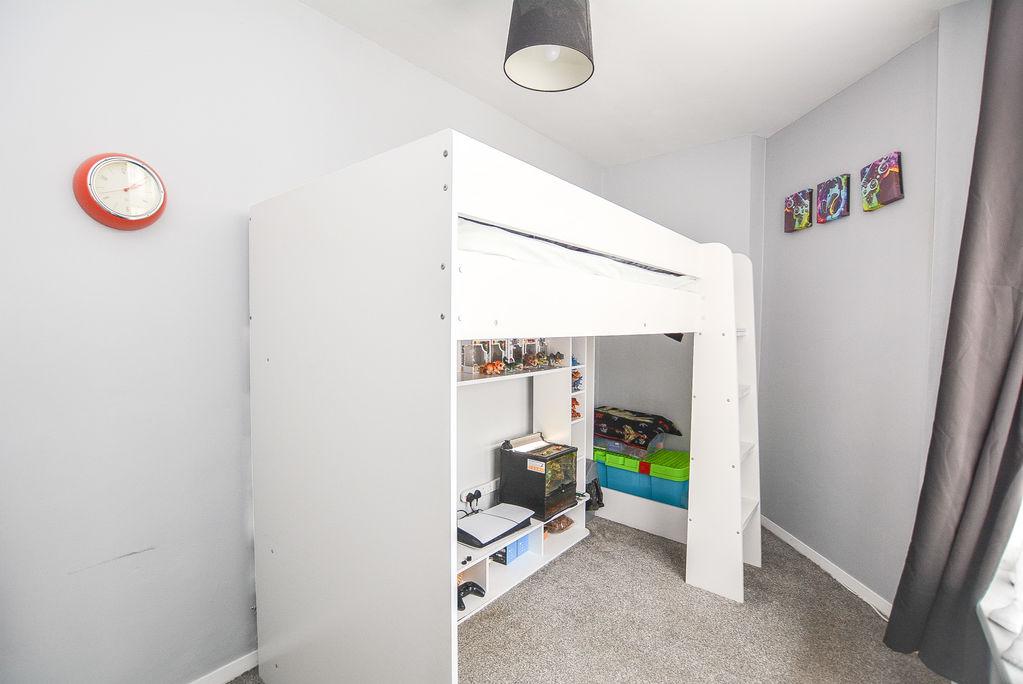
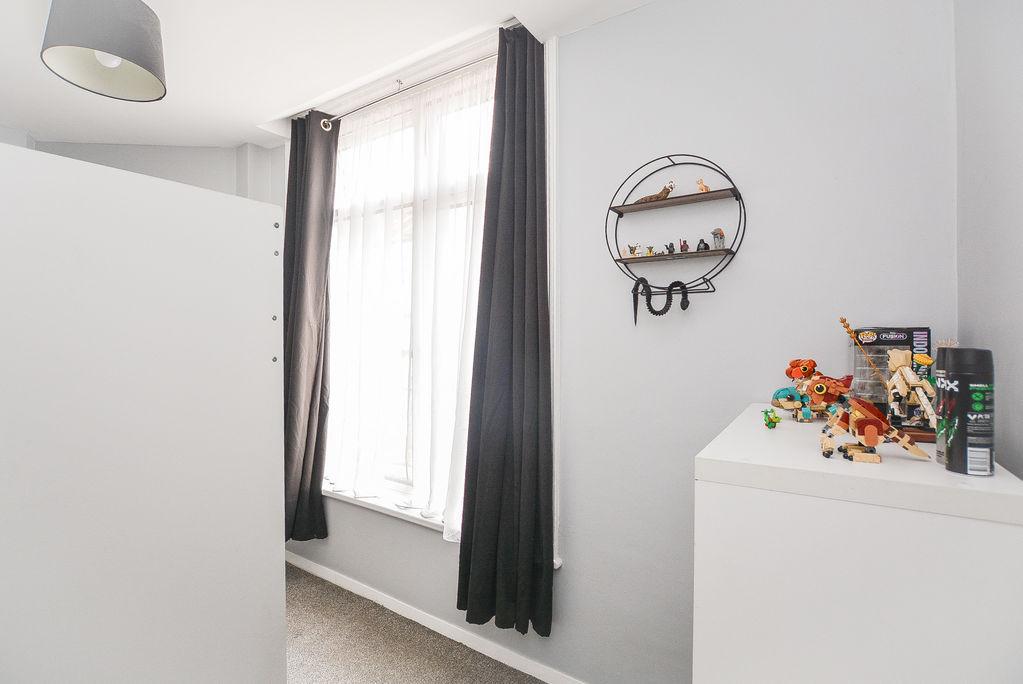
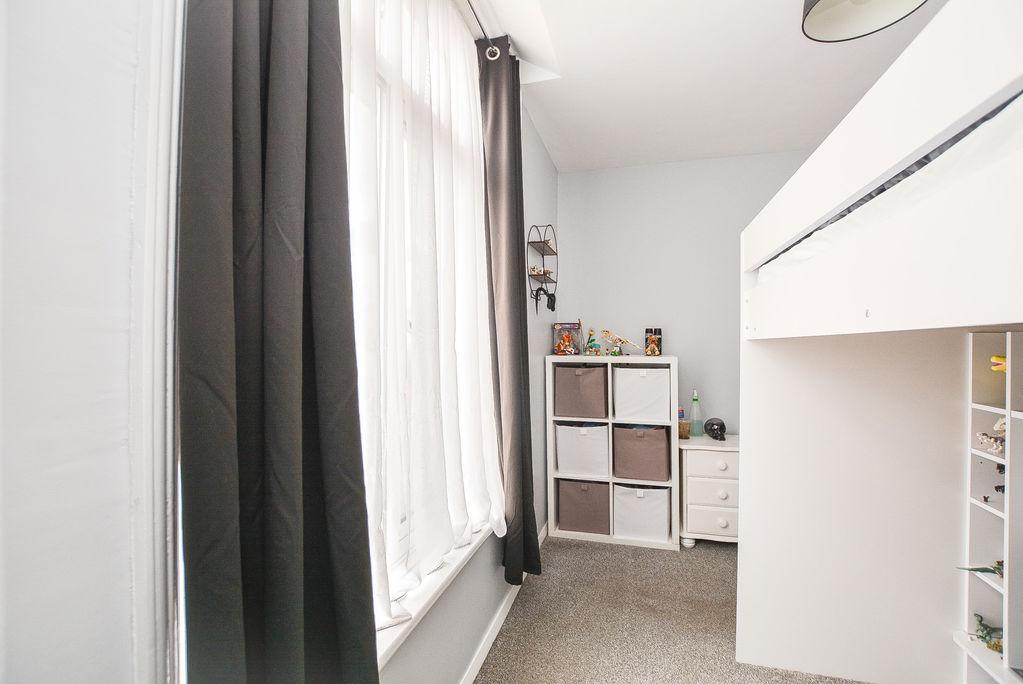
Bedroom Two: 12' 5'' x 6' 5'' (3.78m x 1.95m)
Accessed from the hallway, there is the second bedroom. With carpet flooring and painted walls, this space benefits from a fitted radiator and a double glazed window towards the side elevation.
Bathroom: 6' 0'' x 5' 5'' (1.83m x 1.65m)
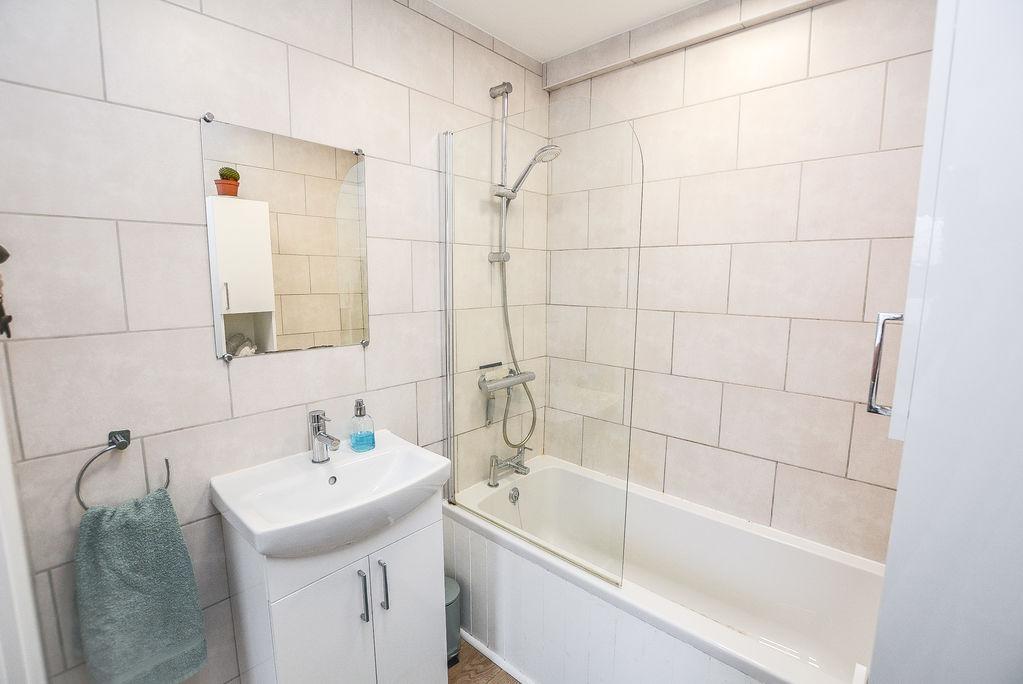
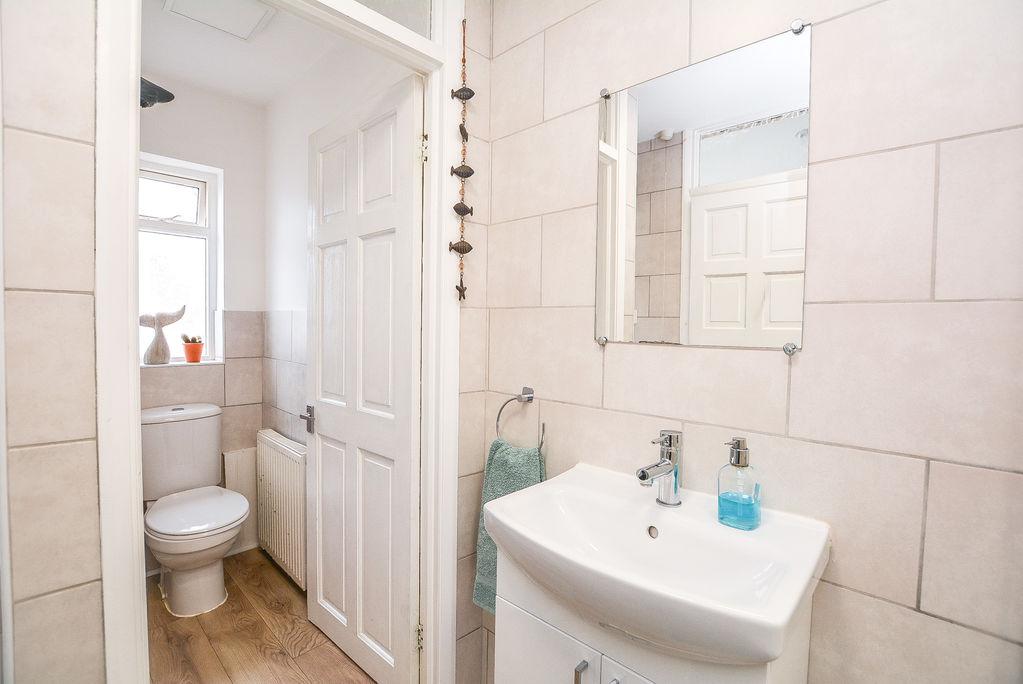
Accessed from the dining area, there is a modern bathroom suite. Comprised of a paneled bath, wall mounted shower, shower screen and pedestal hand wash basin, this space benefits from a wall mounted mirror and a double glazed, obscured window towards the rear elevation. With tiled walls and wood effect flooring, there is a further door leading to the W/C.
W/C: 5' 2'' x 2' 7'' (1.57m x 0.79m)
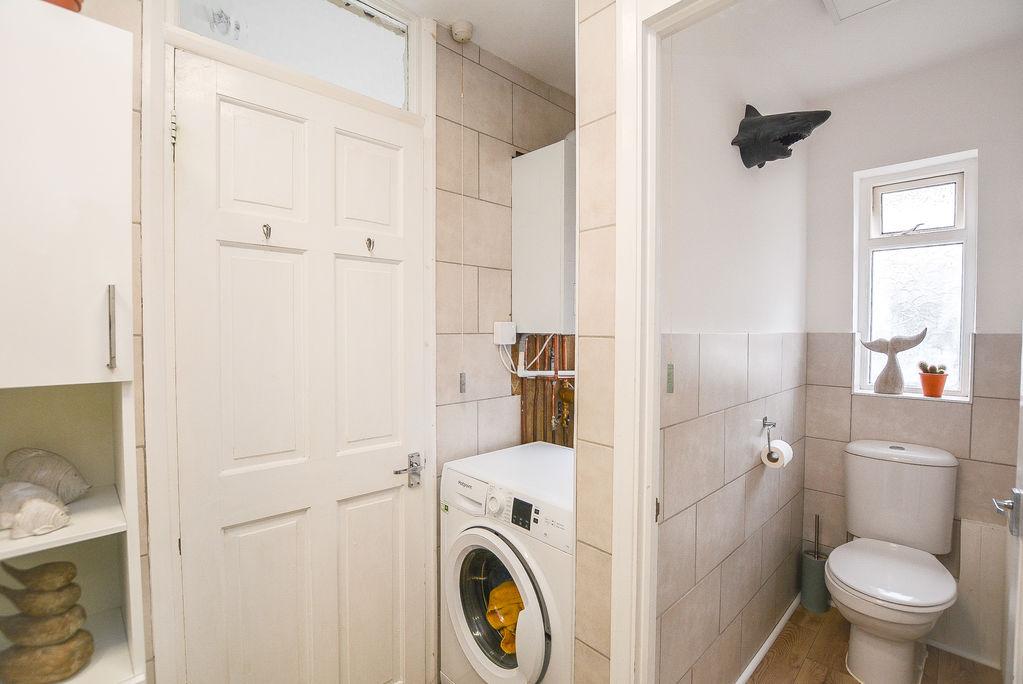
Accessed from the bathroom, there is a separate W/C. Comprised of a low level W/C, this space is finished with wood effect flooring, splashback wall tiling, a fitted radiator and a double glazed, obscured window towards the rear elevation.
Off Street Parking:
The property does have a drop curve that allows off street
parking within the Courtyard/Garden/Entrance.
Courtyard Garden/Entrance: 27' 0'' x 19' 8'' (8.22m x 5.99m)
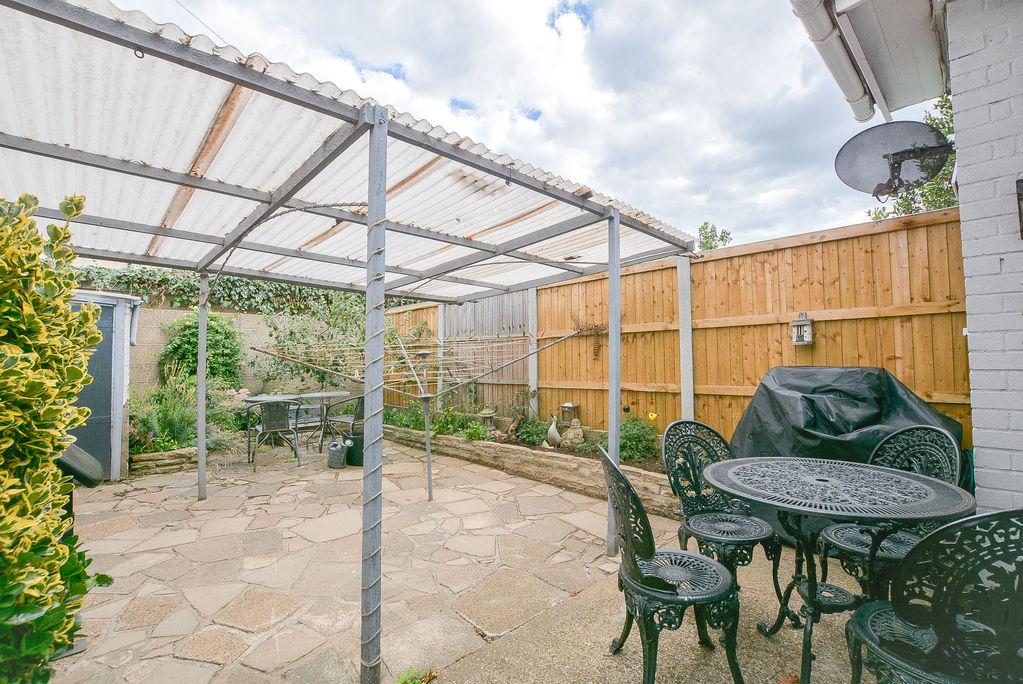
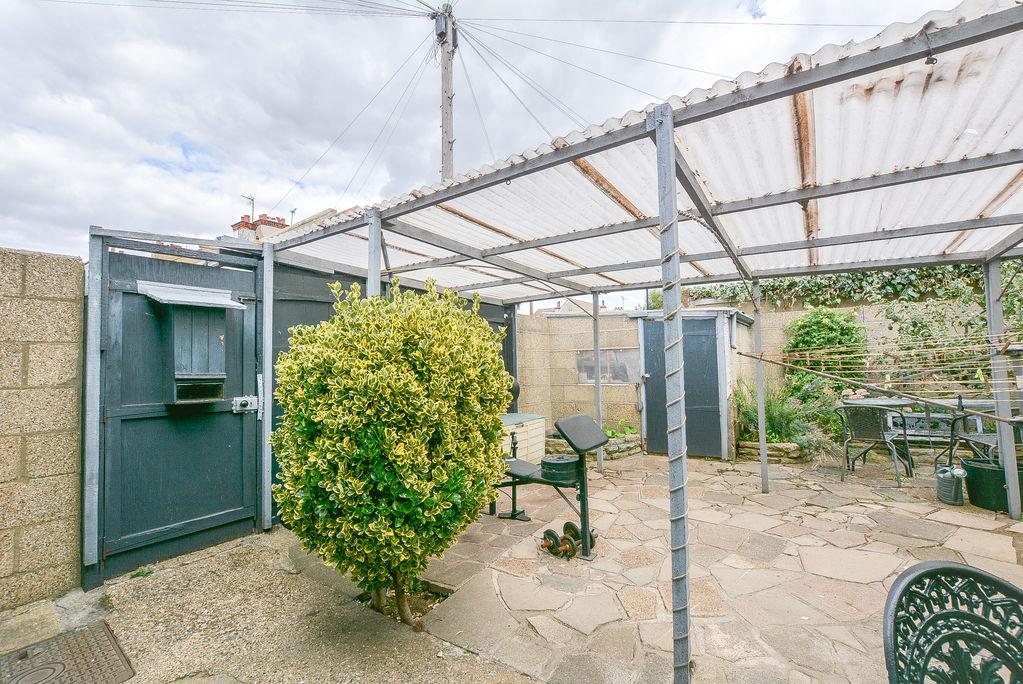
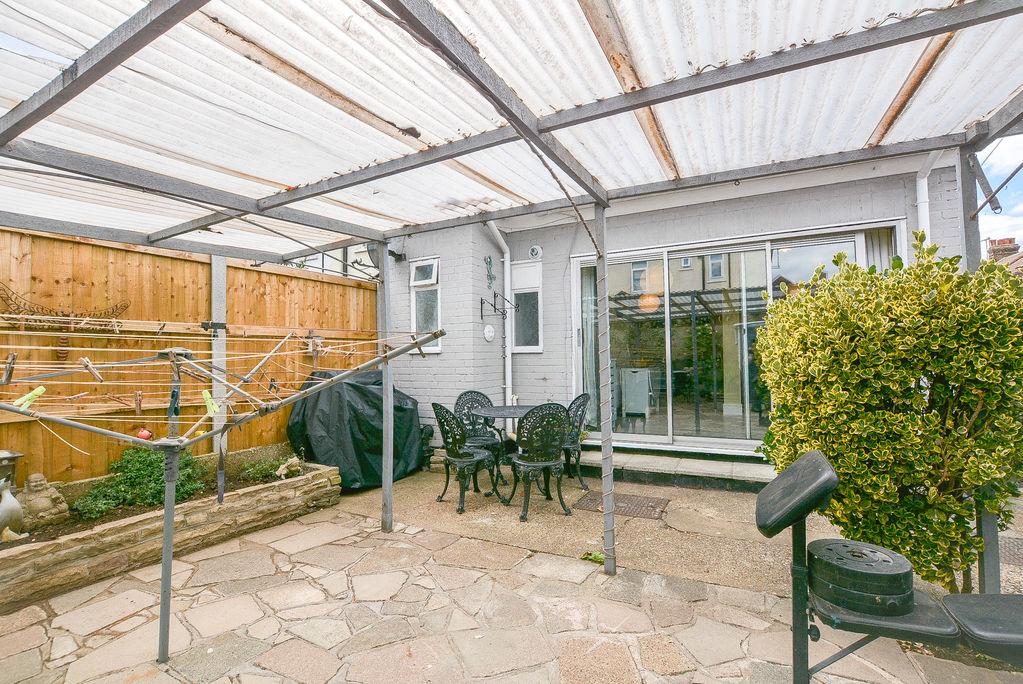
Accessed from the side gate, you are welcomed into the rear garden. With crazy paving throughout, this space boasts overhead shelter as well as decorative touches such as flowerbeds to the boarder and a modest pond. From here, there is a set of double glazed, sliding doors that lead into the home.
*ALL MEASUREMENTS ARE APPROXIMATE*