Southchurch Boulevard, Southend-On-Sea
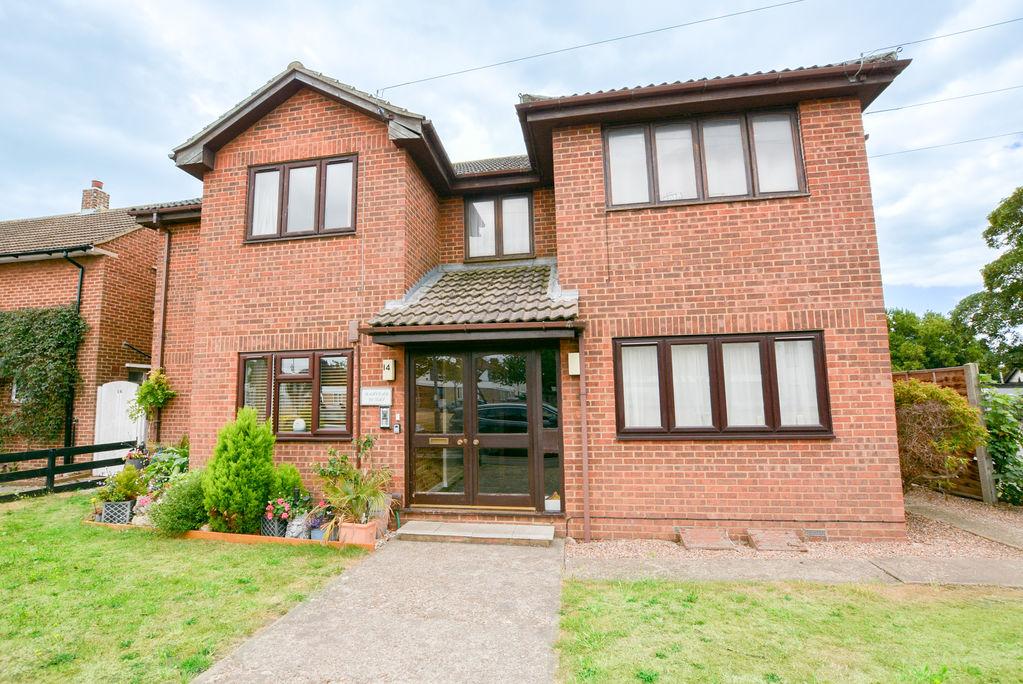
NO ONWARD CHAIN! Perfect for First Time Buyers! Long Lease! Kept to a high standard throughout, Belle Vue are happy to welcome this spacious, two double bedroom first floor flat to the sales market. Situated within the favored Southchurch Village, this property enjoys a convenient location close to Southchurch Road shopping facilities, popular schools and Southend East rail station, boasting excellent links to Southend City Center as well as London! Offering a modern kitchen with a contemporary design, a modern bathroom, two double bedrooms and a bright, spacious lounge, this property ticks all the boxes with it's off street parking and well maintained communal gardens. With no onward chain and a brand new lease extension, this property is sure to impress. Viewings Available Now!
- LONG LEASE
- Prestigious Southchurch Boulevard location
- Modern kitchen and bathroom
- Spacious lounge
- Two double bedrooms
- Good order throughout
- Communal garden and private parking
- Fully double glazed and gas central heating
- Close to local shops, schools and rail station
- NO ONWARD CHAIN
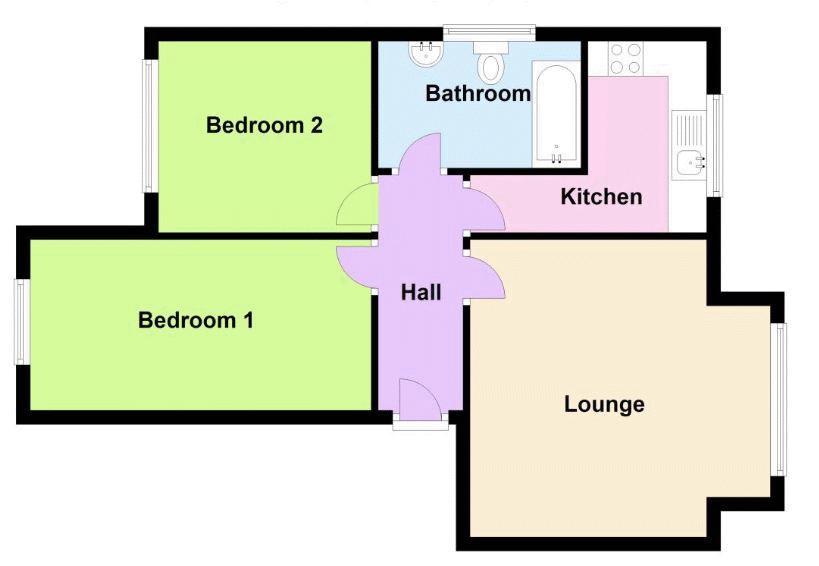
Private Entrance Hallway: 10' 0'' x 4' 0'' (3.05m x 1.22m)
Accessed from the private flat door, you are welcomed into the entrance hallway. With a wall mounted entryphone, a fitted radiator and coved ceiling, this space benefits from access to loft space. Finished with painted walls and vinyl flooring. From here, there are doors to each room.
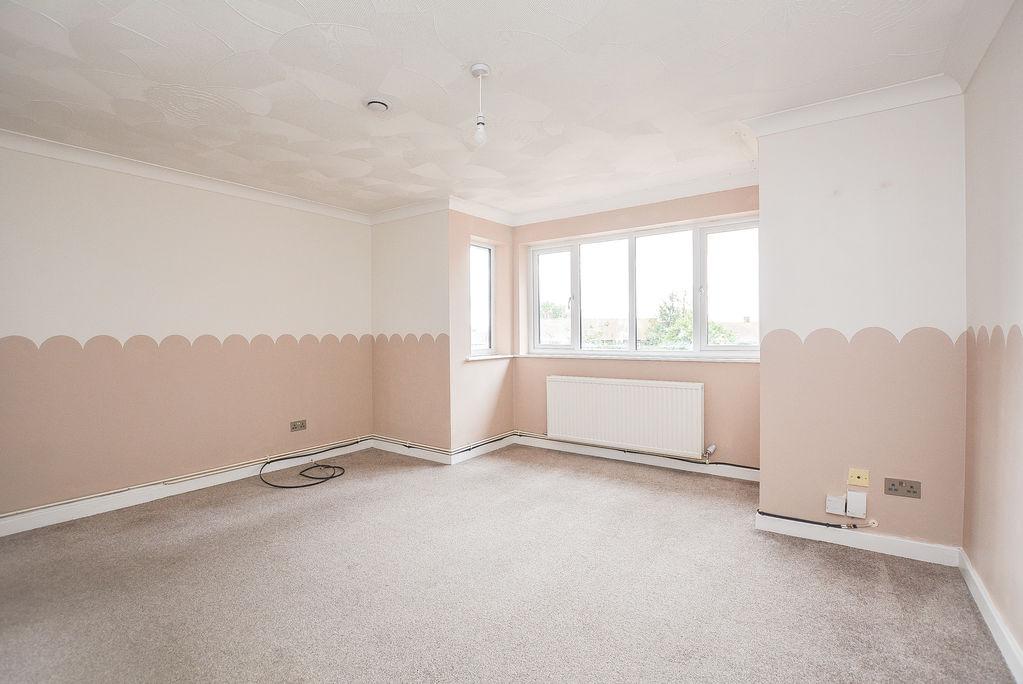
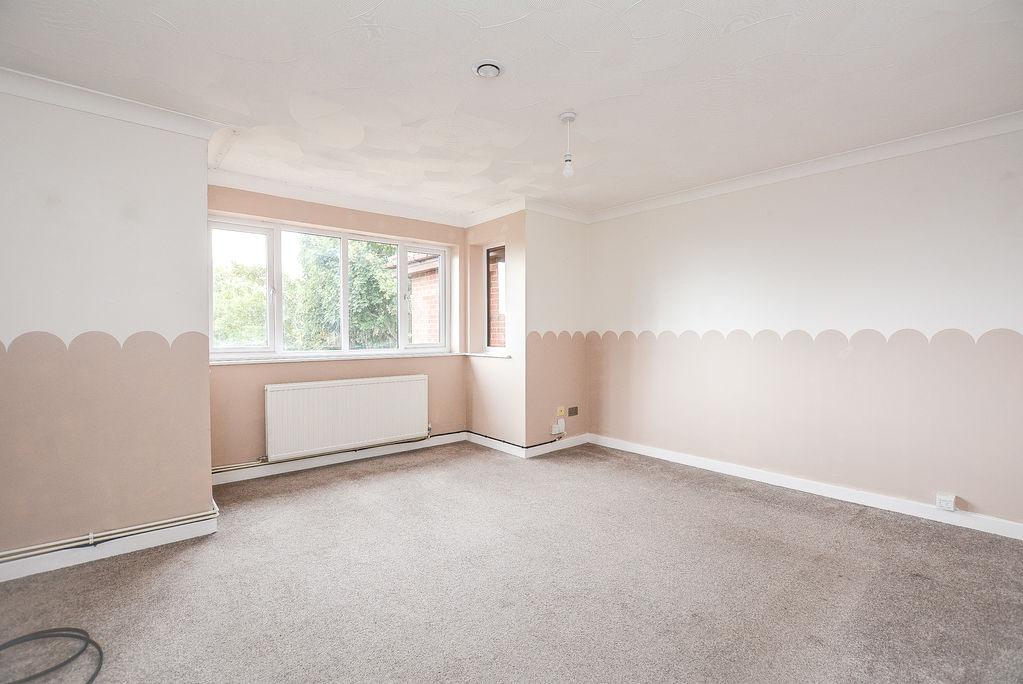
Lounge: 14' 0'' x 14' 0'' (4.26m x 4.26m)
Accessed from the entrance hallway, there is a bright and spacious family lounge. Benefiting from a double glazed bay window to the rear elevation, this space is complete with a fitted radiator, a coved ceiling, painted walls and fitted carpet.
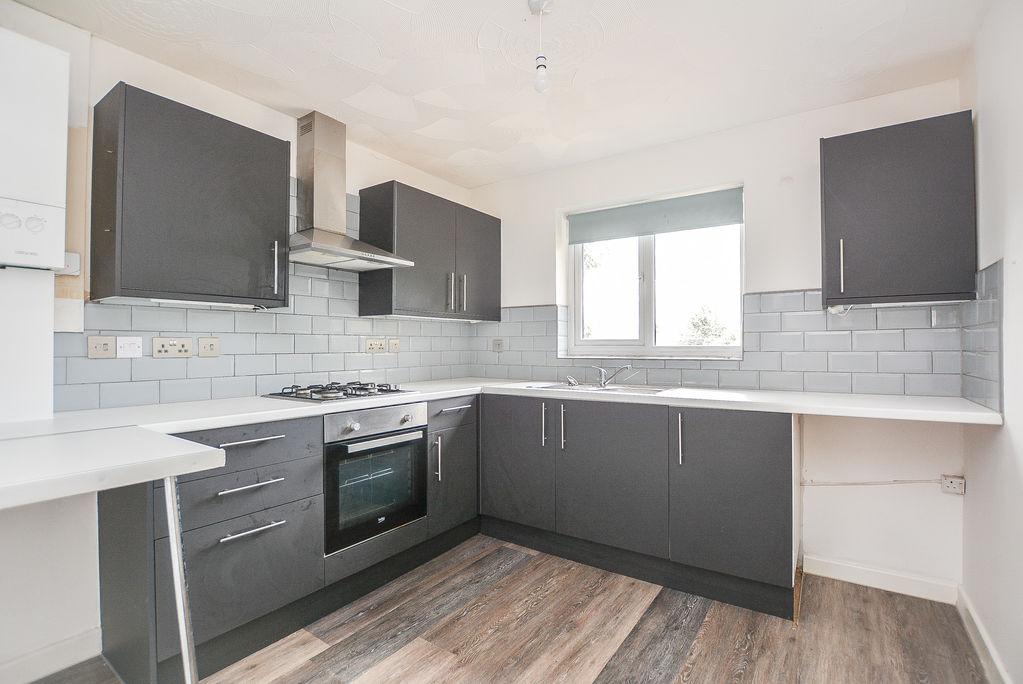
Kitchen: 11' 0'' x 9' 0'' (3.35m x 2.74m)
Accessed from the entrance hallway, there is a family kitchen space. With a double glazed window to rear elevation, this space is comprised of a comprehensive range of fitted units in charcoal grey with white work surfaces, including inset amenities such as a built-in oven with hob over and stainless steel extractor pelmet. Complete with "metro" style splash tiling in pale grey, wall mounted gas fired central heating boiler, a radiator and vinyl flooring.
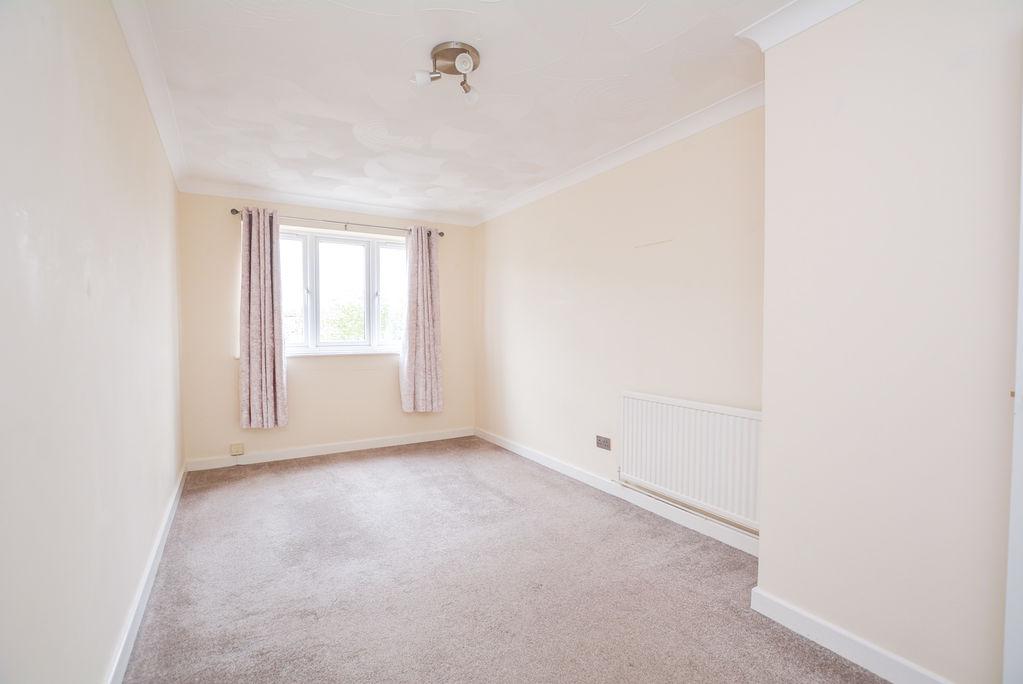
Bedroom One: 16' 0'' x 8' 0'' (4.87m x 2.44m)
Accessed from the entrance hallway, there is the master bedroom, Benefiting from a double glazed window to front elevation, this space is complete with a fitted radiator, a coved ceiling and fitted carpet.
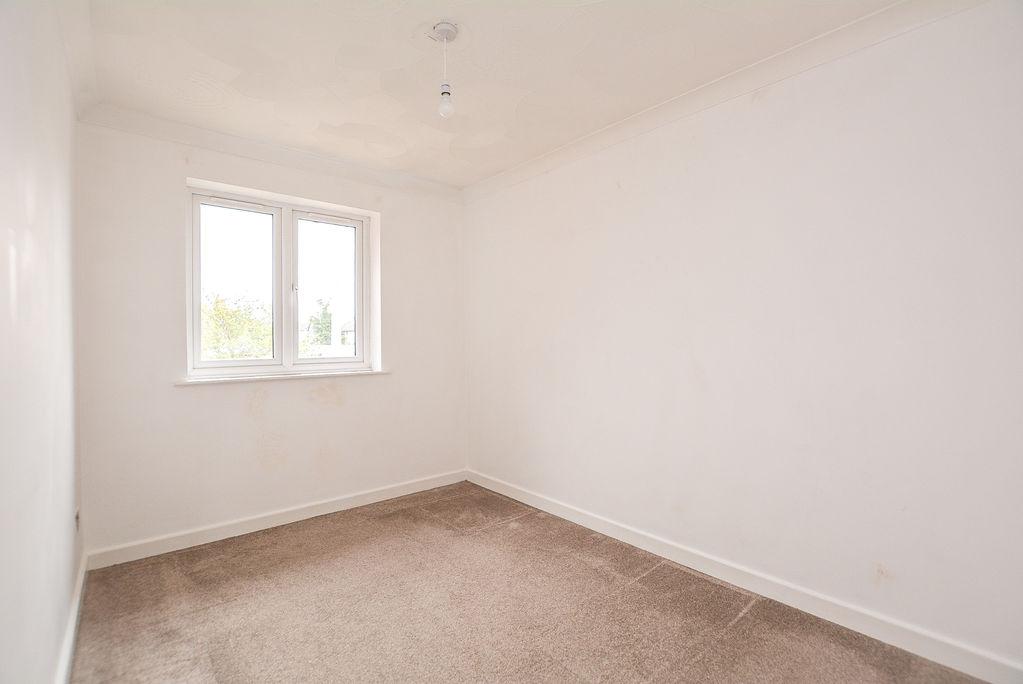
Bedroom Two: 10' 0'' x 9' 0'' (3.05m x 2.74m)
Accessed from the entrance hallway, there is a secondary bedroom. With a double glazed window to front, this space is complete with a fitted radiator, a coved ceiling and fitted carpet.
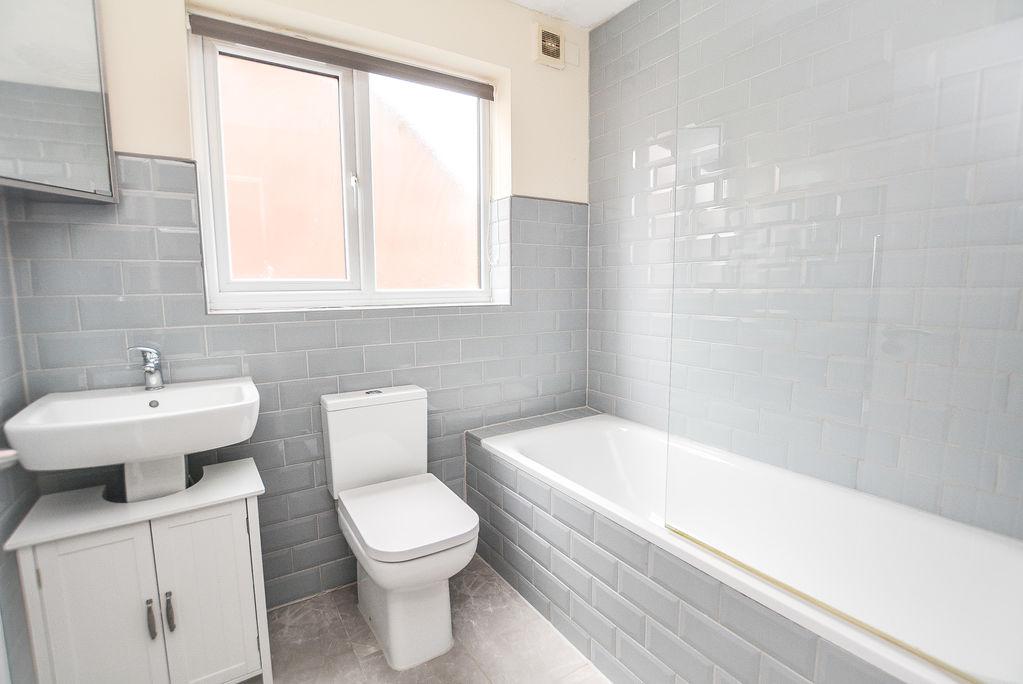
Bathroom:
Accessed from the entrance hallway, there is a modern bathroom suite. With a double glazed obscure window to flank, extensive "metro" style tiling to walls and fully tiled to floor, this quality white suite is comprised of a low level W/C, pedestal hand basin with vanity unit under, and paneled bath with thermostatic shower and glass screen over. Additional benefits include a chrome towel rack radiator, fitted stainless steel wall cabinet and an extractor fan.
Communal Garden:
A well maintained south backing communal garden being mostly lawn with shrub/flower borders. Access via flank of building or from private car park, which is at the rear of the garden area.
Car Park:
A good sized car park with access via double gates at the flank.
Agents notes:
The lease extension is set to come into effect upon completion.
There is no ground rent applicable.
Communal Entrance Hall:
A glazed door (With adjacent entryphone) gives access to the communal hall, which has stairs to the first floor landing. This landing is shared between just two flats. A solid personal door opens allows access to the flats private entrance hallway.
*ALL MEASUREMENTS ARE APPROXIMATE*