Seaview Road, Shoeburyness
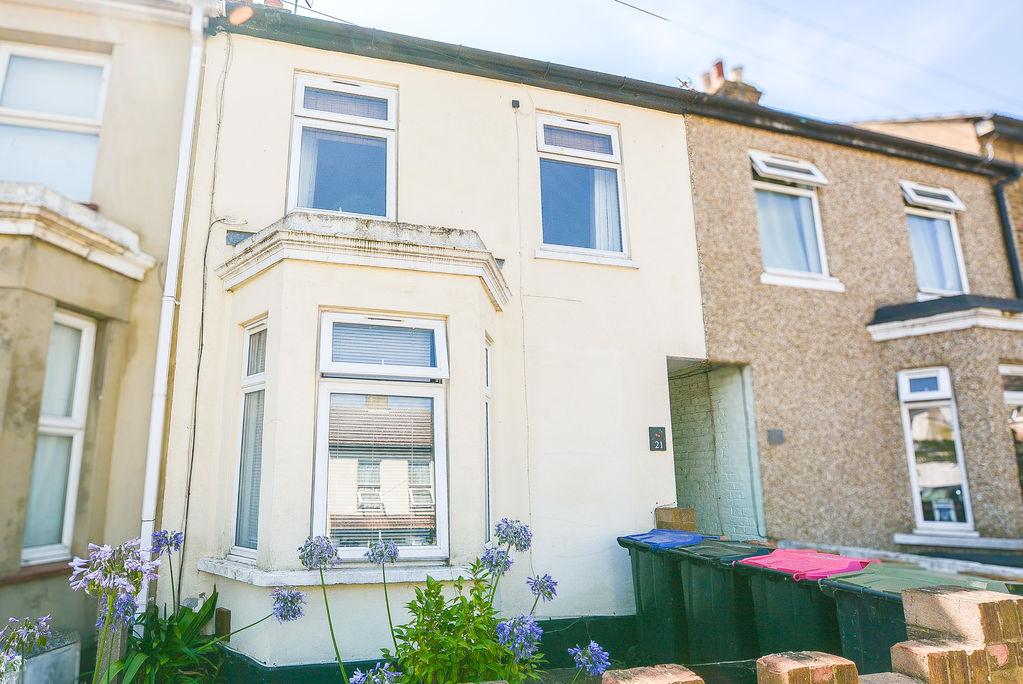
Seafront Location! Immaculately Presented! Three Bedroom, Family Home with No Onward Chain! Belle Vue are happy to welcome this charming property to the sales market. Situated just minutes from Shoebury Beach, this property boasts a prime location just a walk away from popular shops, amenities and convenient transport links, all whilst within a highly sought after school catchment area. Offering generous reception rooms, by way of separate lounge and dining room spaces, to create the perfect atmosphere for quality family time, or hosting friends, the ground floor is made complete with a fully equipped kitchen space, as well as a four piece bathroom. On the first floor, you will find three, well balanced bedrooms offering quaint retreats basked in plentiful natural light. Complete with double glazing throughout, gas central heating and a south facing rear garden, allowing a tranquil outdoor ambiance with outdoor seating as well as a purpose built storage shed, this home is sure to impress! Early viewings are advised to truly appreciate this property!
- Three Bedroom House
- Coastal Location
- Generous Reception Areas
- No Onward Chain
- Minutes from Shoebury Beach, Shops, Travel Links
- Within Sought After School Catchment Area
- Double Glazed Throughout
- Gas Central Heating
- South Facing Rear Garden
- Available Now
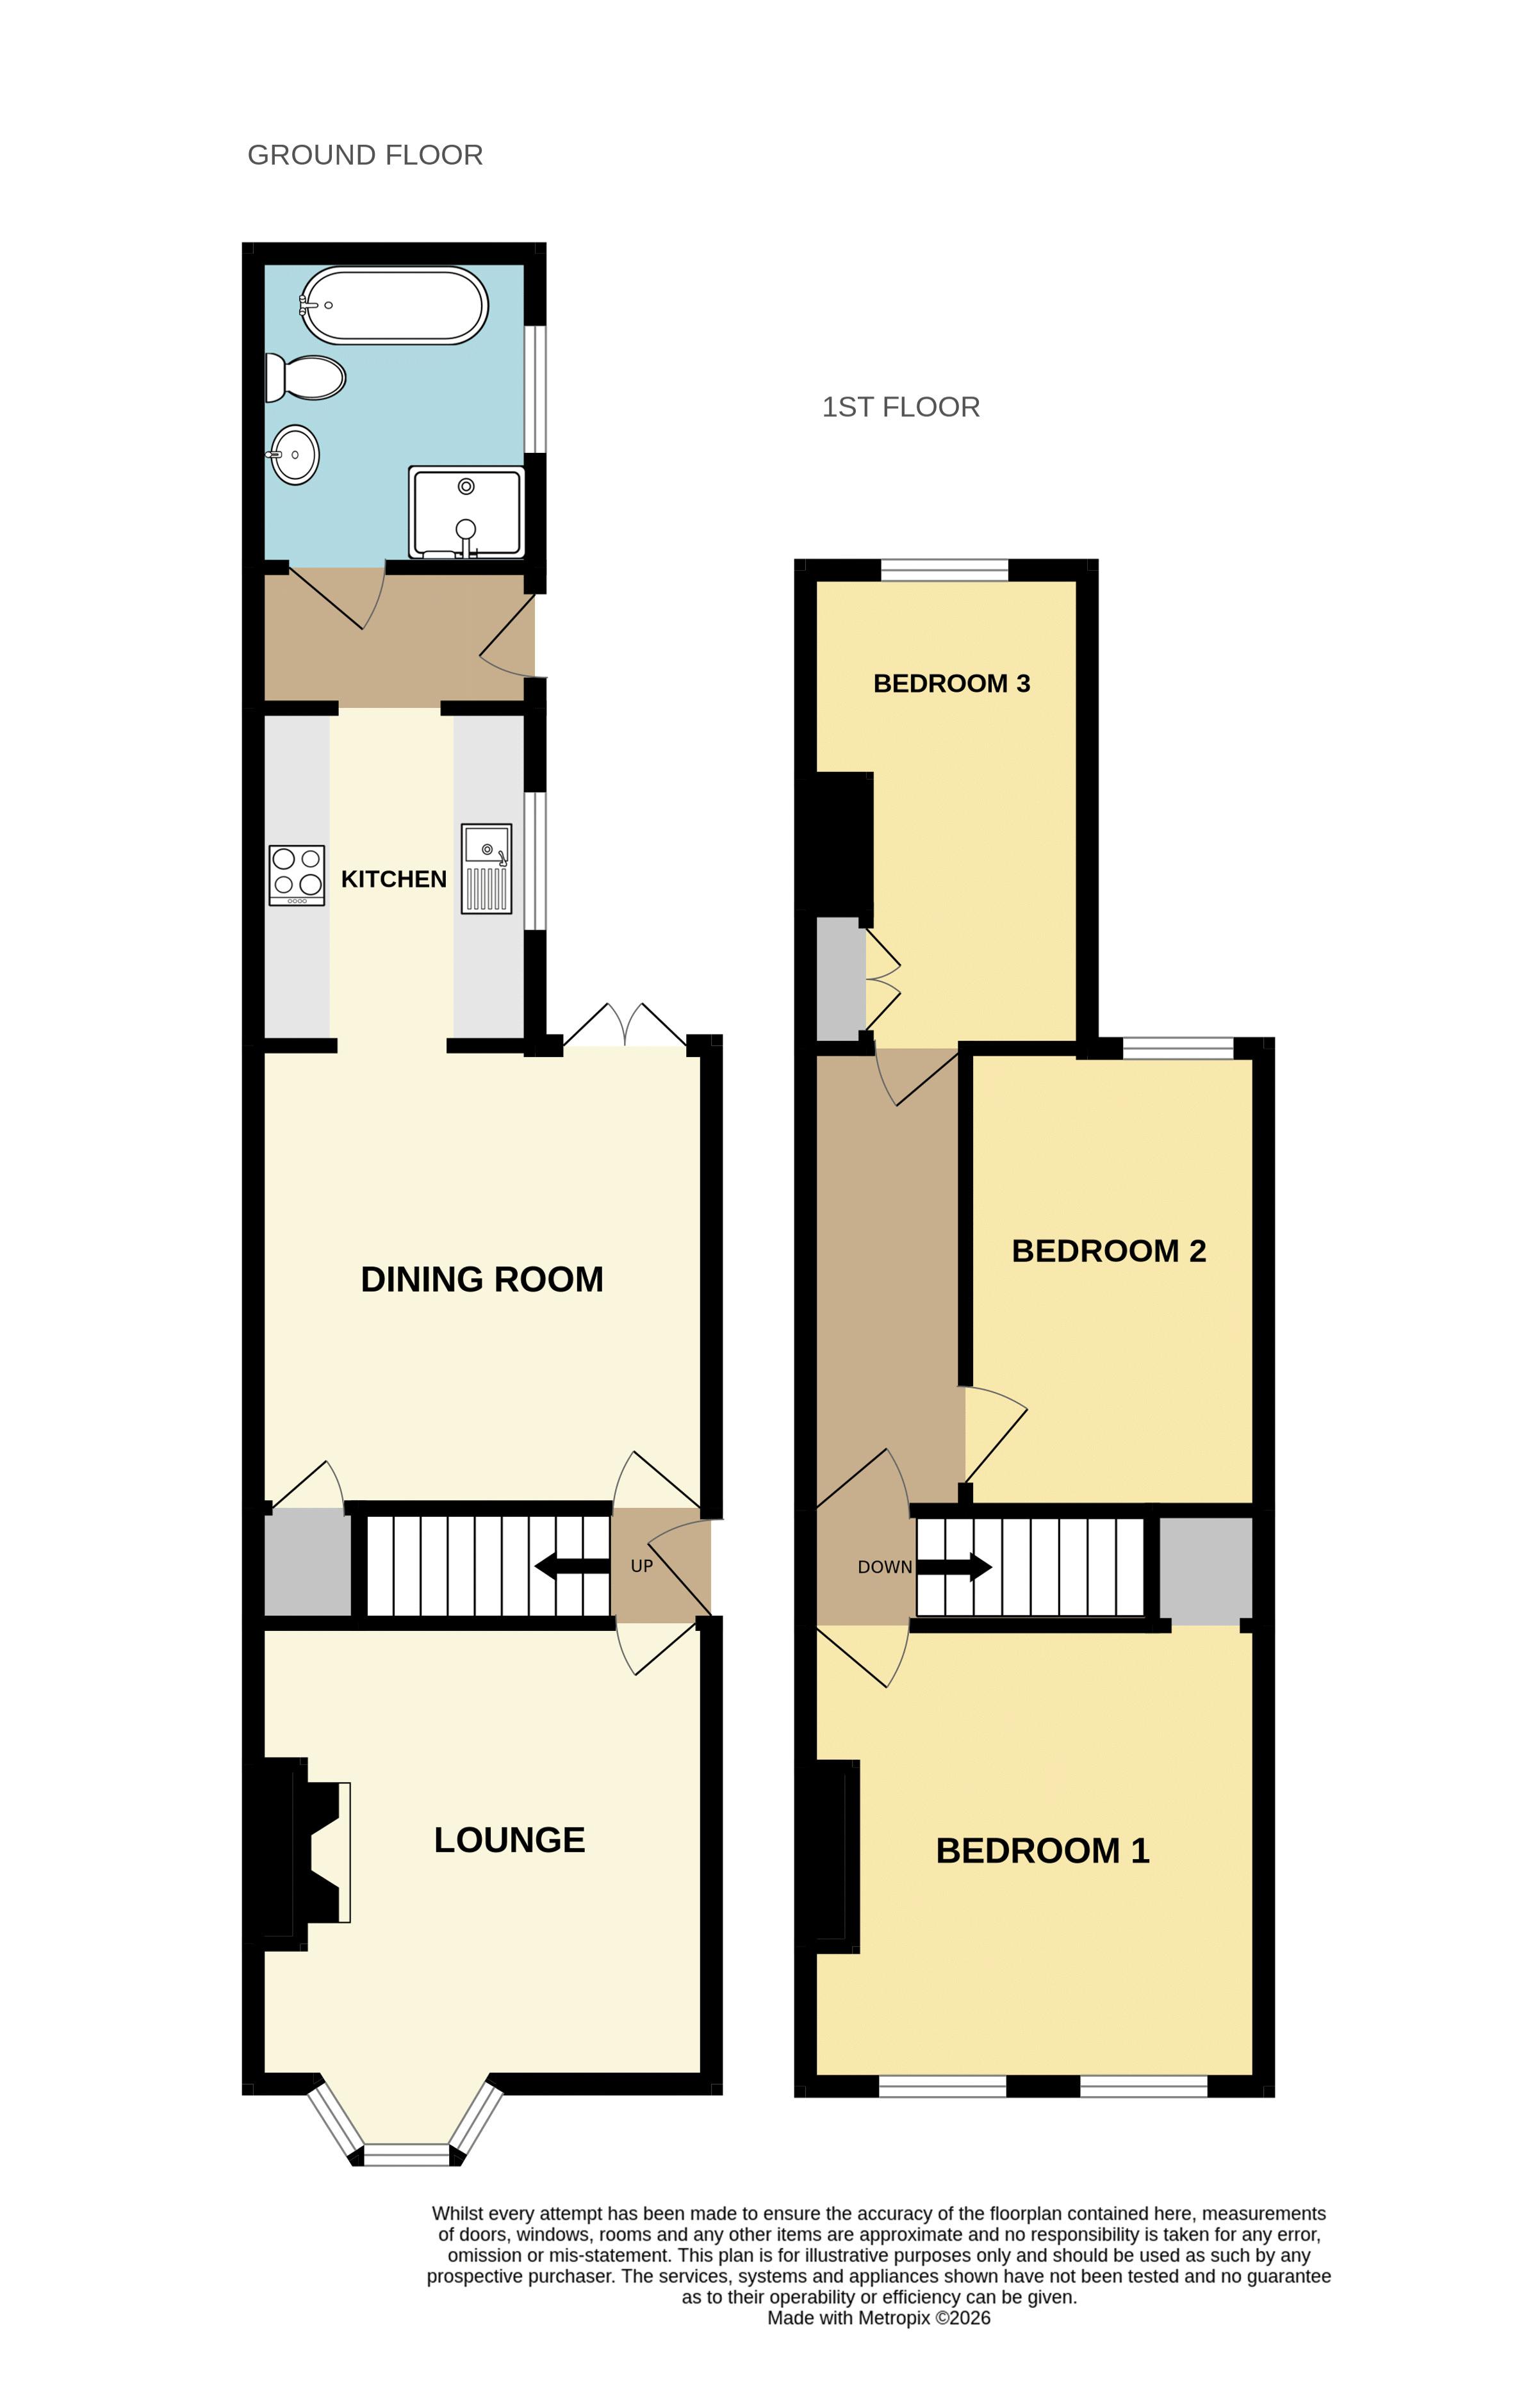
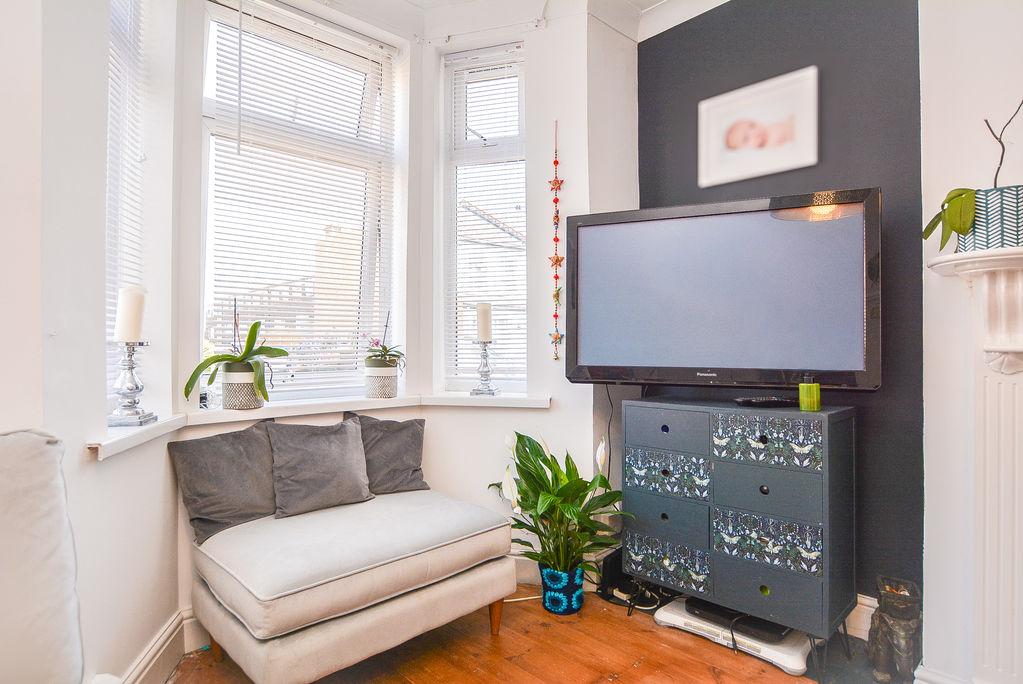
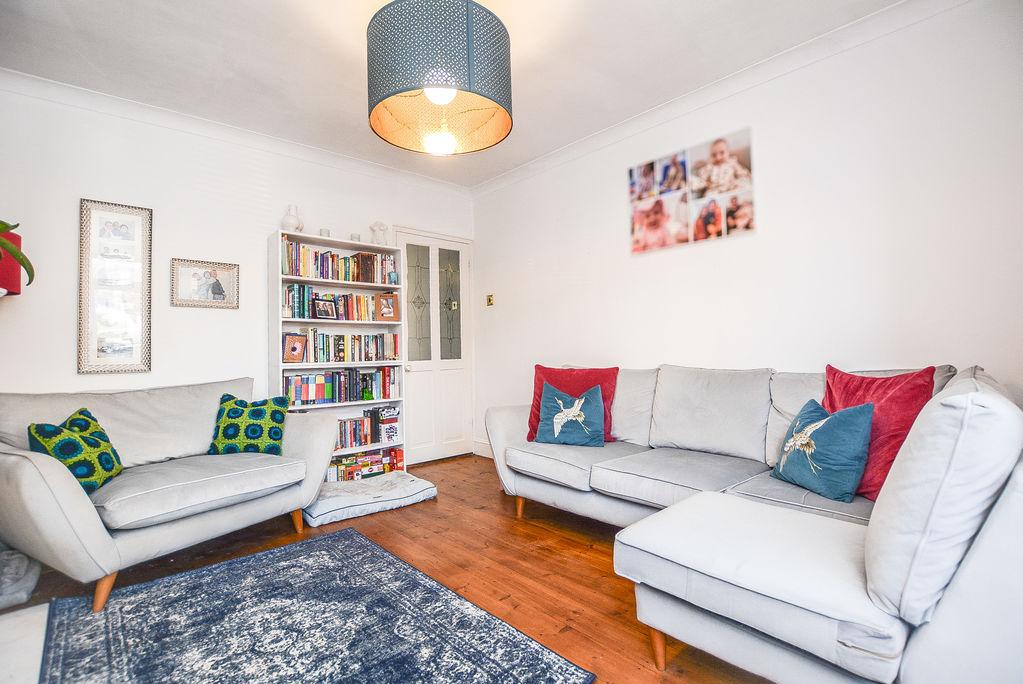
Lounge: 11' 11'' x 11' 10'' (3.63m x 3.60m)
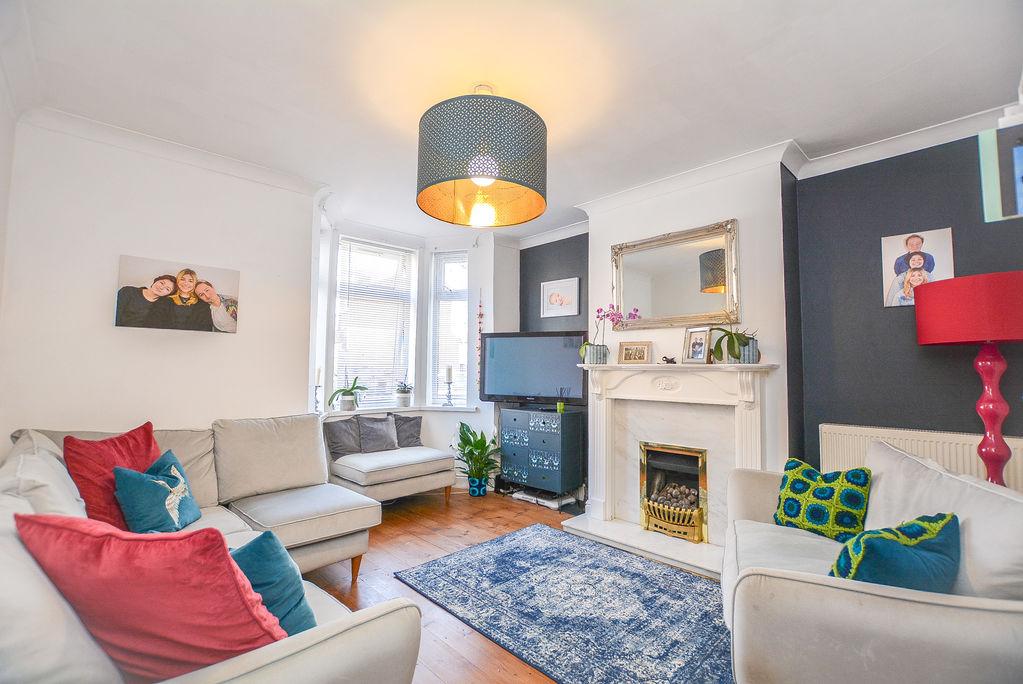
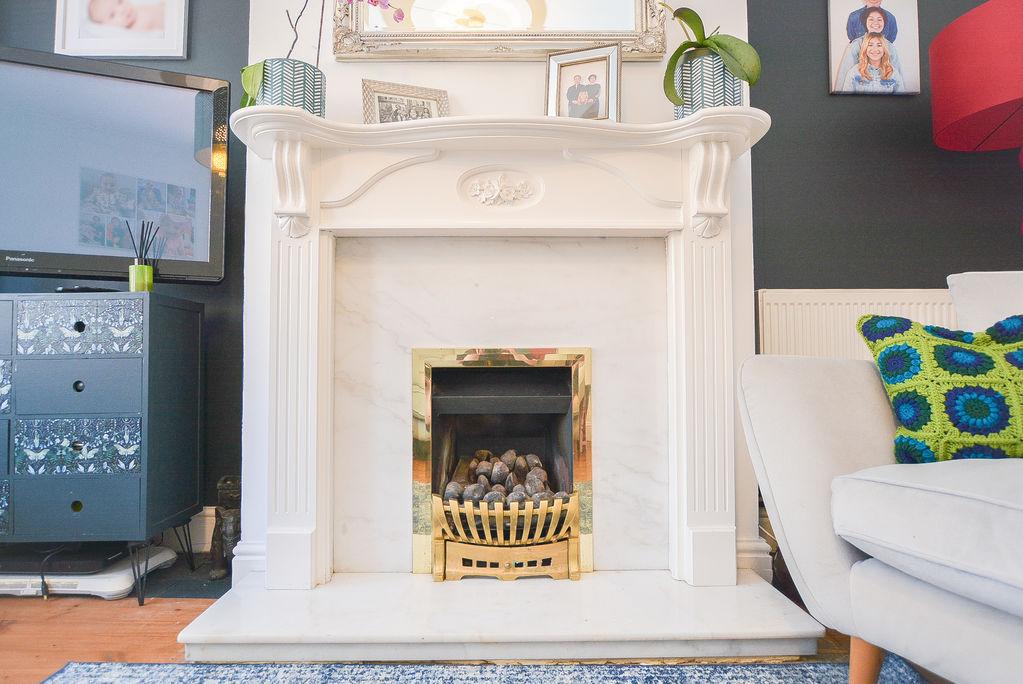
Accessed from the entrance way, there is a family lounge space. Benefiting from a double glazed, bay window towards the front elevation, this space is made complete with painted walls, wooden flooring and a feature gas fireplace that provides warmth in the winter months. Added benefits include a fitted radiator and coved ceiling.
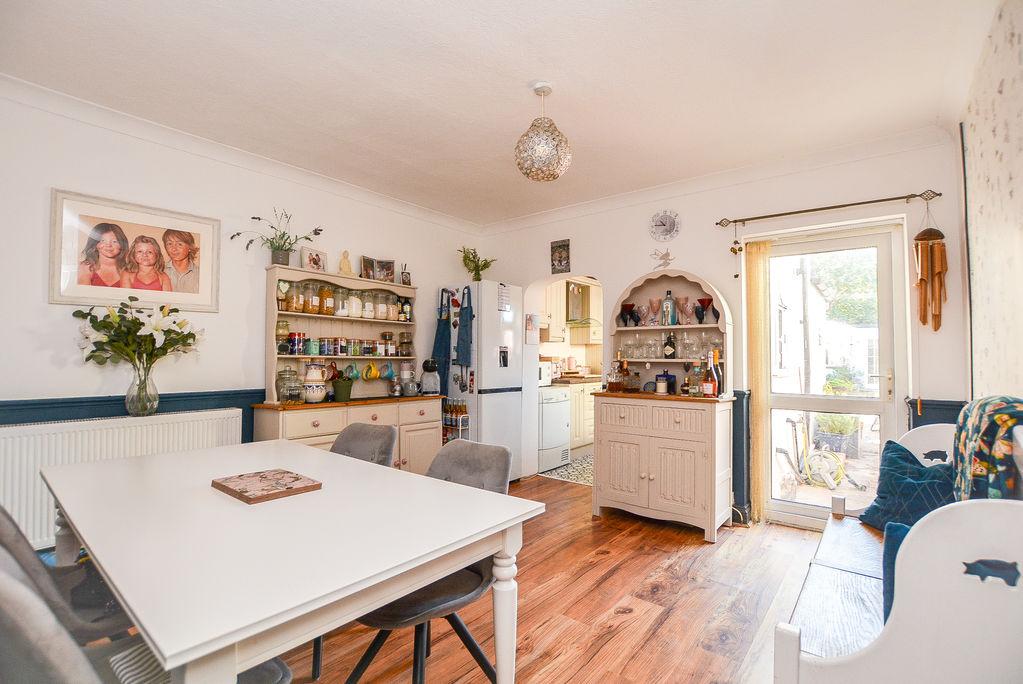
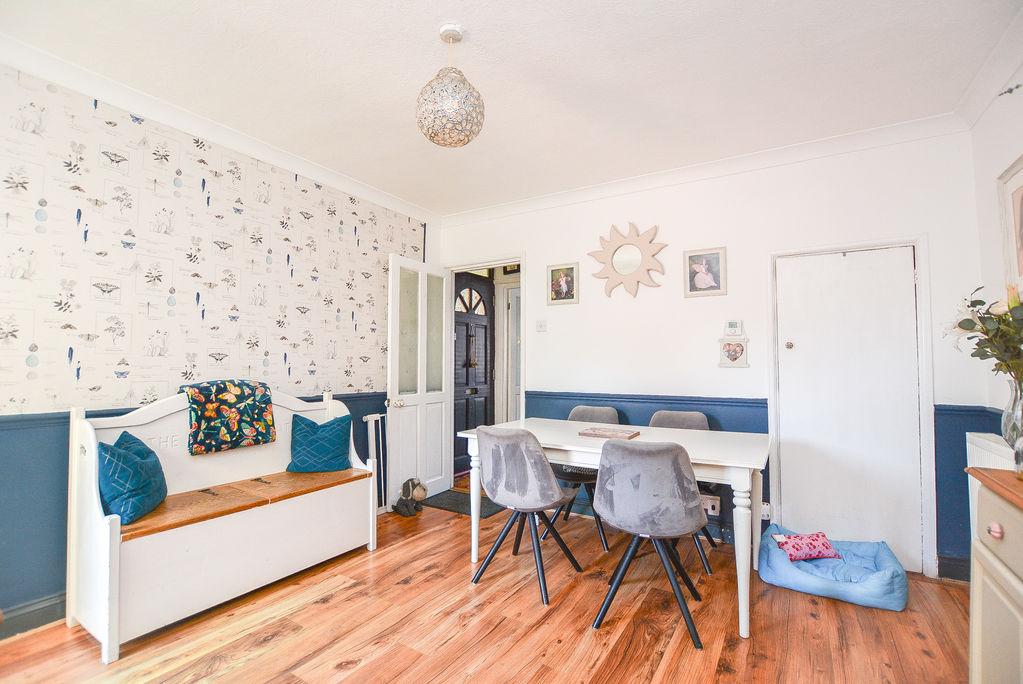
Dining Room: 12' 0'' x 11' 11'' (3.65m x 3.63m)
Accessed from the entrance way, there is a generously sized, family dining area. With wooden flooring and painted walls, this space is finished with decorative elements such as a dado rail and feature wall with neural wallpaper, whilst benefiting from practical features such as a built in storage cupboard and double glazed french doors towards the rear elevation. From here, there is a doorway leading into the kitchen.
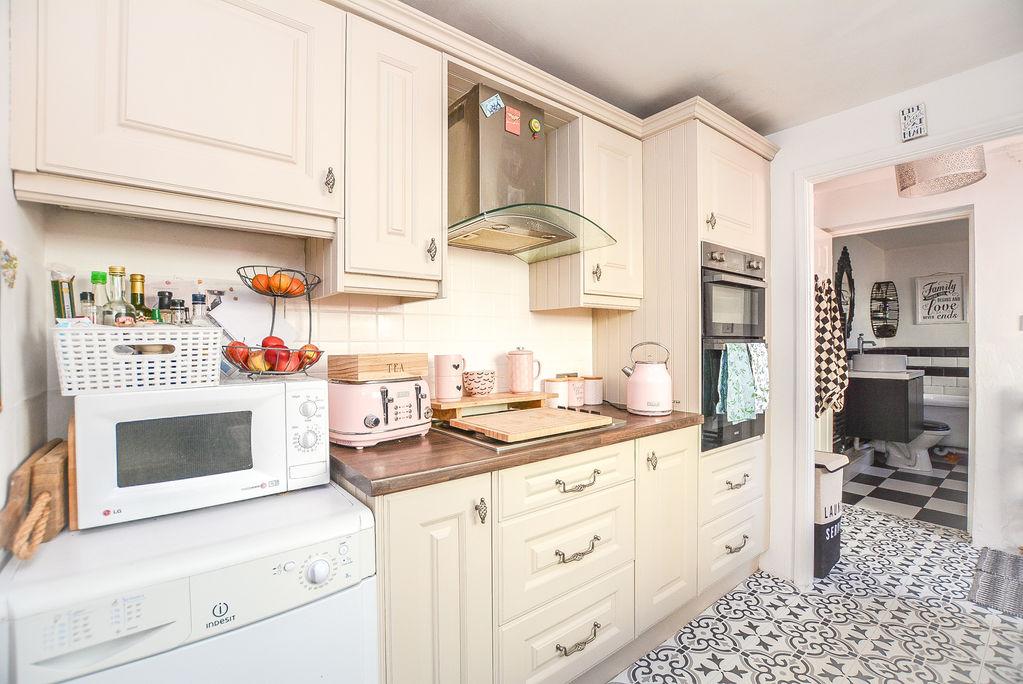
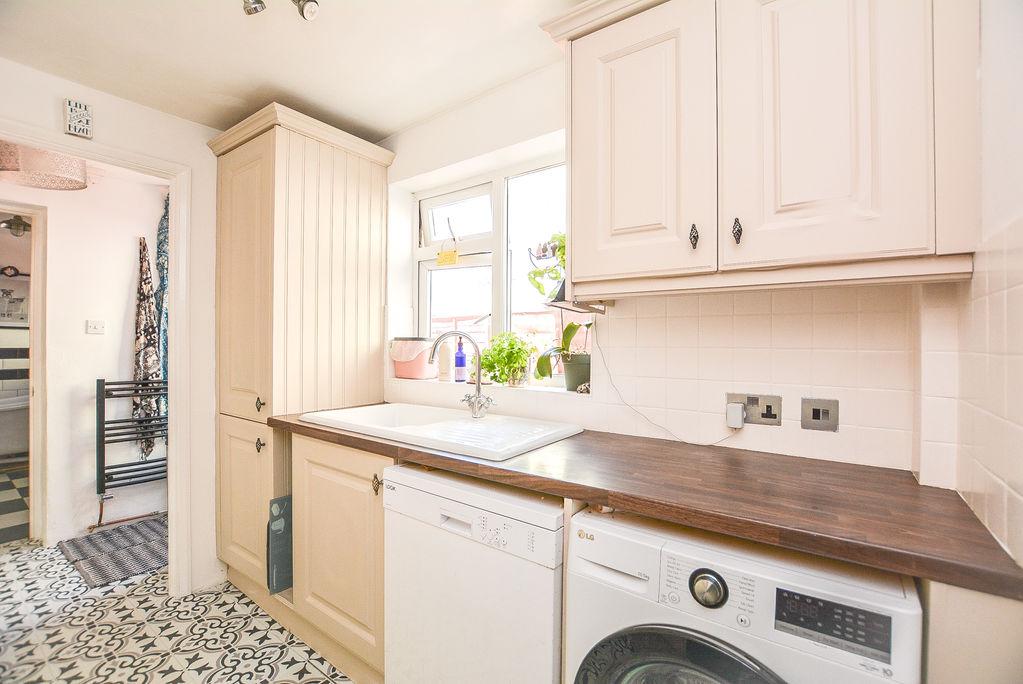
Kitchen: 8' 9'' x 7' 4'' (2.66m x 2.23m)
Accessed from the dining room, you are welcomed into the kitchen. Comprised of both eye level and low level units, this space houses amenities such as a inset sink with dryer unit, inset, raised oven, hob, overhead extractor fan and plumbing for utilities. Benefiting from a double glazed window towards the side elevation, this space is complete with splashback wall tiling. From here, there is a further doorway leading to the lobby.
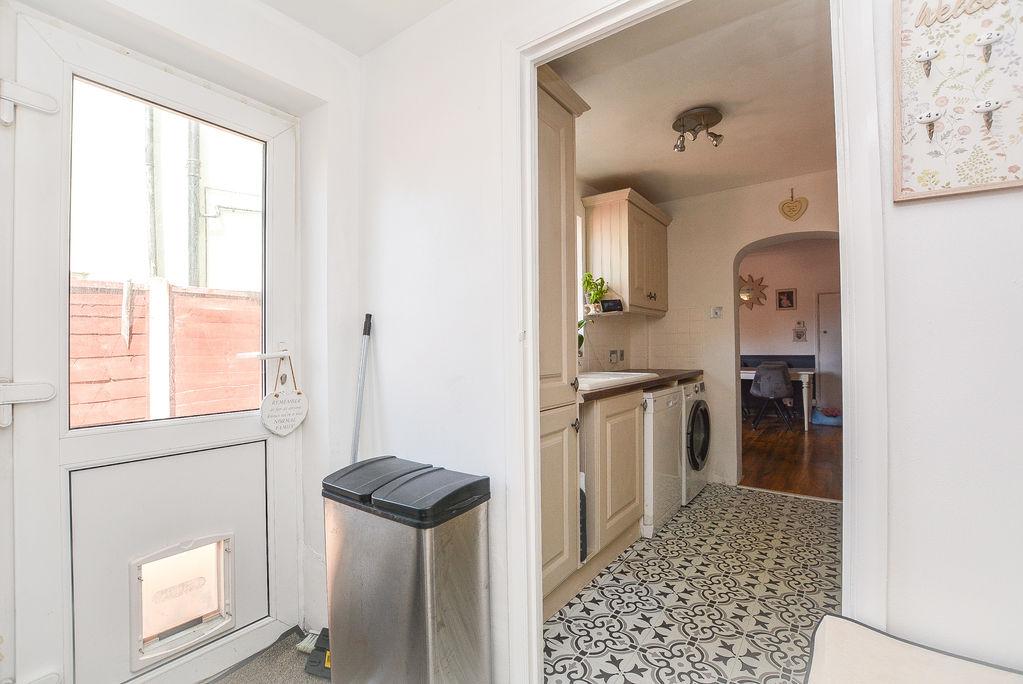
Lobby:
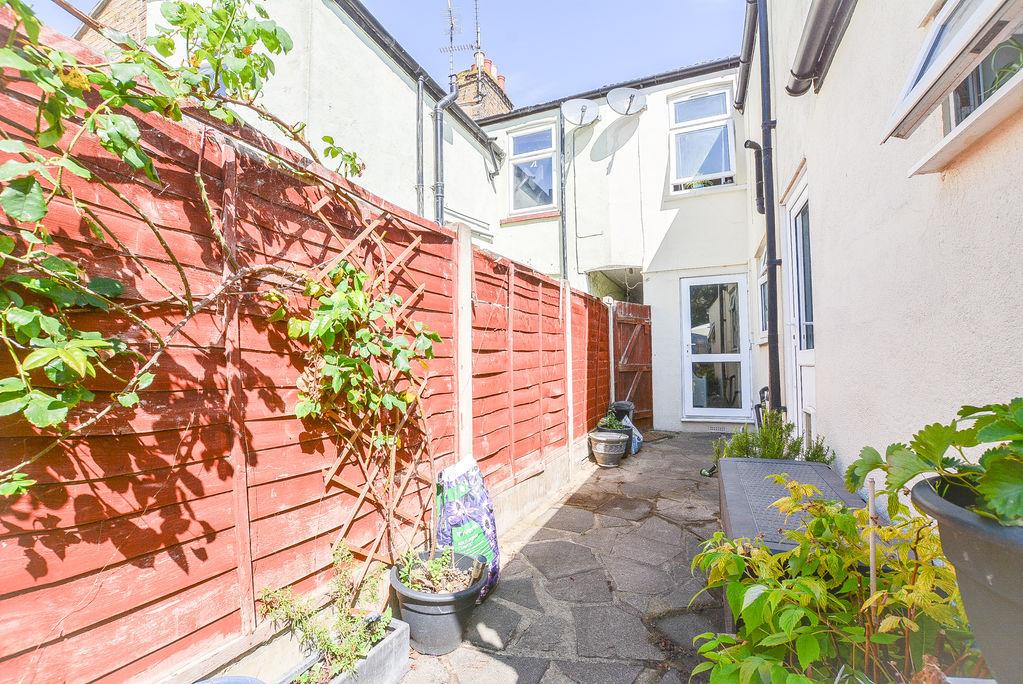
Towards the rear of the kitchen, there is a lobby space with a uPVC door leading to the garden. Benefiting from a fitted, heated towel rail, there is a further door leading to the bathroom.
Bathroom: 8' 1'' x 6' 7'' (2.46m x 2.01m)
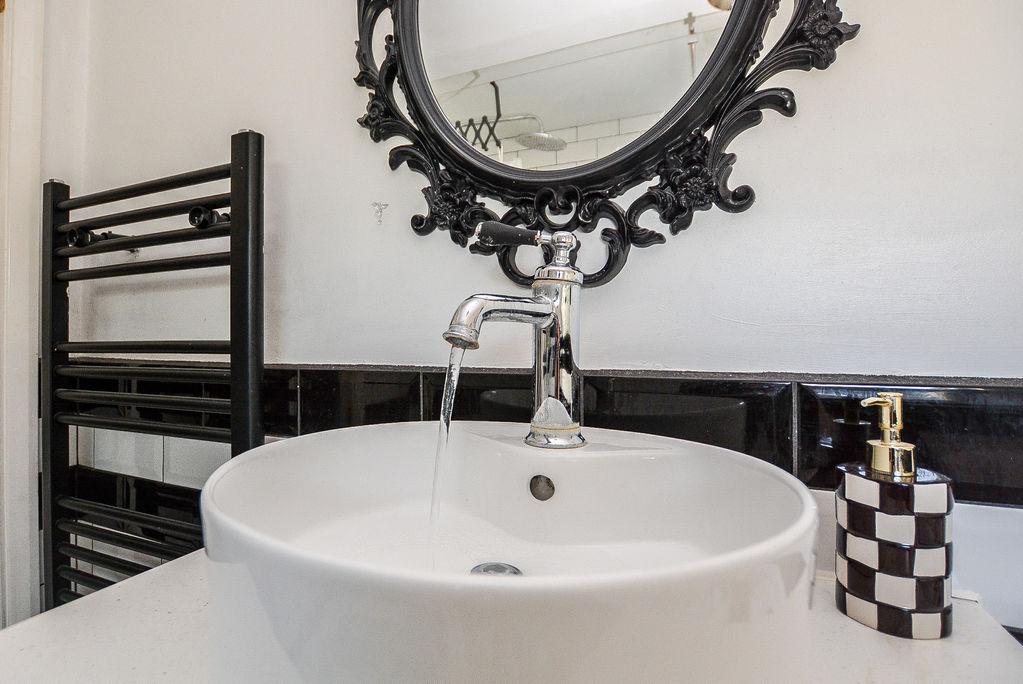
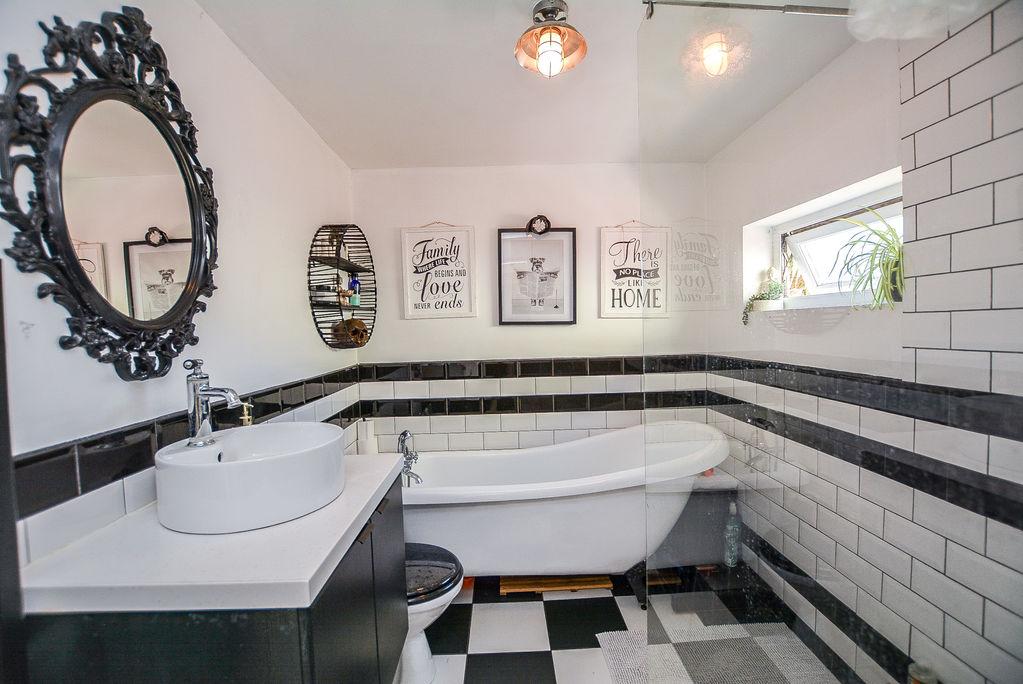
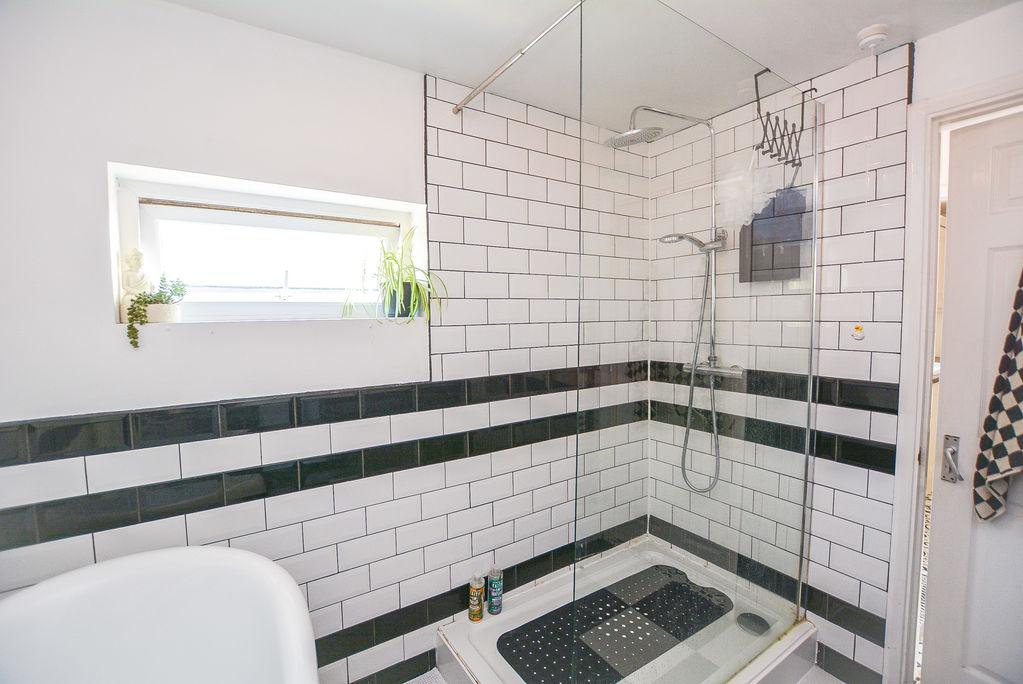
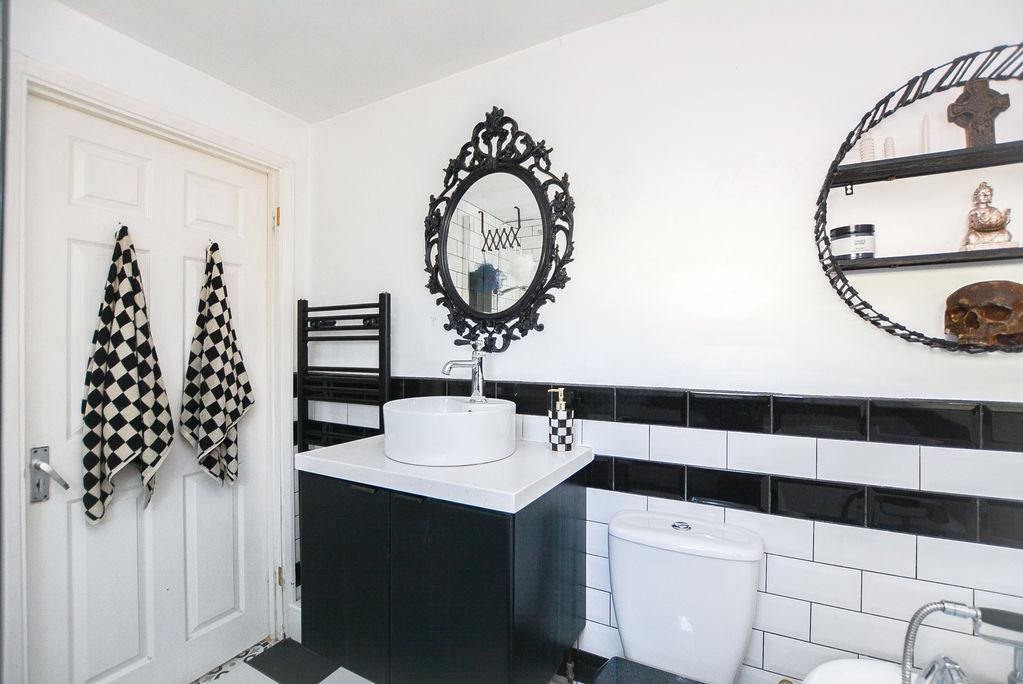
Accessed from the lobby, there is a four piece bathroom. With striking decor, this space is comprised of a bath, a walk in shower cubicle, low level W/C and stylish hand wash basin, complete with a heated towel rail, splashback wall tiling and an obscured window towards the side elevation.
First Floor Landing:
From the rising staircase, you are welcomed onto the first floor landing. With wooden flooring and complimentary feature wallpapering, there are further doors leading to the bedrooms.
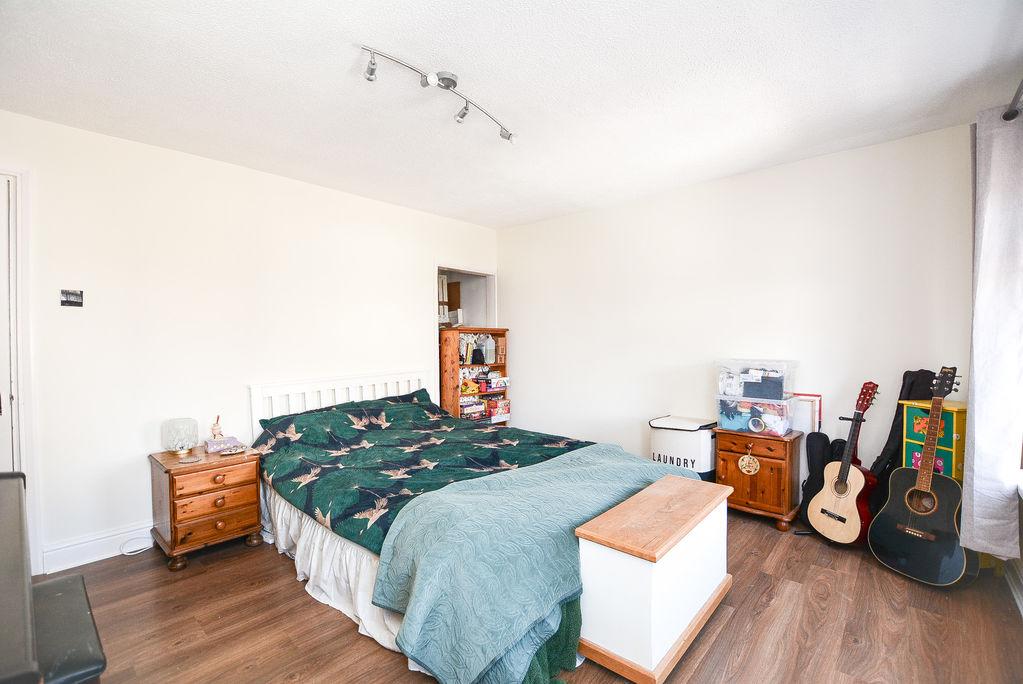
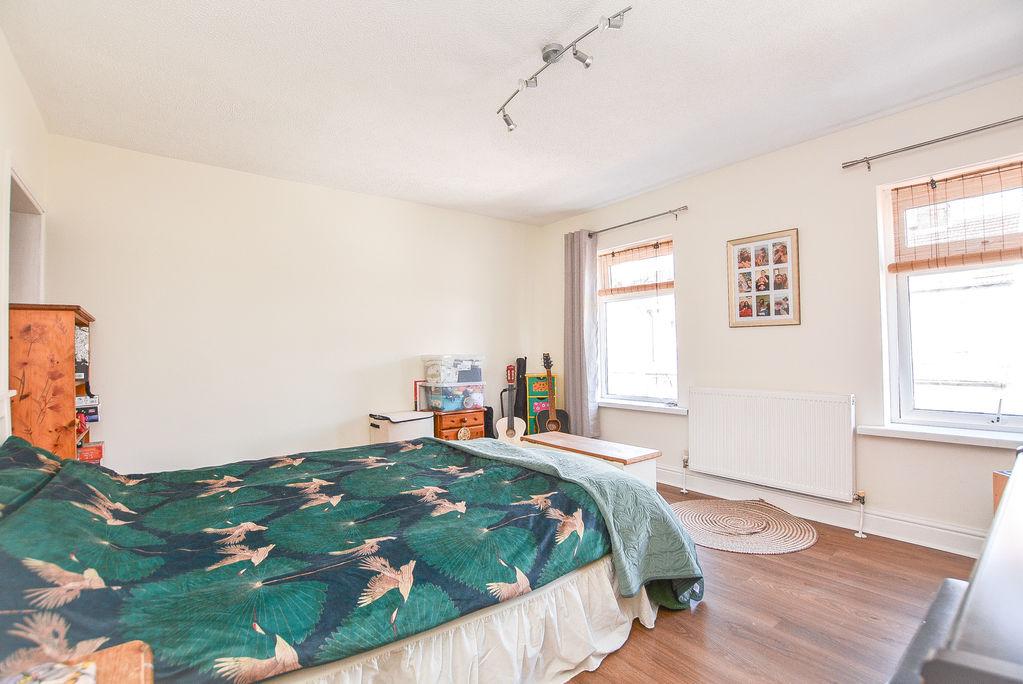
Bedroom One: 12' 0'' x 13' 9'' (3.65m x 4.19m)
Accessed from the first floor landing, there is the first bedroom. With wooden flooring and painted walls, this space offers ample accommodation whilst benefiting from two double glazed windows towards the front elevation, a fitted radiator and a storage cupboard which acts as a walk in wardrobe.
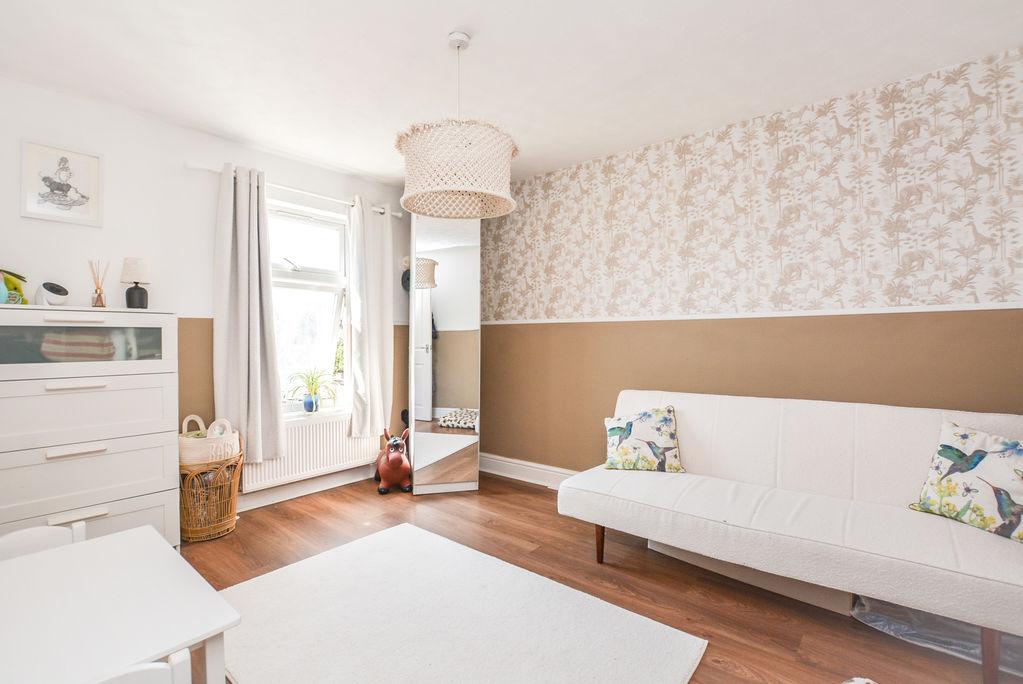
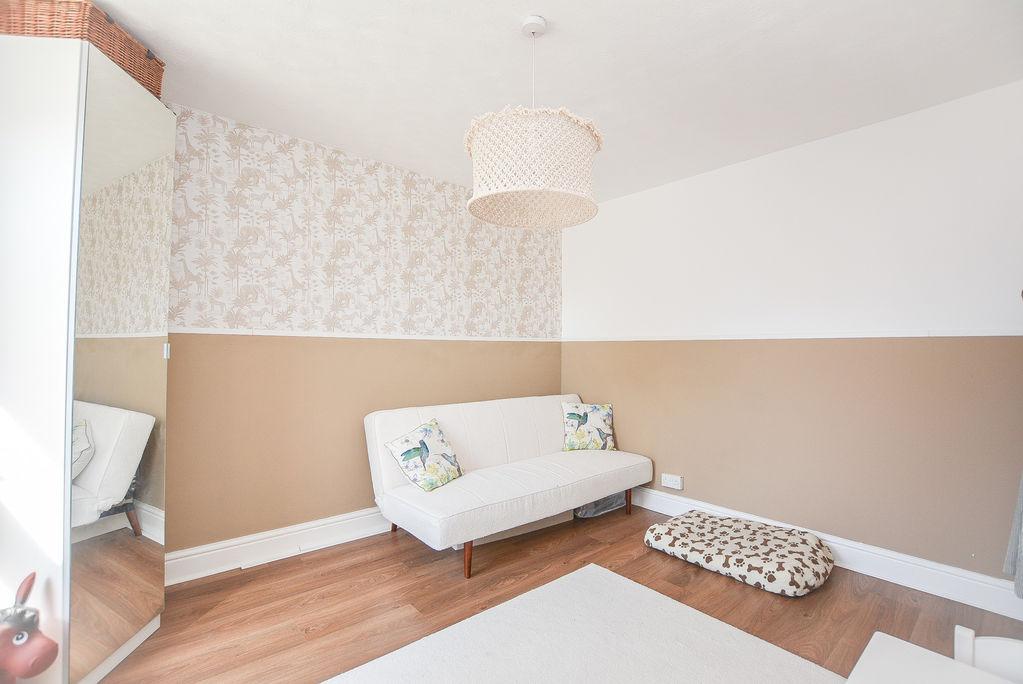
Bedroom 2: 12' 11'' x 9' 11'' (3.93m x 3.02m)
Accessed from the first floor landing, there is a secondary bedroom. With wooden flooring and painted walls, this space benefits from a neutral colour scheme and feature wallpapering, whilst complete with a fitted radiator and a double glazed window towards the rear elevation.
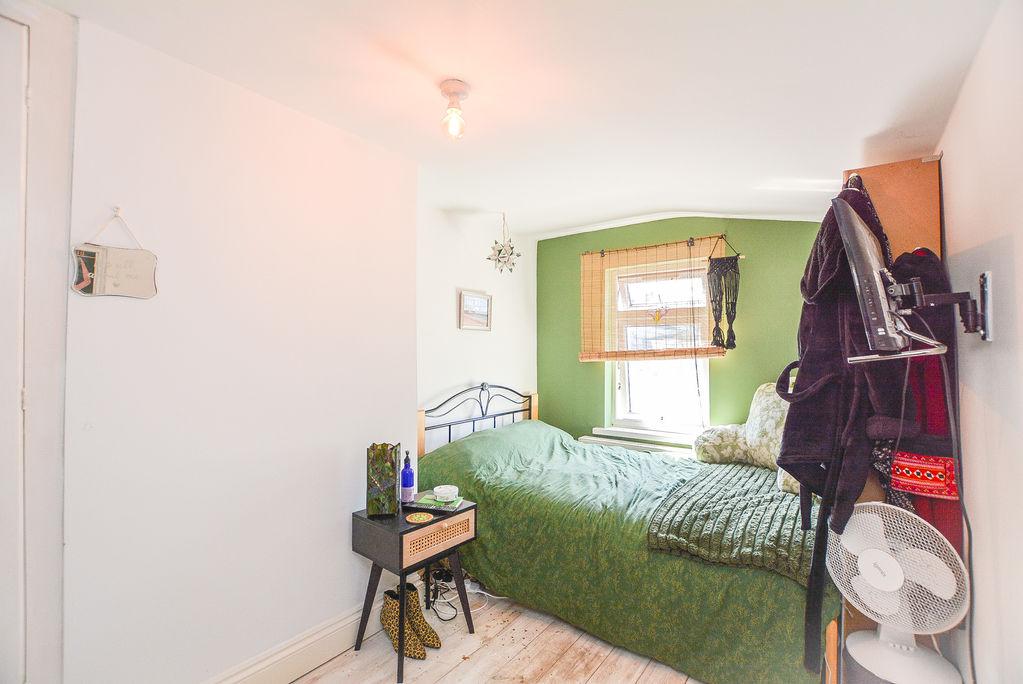
Bedroom Three: 12' 10'' x 6' 1'' (3.91m x 1.85m)
Accessed from the first floor landing, there is a third bedroom. With wood effect flooring and painted walls, this space benefits from a double glazed window towards the rear elevation, a fitted radiator and a built in wardrobe.
Rear Garden: 60' 0'' x 14' 3'' (18.27m x 4.34m)
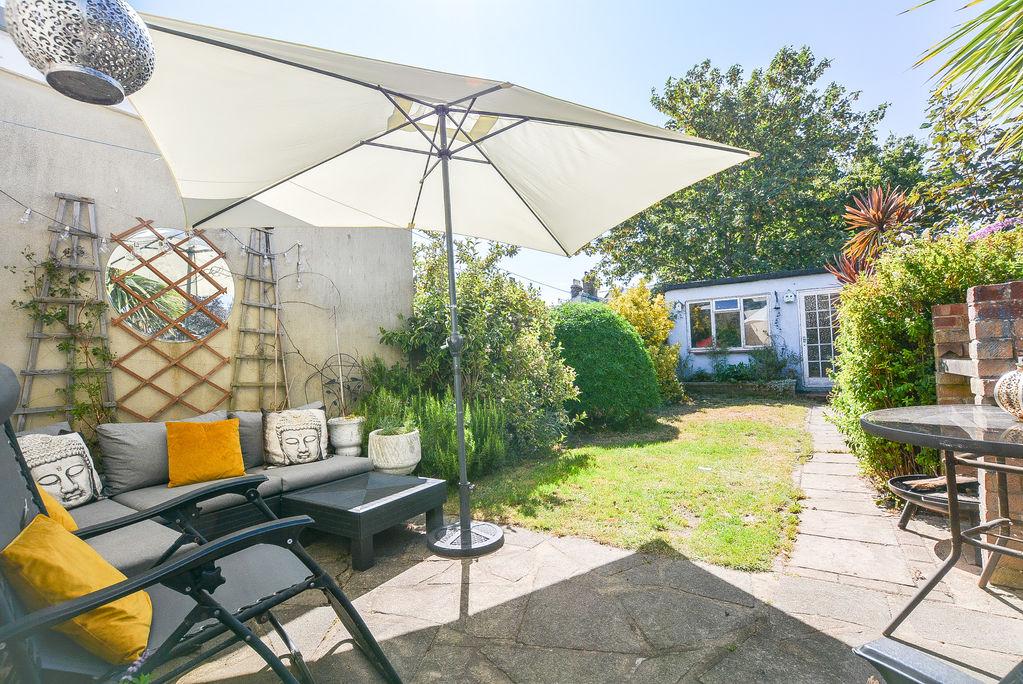
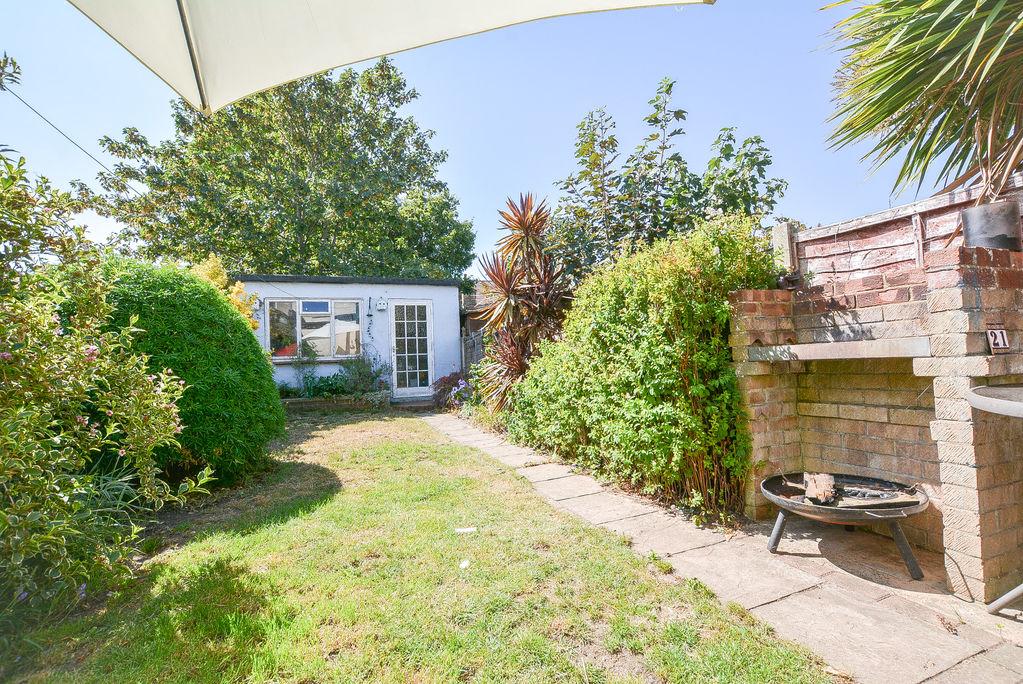
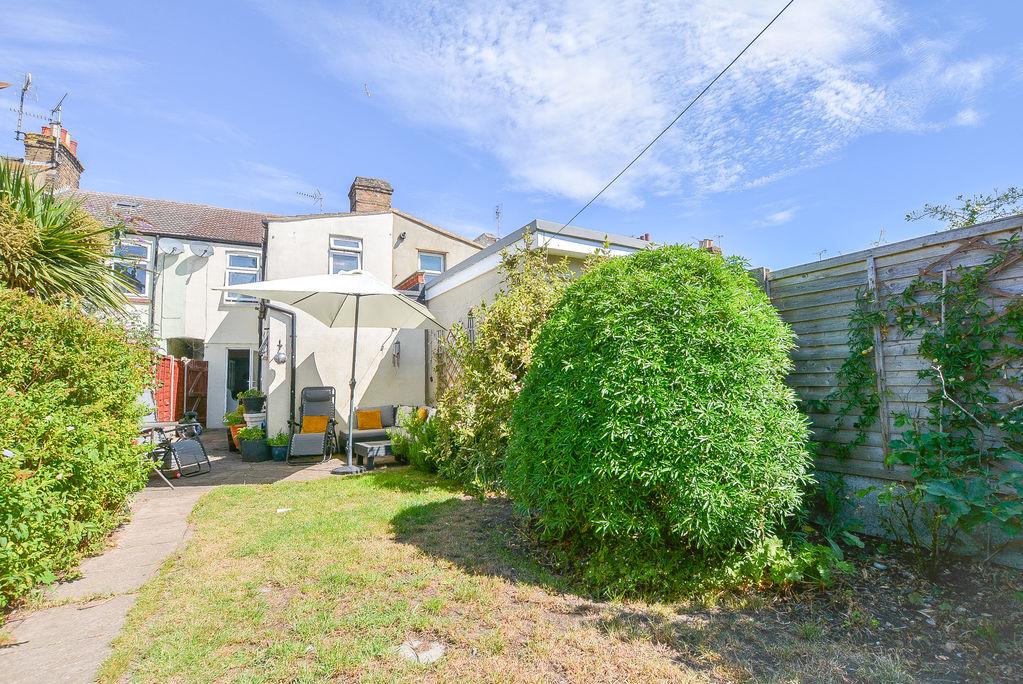
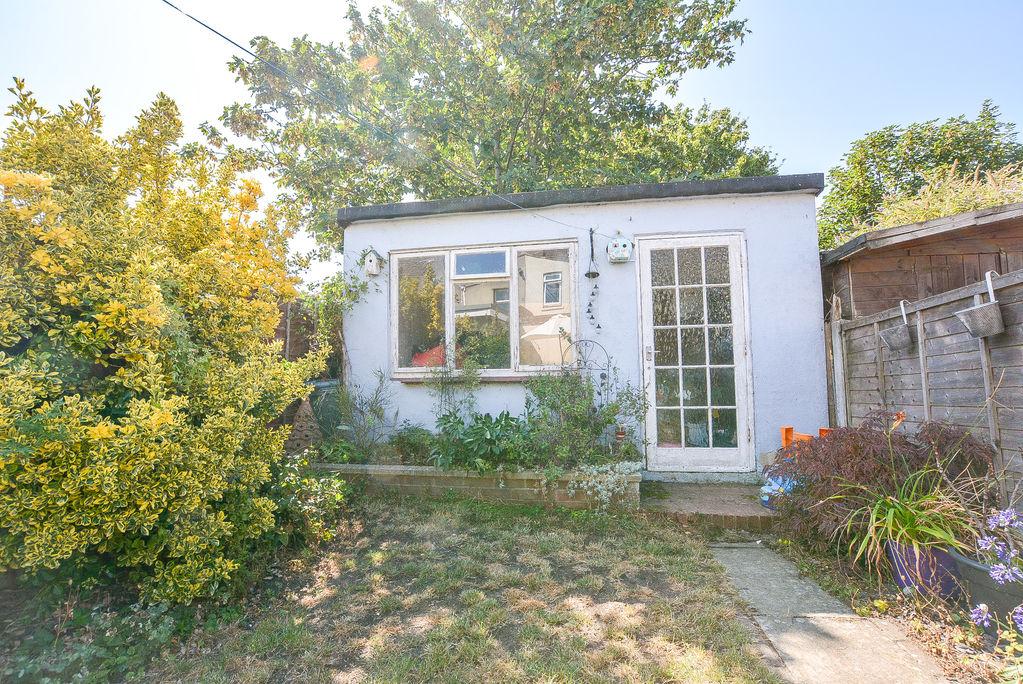
Accessed from the dining room and the lobby, you are welcomed into the south facing rear garden. Mainly laid to lawn, this space benefits from a generous amount of crazy paved patio to provide outdoor seating, as well as a brick built BBQ and a purpose built storage shed, with an array of thriving shrubs to the borders.
Entrance Way:
Down the side passage, you are welcomed into the property via a wooden front door. Entering the property, you will find door ways leading to the lounge and the dining room, as well as a rising staircase that leads to the first floor.
*ALL MEASUREMENTS ARE APPROXIMATE*