North Avenue, Southend-On-Sea
Ideal for First Time Buyers! Calling all Investors! Belle Vue are happy to welcome this one of a kind property to the sales market. Situated within a quiet close, just moments from popular eateries, shops and sought after travel routes, this property enjoys a secluded location with a selection of amenities minutes from your doorstep. Boasting recent renovation, this property offers a open plan kitchen lounge, providing modern facilities and a ambient space to host friends and family, with a lavish three piece shower room and generously sized bedroom. Complete with gas central heating and double glazing throughout, this property ticks all the boxes with it's off street parking. With no onward chain, early viewings are advised!
Ideal for First Time Buyers! Calling all Investors! Belle Vue are happy to welcome this one of a kind property to the sales market. Situated within a quiet close, just moments from popular eateries, shops and sought after travel routes, this property enjoys a secluded location with a selection of amenities minutes from your doorstep. Boasting recent renovation, this property offers a open plan kitchen lounge, providing modern facilities and a ambient space to host friends and family, with a lavish three piece shower room and generously sized bedroom. Complete with gas central heating and double glazing throughout, this property ticks all the boxes with it's off street parking. With no onward chain, early viewings are advised!
- One bedroom House
- Gas Central Heating
- Double Glazing Throughout
- Open Plan Kitchen Lounge
- Modern Three Piece Shower Room
- Modern Kitchen
- Recently Renovated
- Minutes from Shops, Popular Eateries and Sought After Travel Routes
- No Onward Chain
- Viewings Available Now
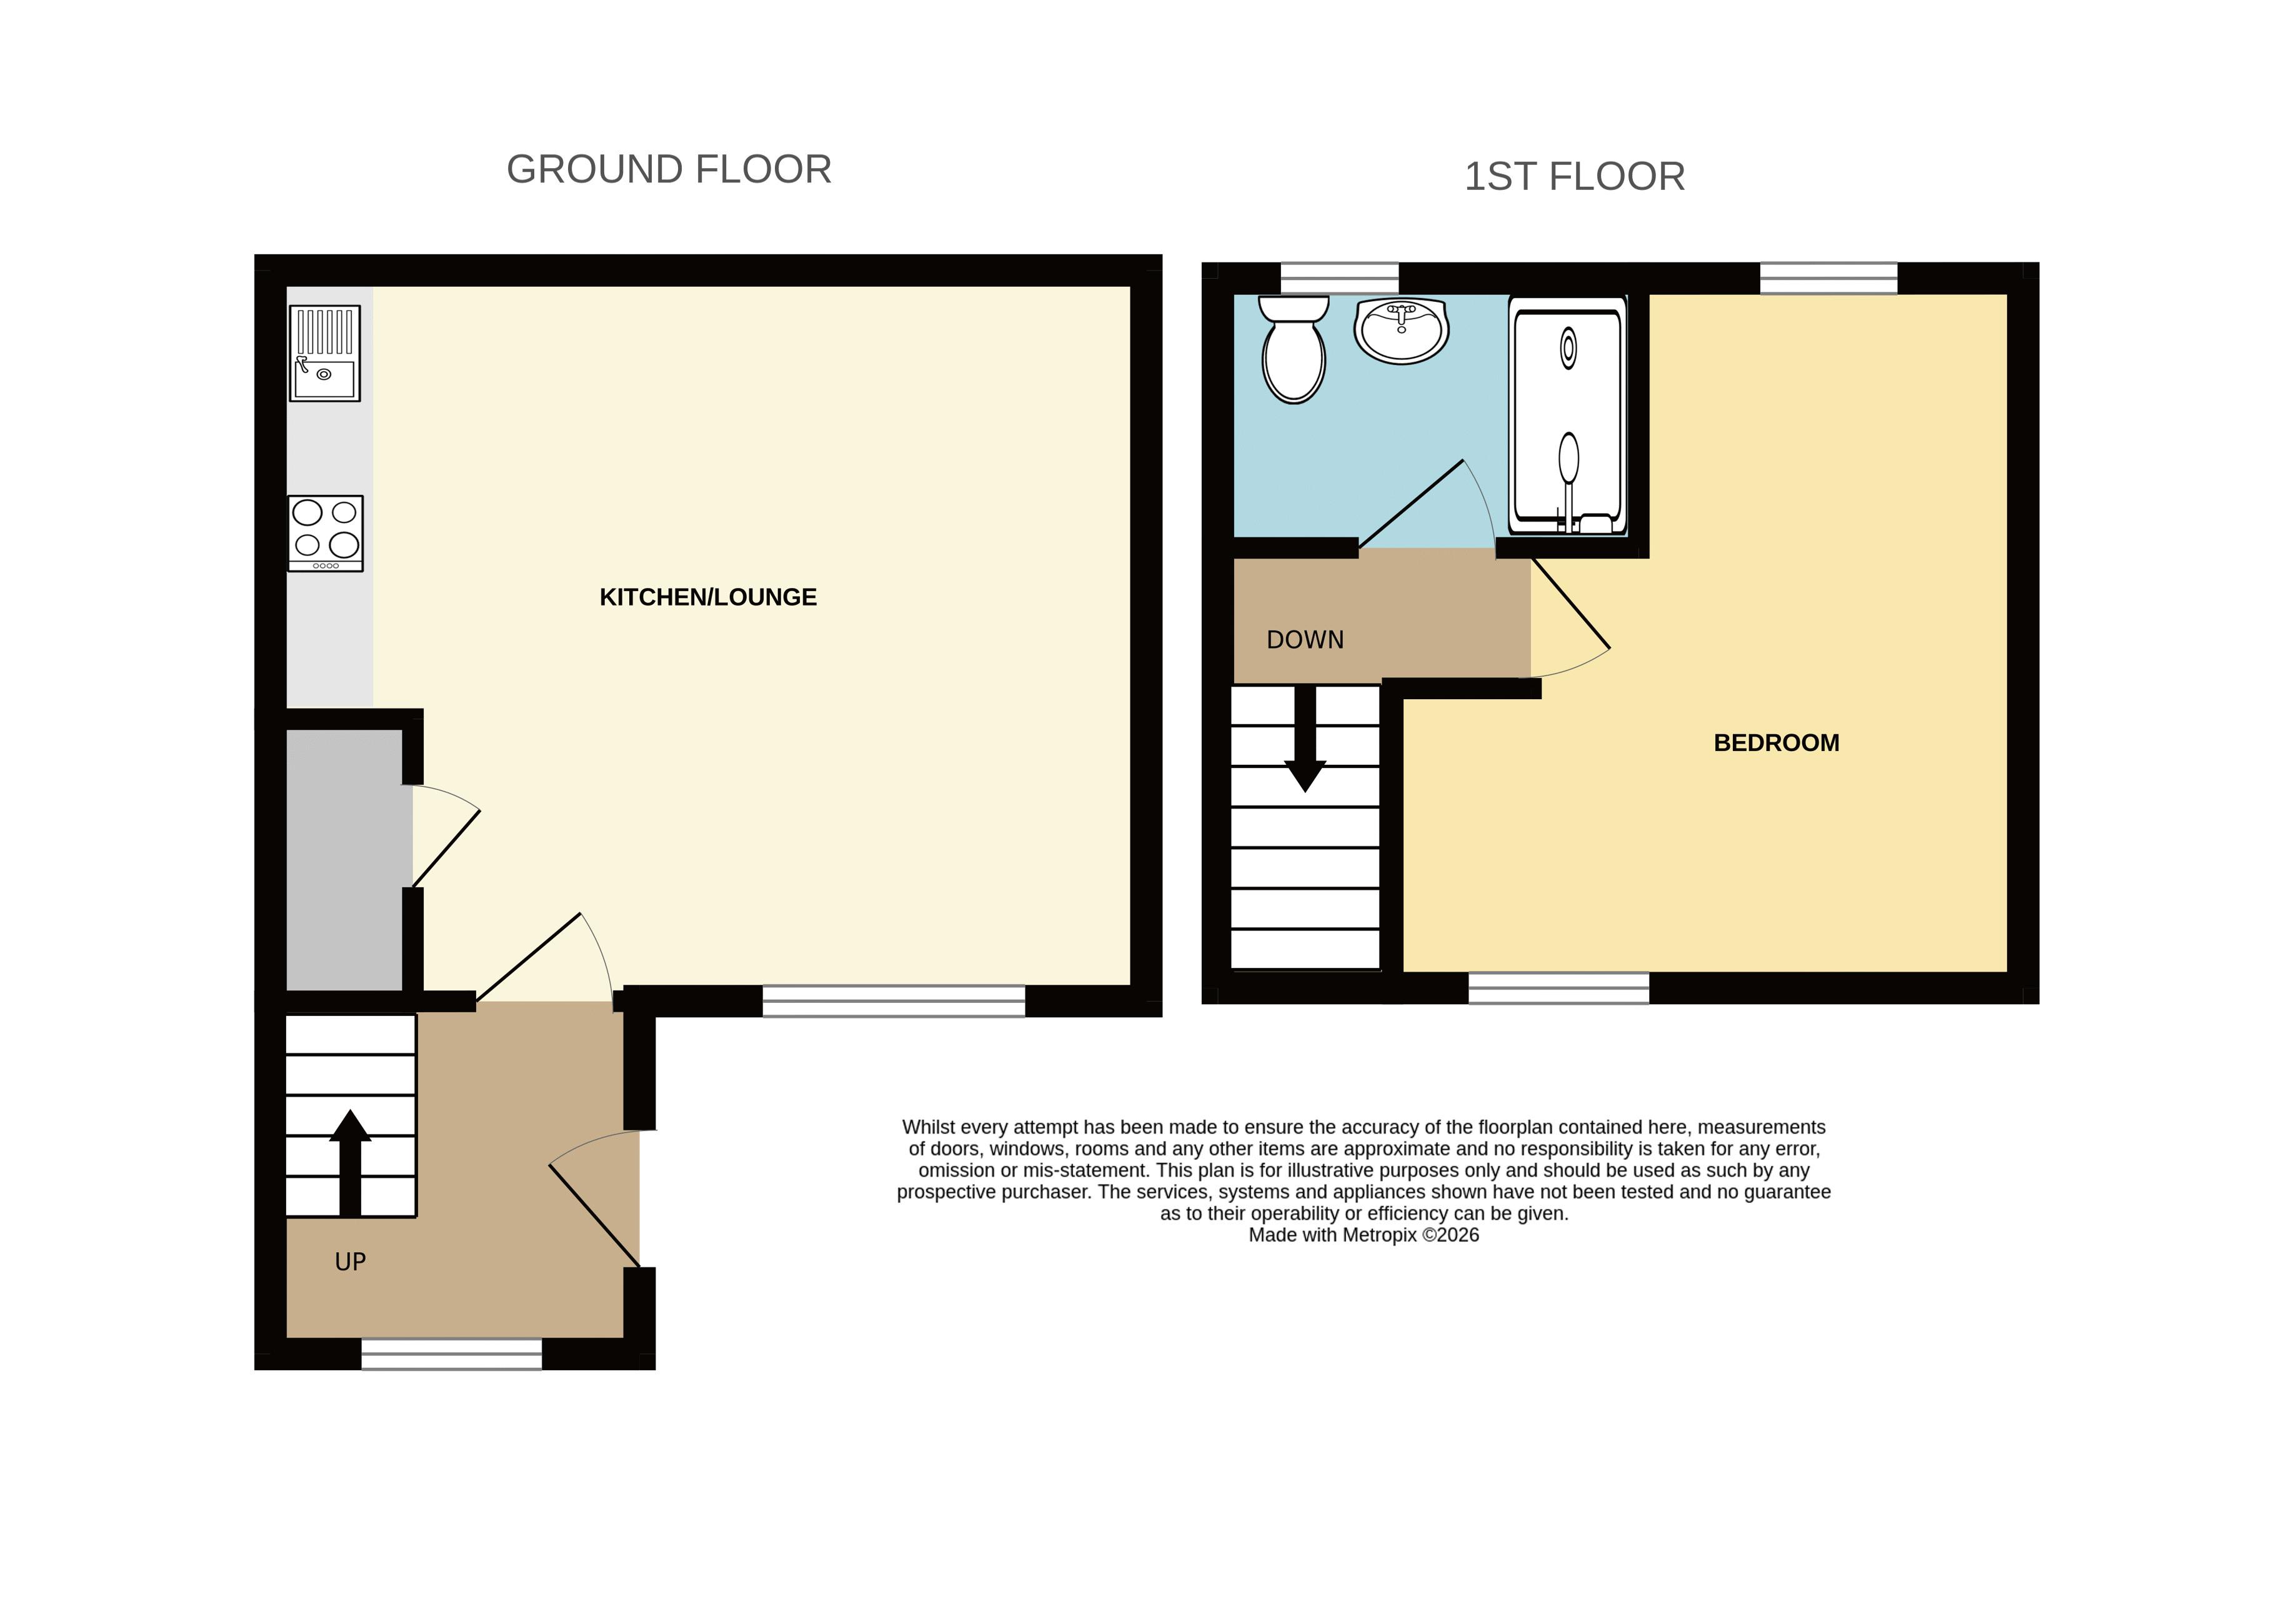
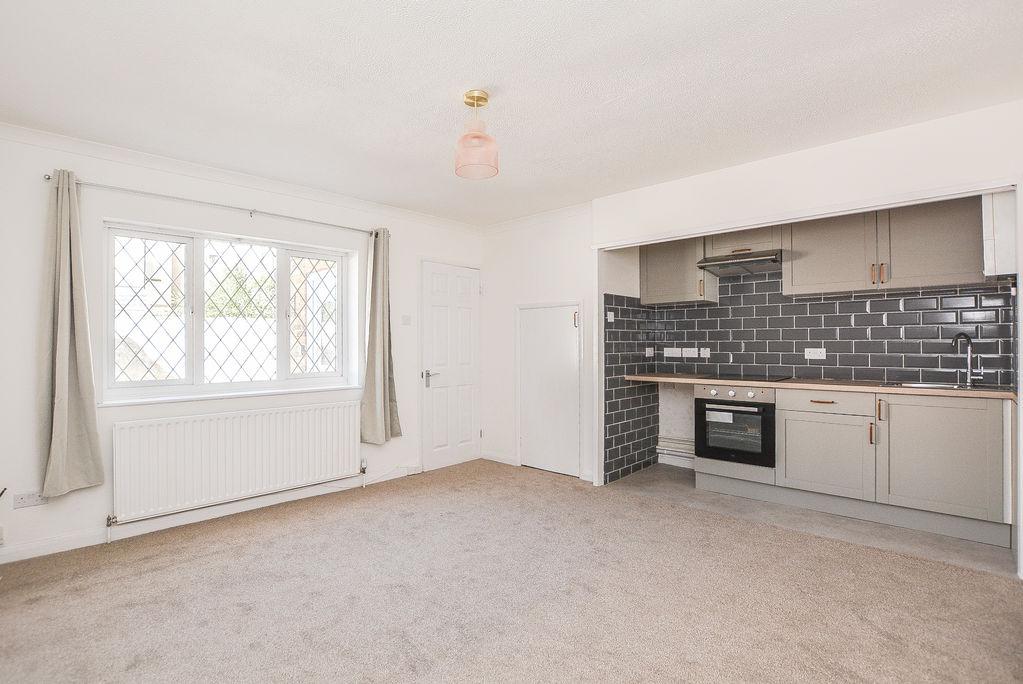
Open Plan Kitchen Lounge: 13' 4'' x 15' 11'' (4.06m x 4.85m)
Kitchen Area:
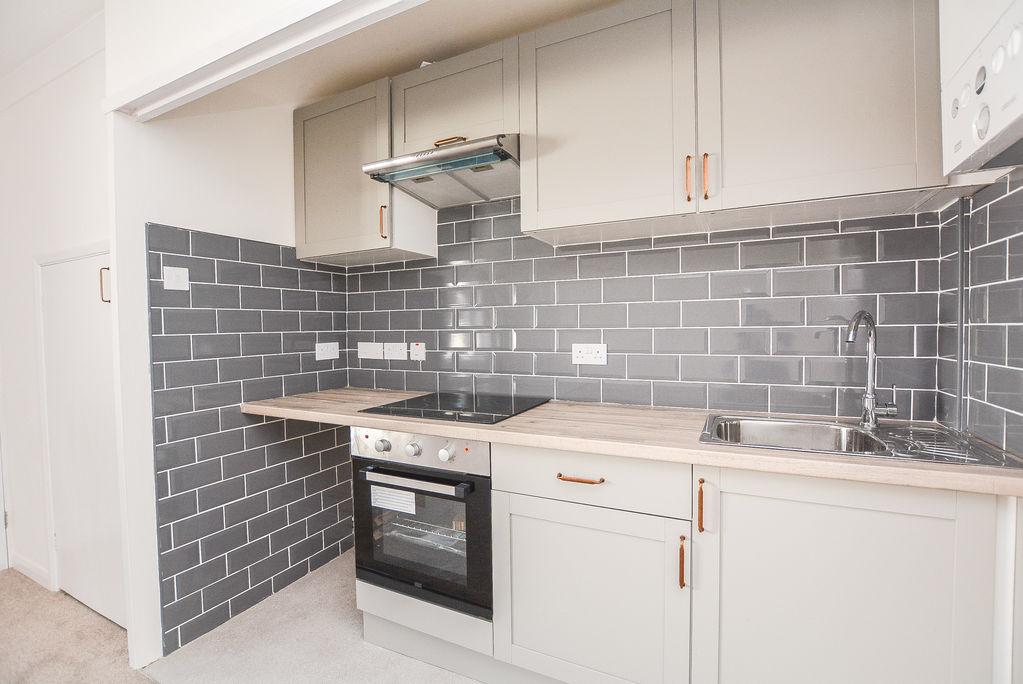
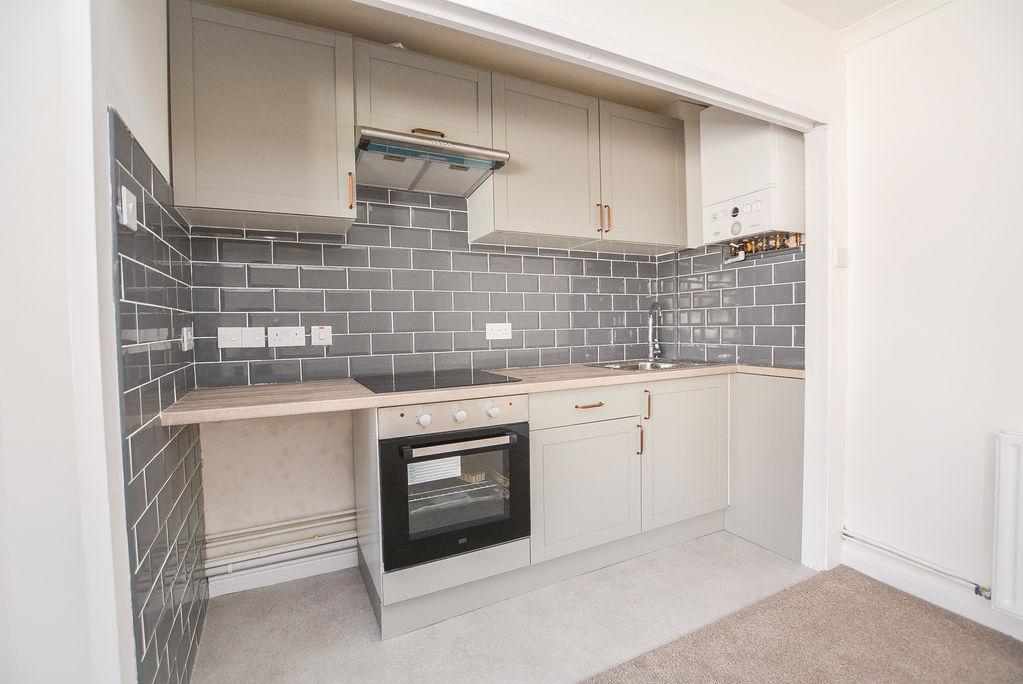
Within the open plan kitchen lounge, you will find a stretch of low level and eye level storage units that house amenities such as a inset oven, hob, extractor and stainless steel sink. Finished with splashback wall tiling.
Lounge Area:
Within the open plan kitchen lounge, there is a large space dedicated for a lounge. With newly fitted carpet flooring and painted walls, this space benefits from a fitted radiator and a double glazed window towards the front elevation.
First Floor Landing:
Accessed from the rising staircase, you are welcomed onto the first floor landing. With newly fitted carpets and painted walls, there are further doors leading to the bedroom and shower room.
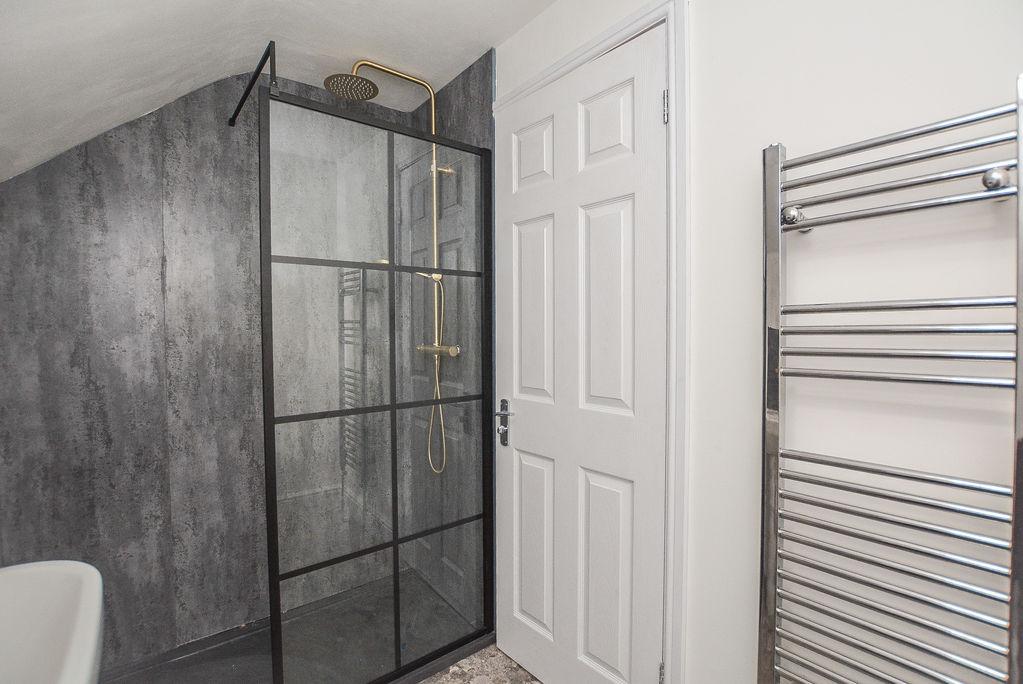
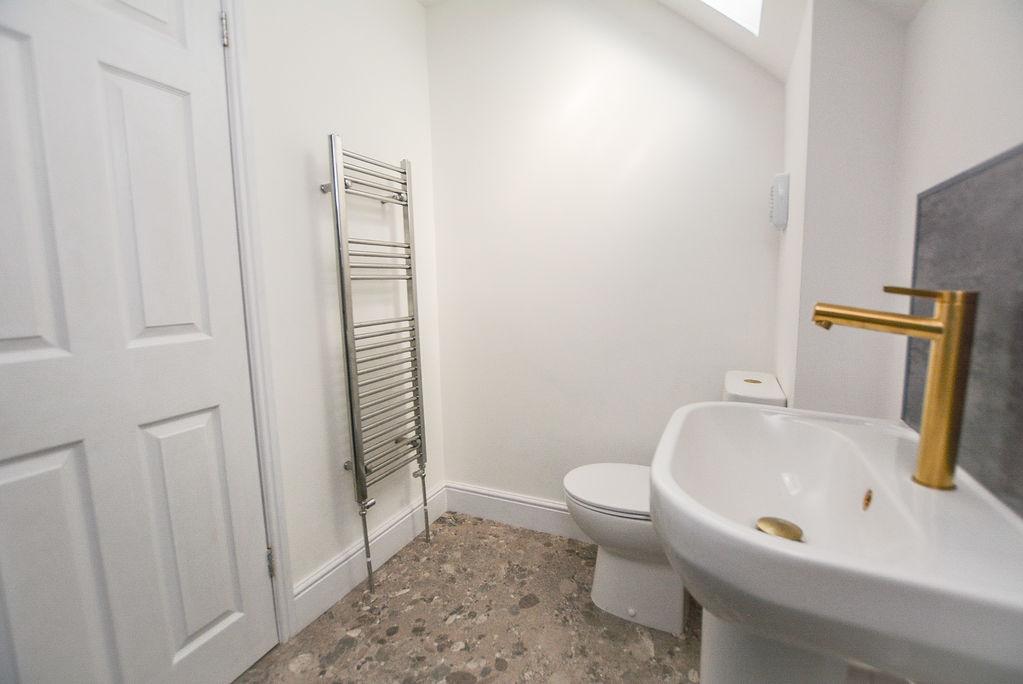
Shower Room: 4' 11'' x 7' 8'' (1.50m x 2.34m)
Accessed from the first floor landing, there is a modern shower room. Equipped with a low level W/C, a pedestal hand wash basin and shower cubicle, this space benefits from a fitted, heated towel rail and a double glazed velux window.
Bedroom: 13' 5'' x 12' 10'' (4.09m x 3.91m)
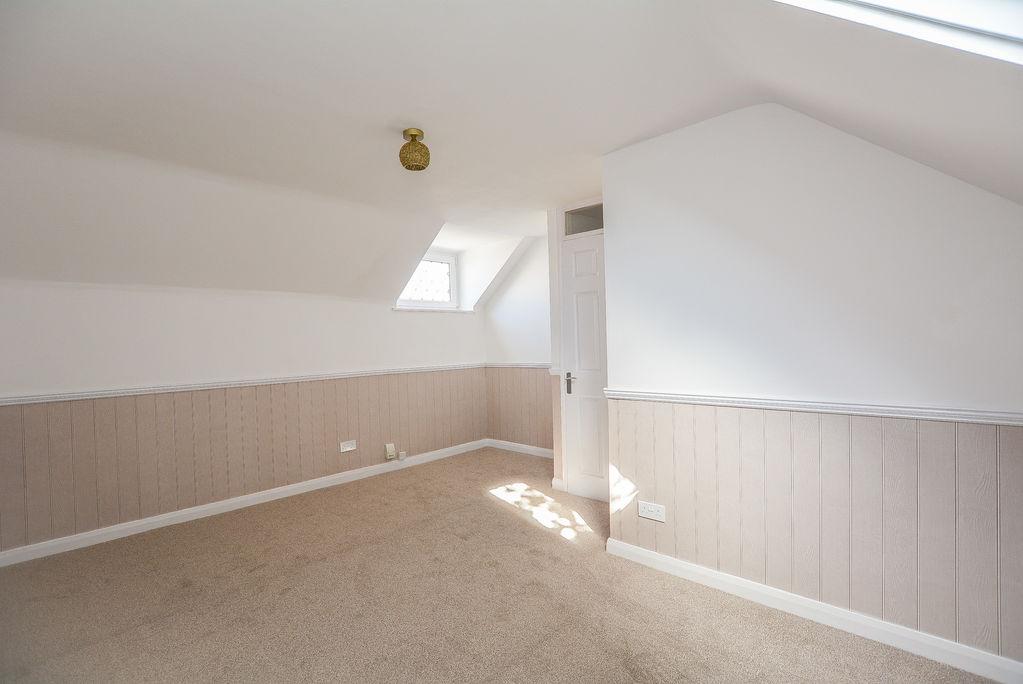
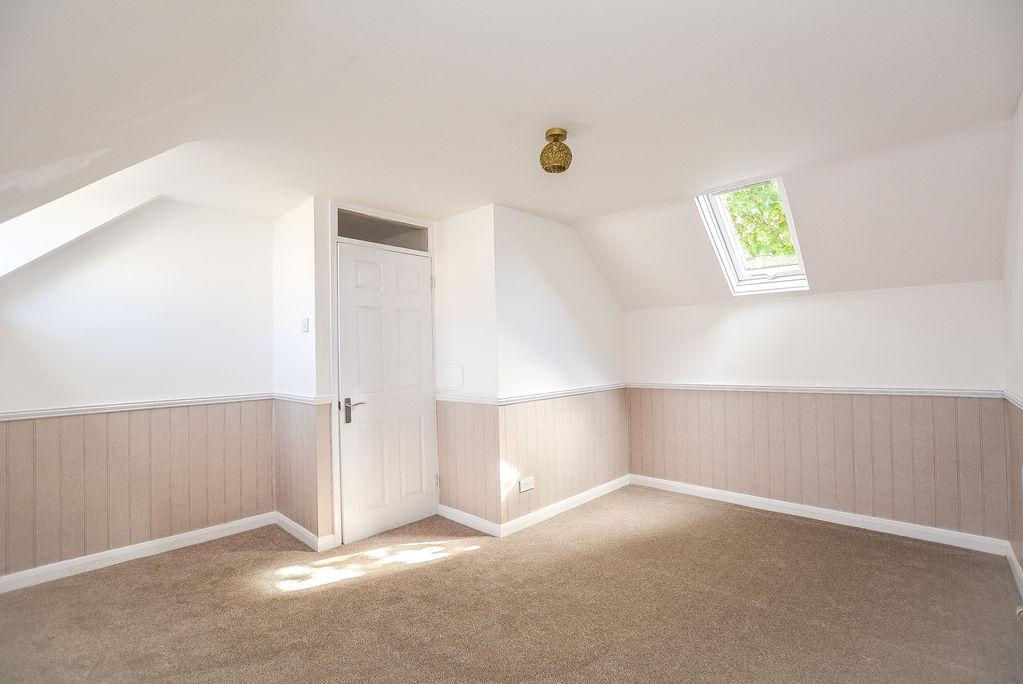
Accessed from the first floor landing, there is the generously sized bedroom. With newly fitted carpets and painted walls with decorative, wallpapered paneling, this space benefits from a fitted radiator and dual aspect light from the double glazed windows to the front and rear elevation.
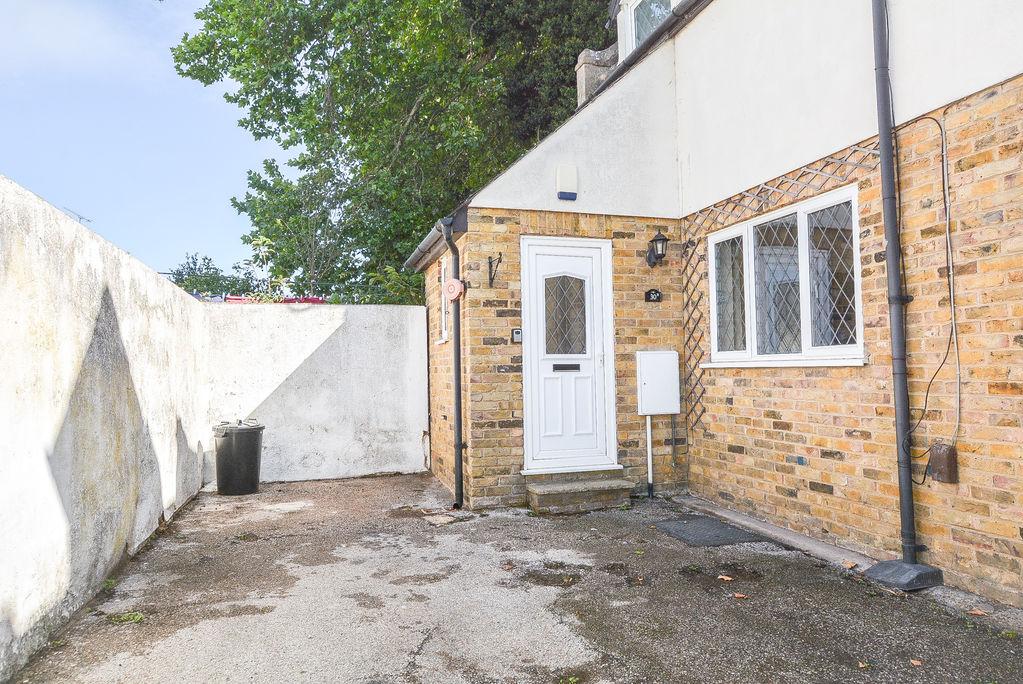
Off Street Parking:
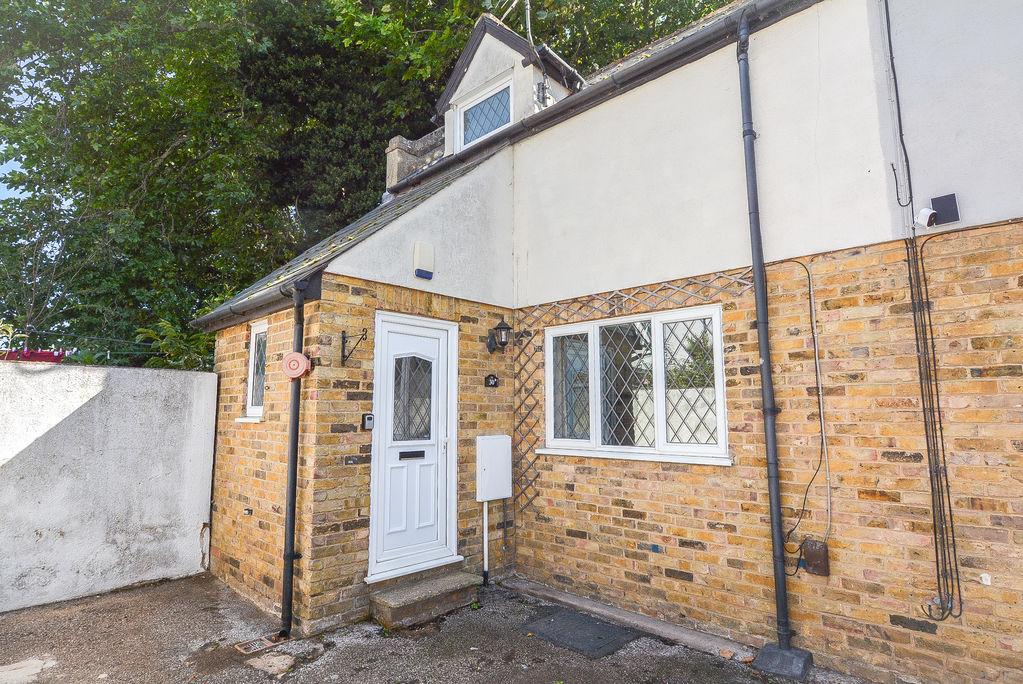
At the front of the property, there is ample space to allow for off street parking.
Entrance Hallway:
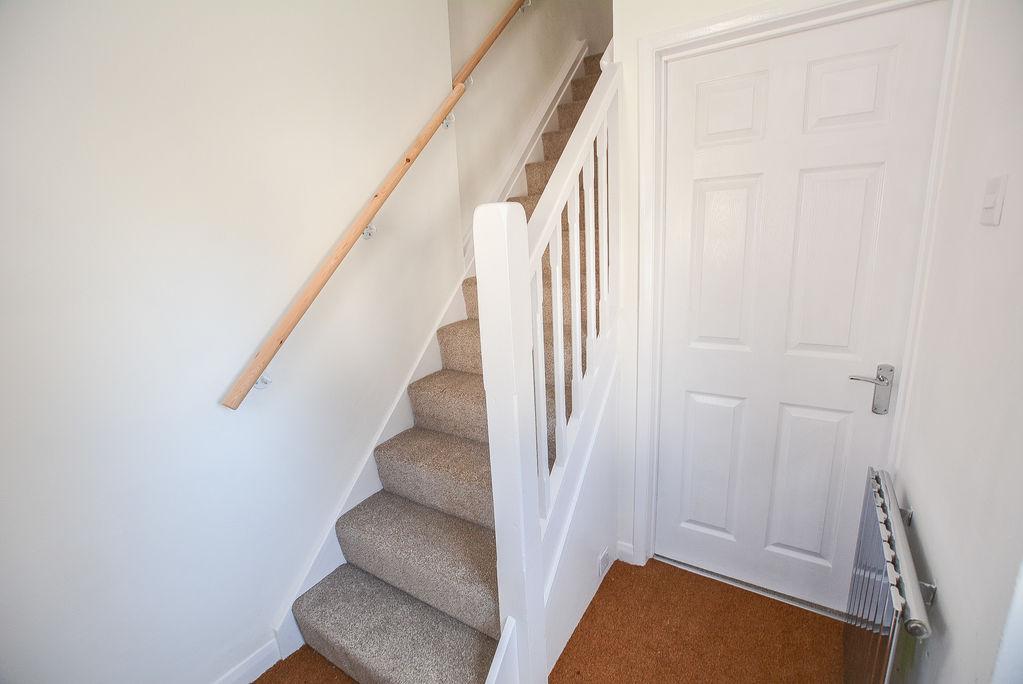
Accessed from the uPVC front door, you are welcomed into the entrance hallway. With an inset floor mat and painted walls, this space enjoys the benefit of a fitted radiator as well as a double glazed window towards the front elevation. From here, there is a rising staircase leading to the first floor and a further door leading to the kitchen lounge.
*ALL MEASUREMENTS ARE APPROXIMATE*