Cliff Avenue, Westcliff-On-Sea
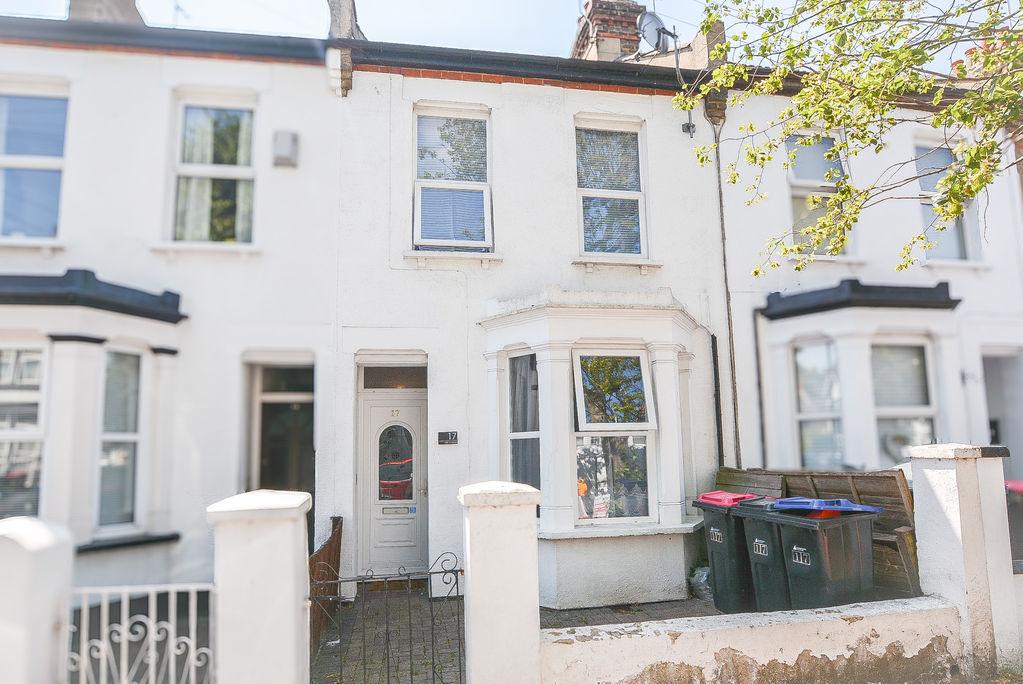
No Onward Chain! Perfect for First Time Buyers! Two Bedroom House! Belle Vue are happy to welcome this mid-terrace, family home to the sales market. Situated in a convenient location, close to schools, shops and local transport routes, this home boasts a prime location within the catchment area for Southend's most sought after schools, whilst maintaining quick links to London and all the amusements Southend has to offer. Offering two reception rooms, a modern bathroom suite, separate WC, a generously sized kitchen and sizable south backing rear garden, this property is simply a must-see! Early viewing is strongly advised- no onward chain! Call today to arrange your viewing!
- Two Double Bedrooms
- Two Reception Rooms
- Separate WC
- Modern Bathroom Suite
- South Backing Garden
- Street Parking Available
- Double Glazed & Gas Central Heating
- Close to Local Schools and Town Centre
- Walking Distance from Shops and Southend Victoria Train Station
- No Onward Chain!
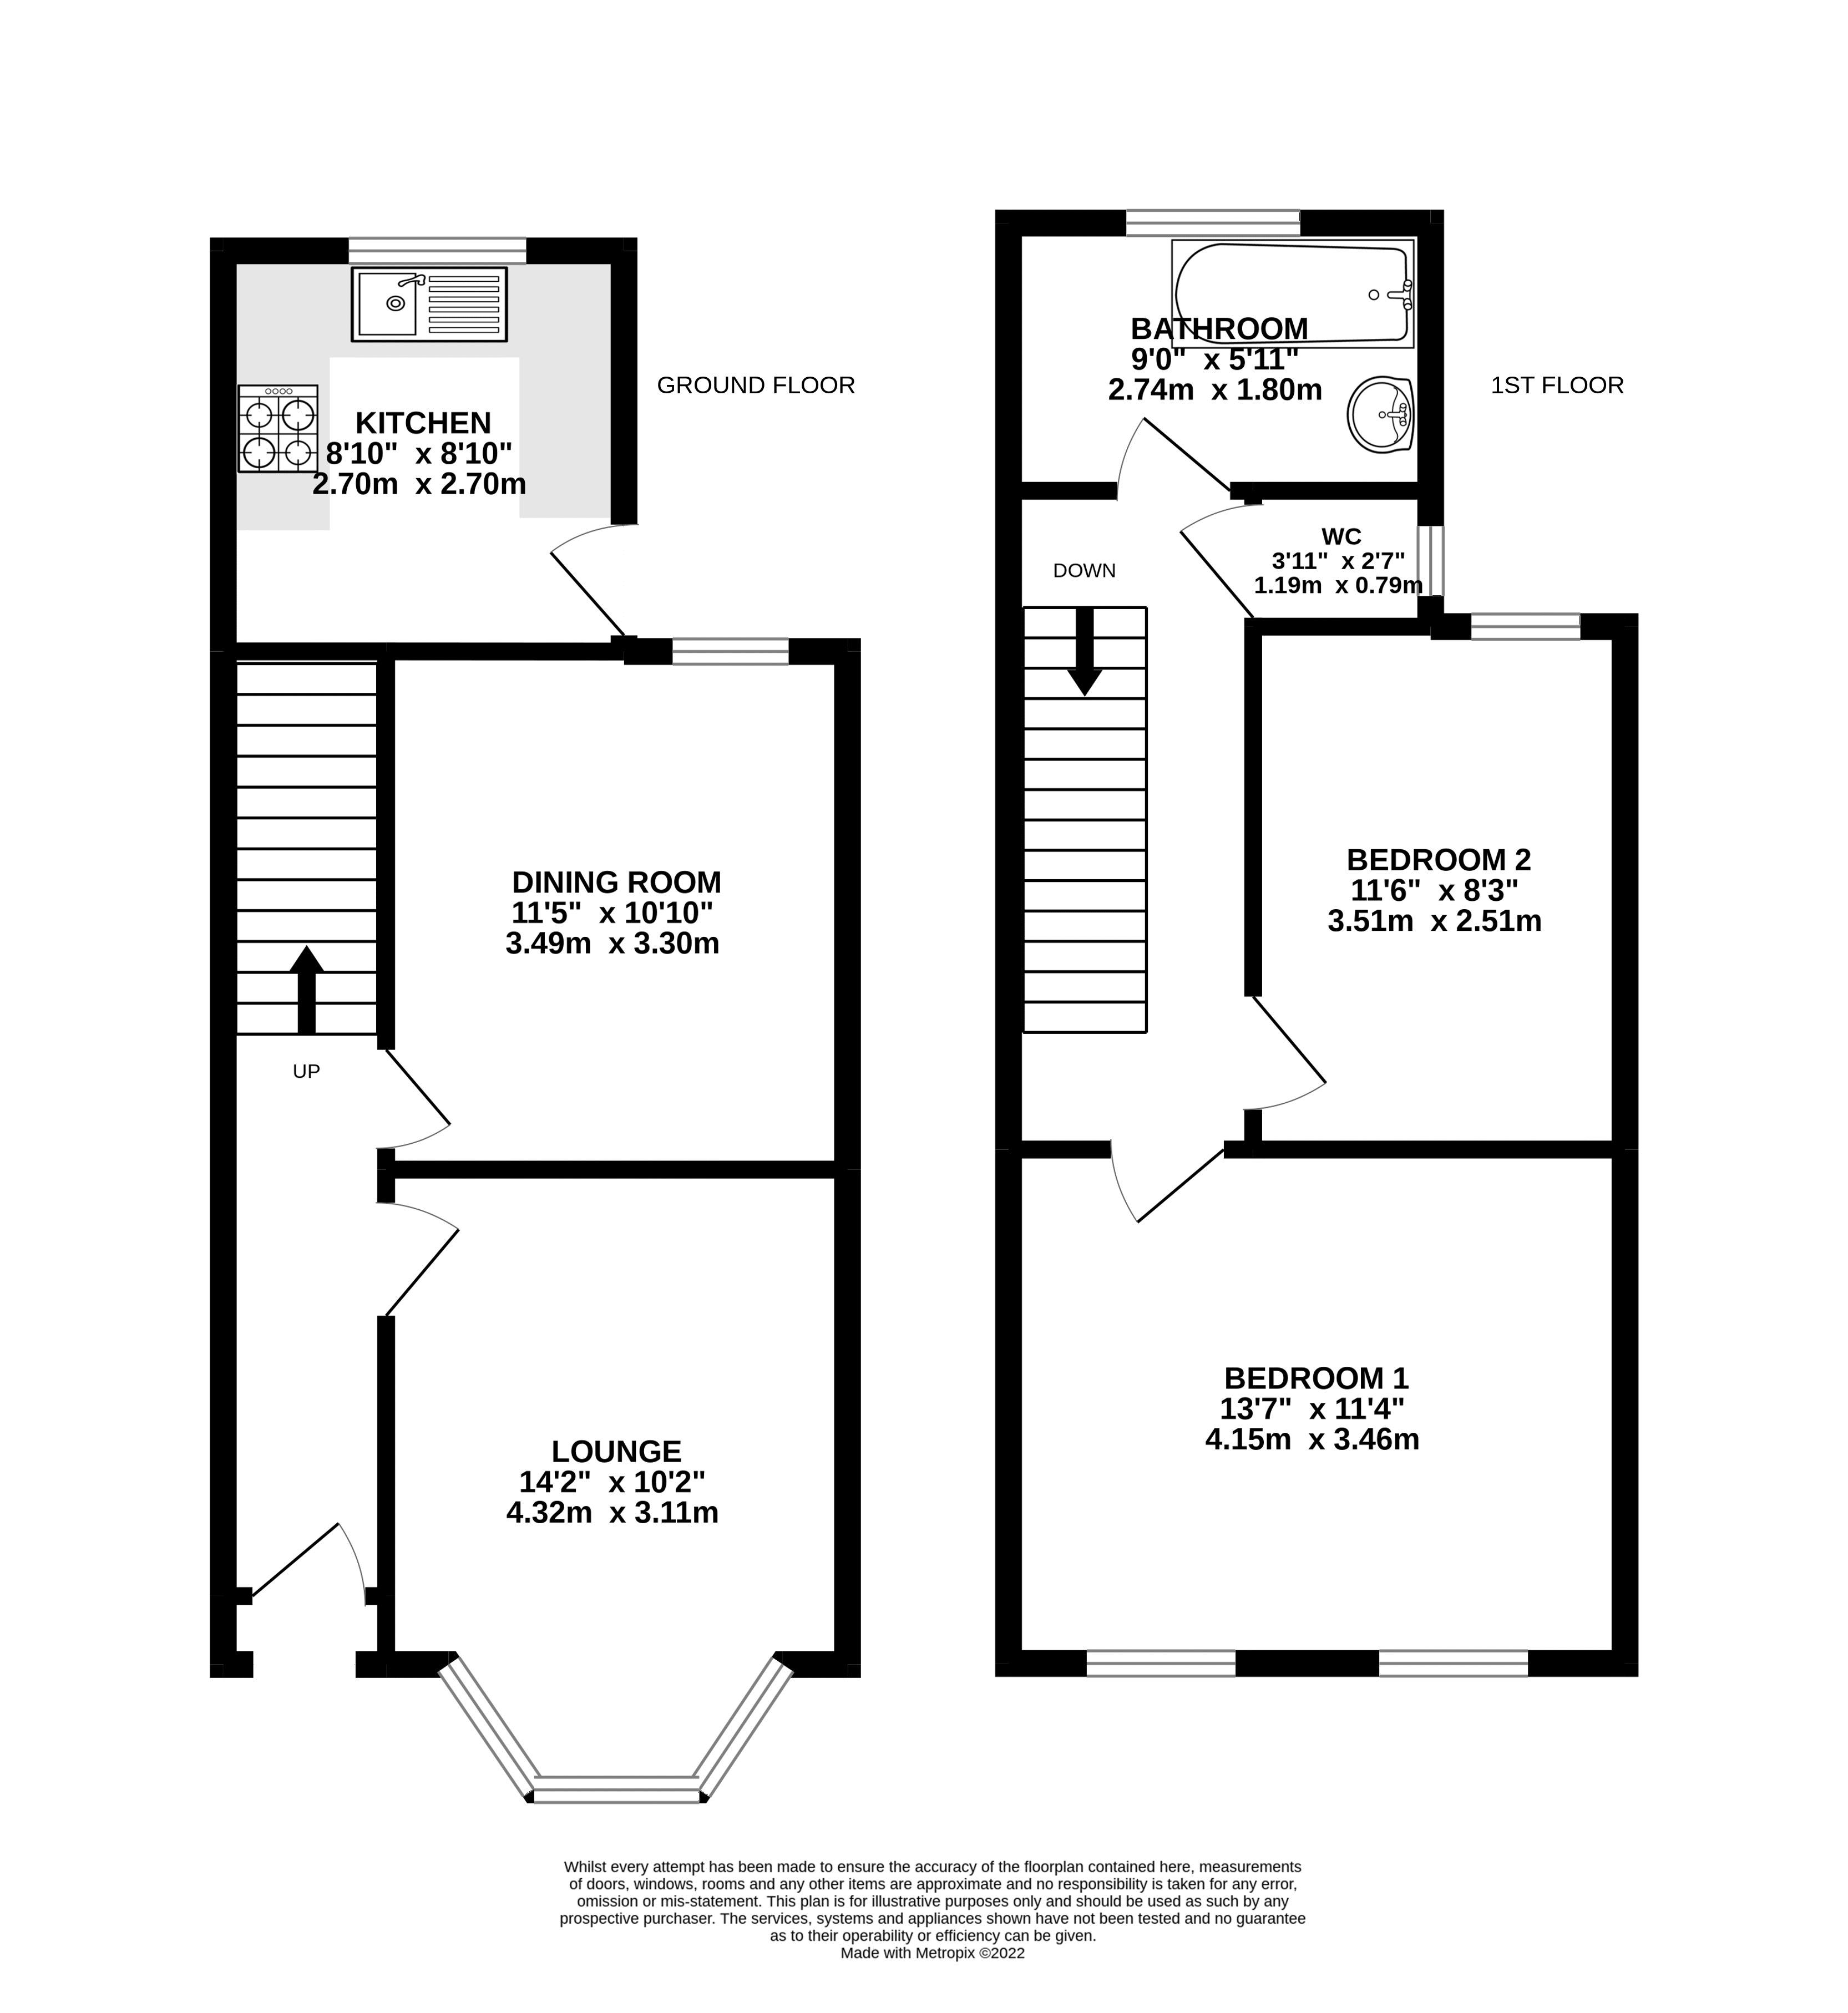
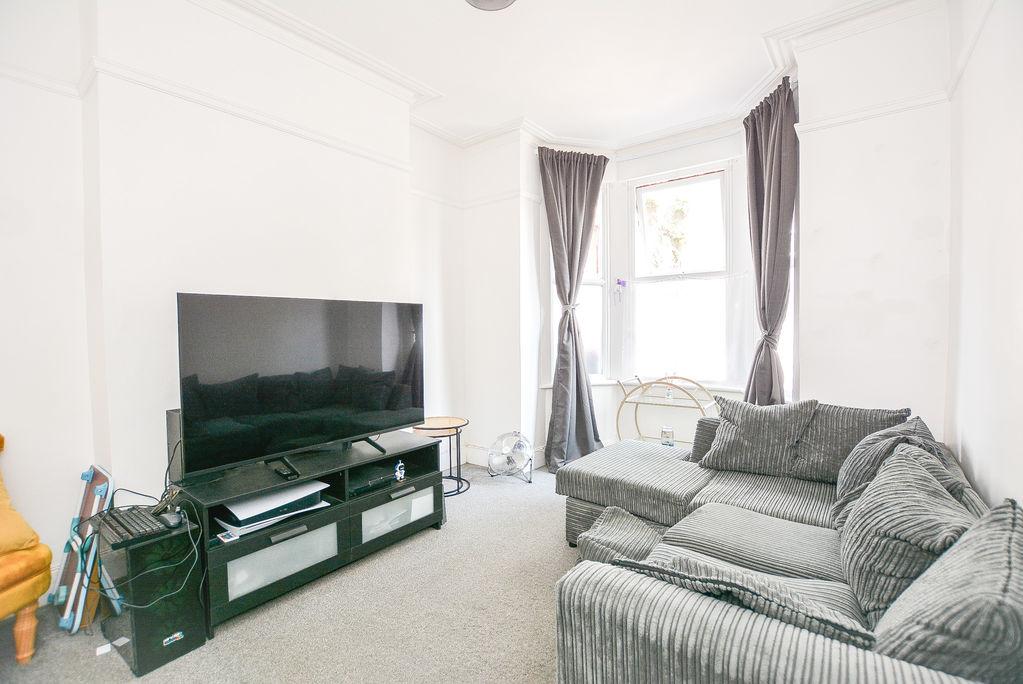
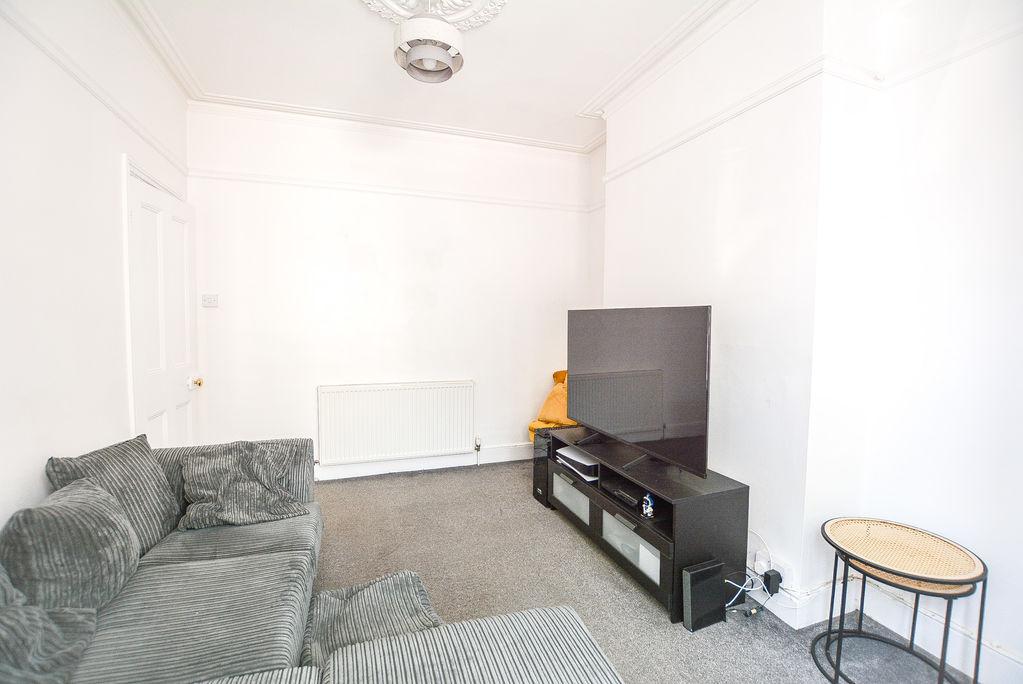
Lounge: 14' 0'' x 10' 2'' (4.26m x 3.10m)
Accessed by the entrance hallway, there is a lounge space perfect for hosting friends and family alike. With carpet flooring and painted walls, this space benefits from a picture rail, a fitted radiator and a bright, double glazed bay window towards the front elevation.
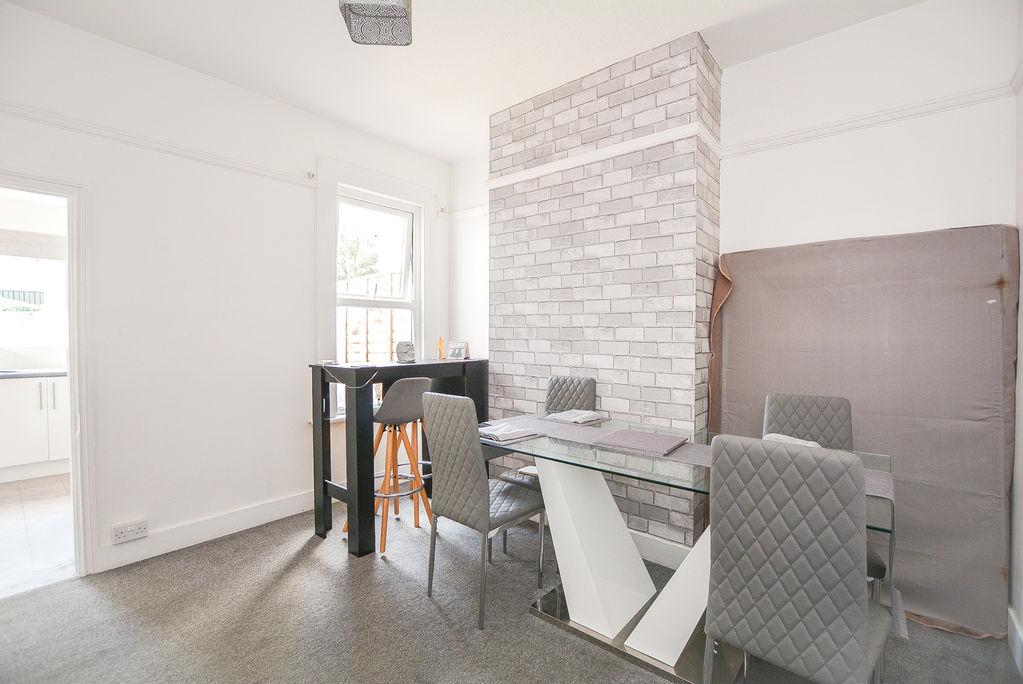
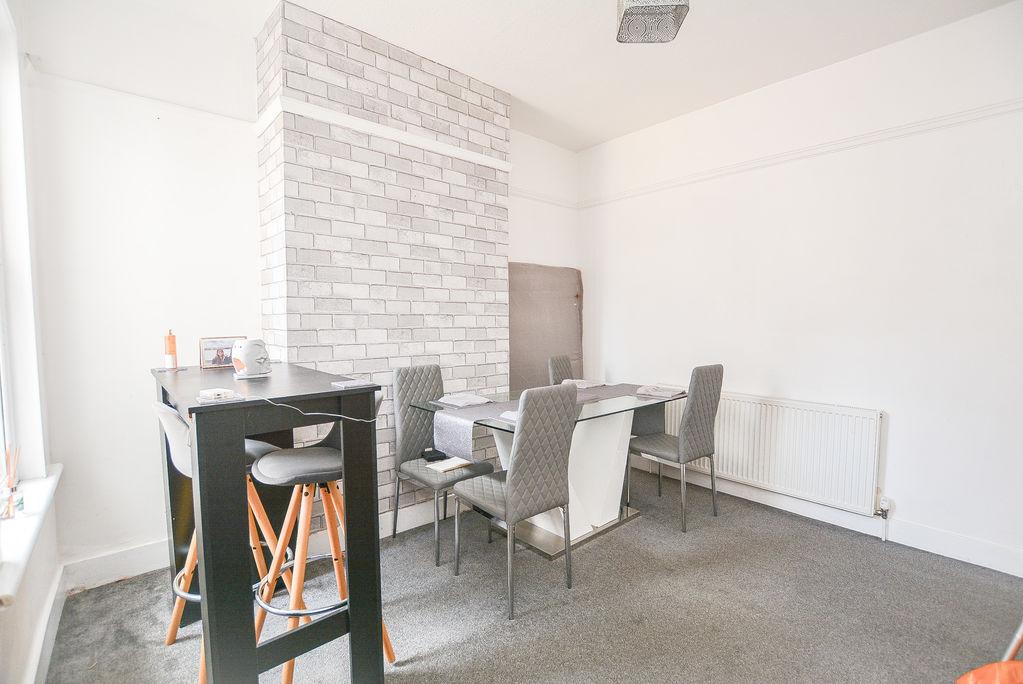
Dining Room: 11' 5'' x 10' 10'' (3.48m x 3.30m)
Accessed from the entrance hallway, there is a bright dining room for all the family. With carpet flooring, painted walls and a picture rail, this space benefits from a fitted radiator and a double glazed window towards the rear elevation. There is a further doorway leading to the kitchen.
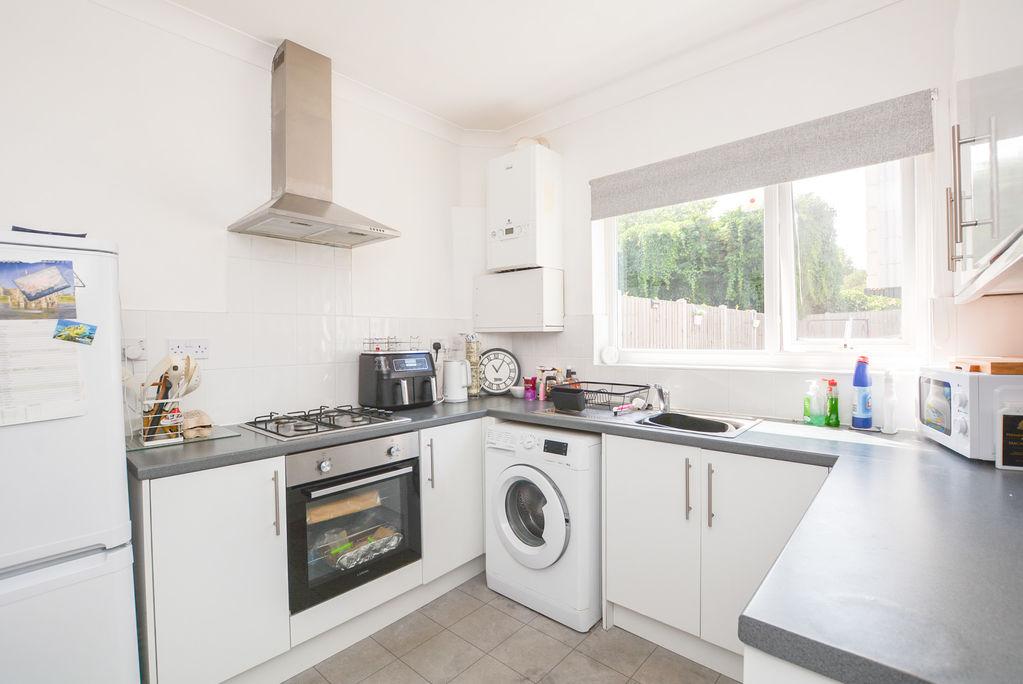
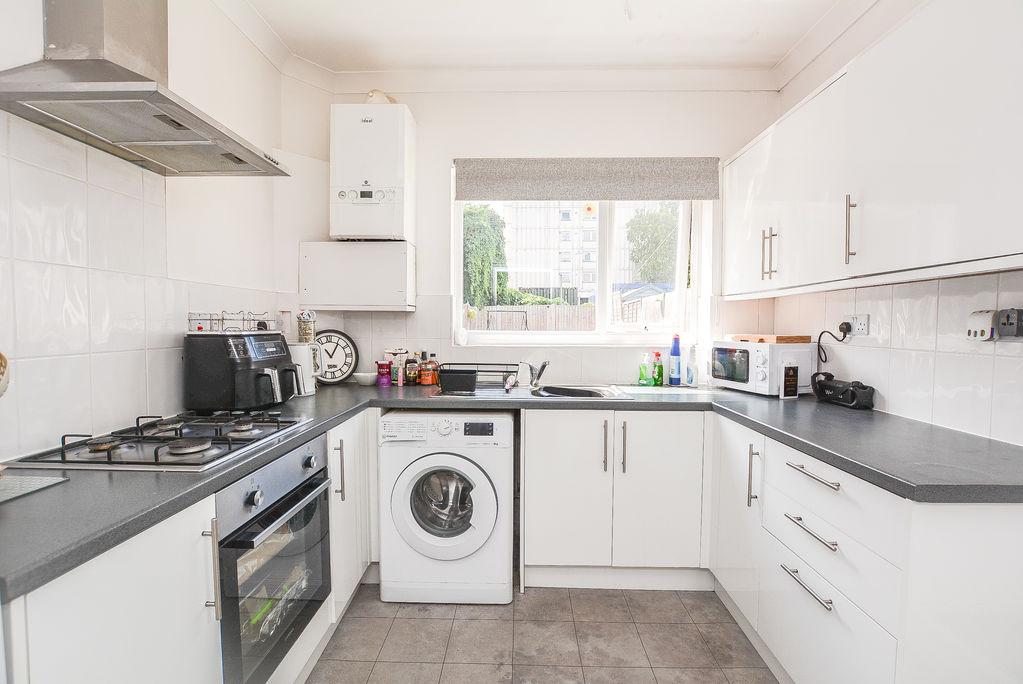
Kitchen: 8' 11'' x 8' 10'' (2.72m x 2.69m)
From the dining room, you are welcomed into the generously sized kitchen. With a double-glazed window to rear, boasting views of the rear garden, and a double-glazed door to side, providing access to garden, this space is comprised of a range of fitted units having white high gloss doors and drawer fronts and complimentary roll edge work surfaces. Housing a built-in oven, hob and extractor, this space is finished with splashback wall tiling, plumbing for washing machine and a gas fired central heating boiler.
Landing:
From the rising staircase, you are welcomed onto the first floor landing. From here, you will find further doorways to both bedrooms, bathroom, and separate W/C.
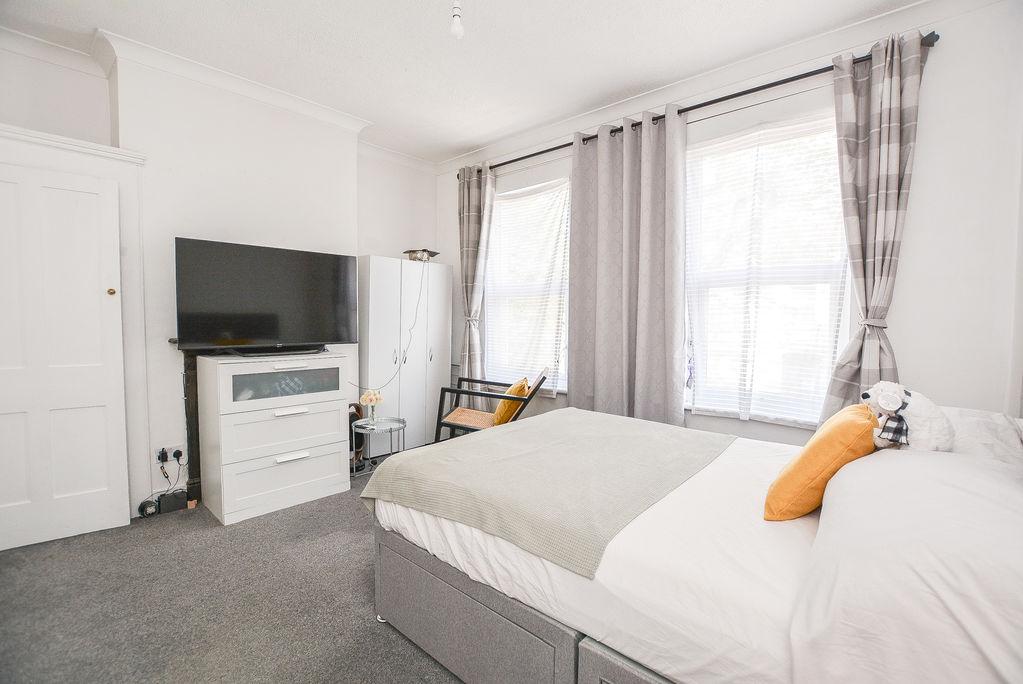
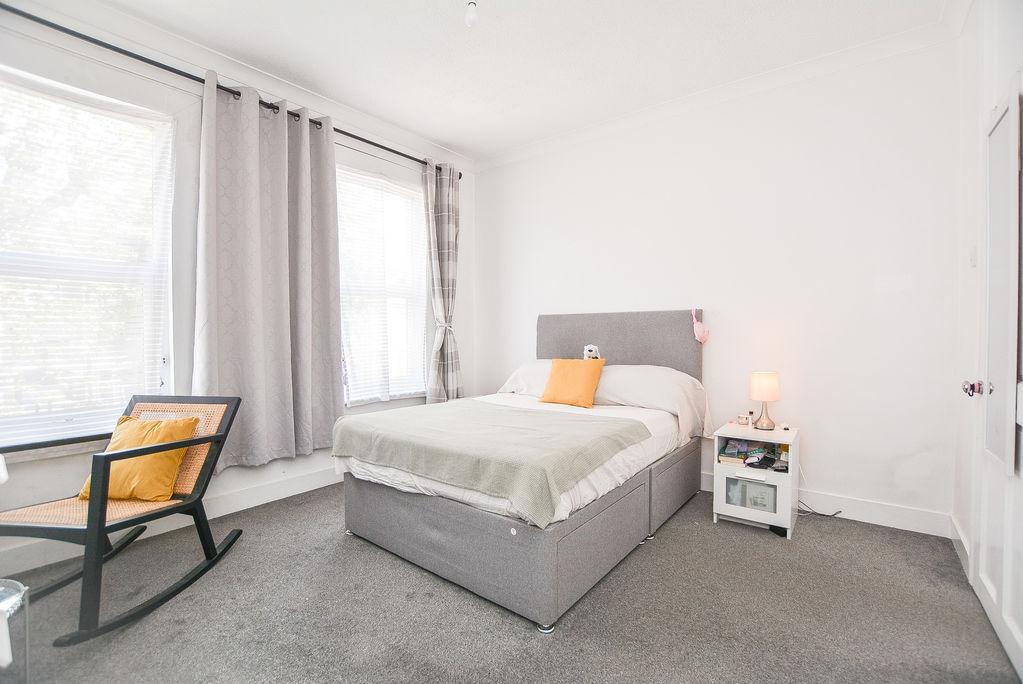
Bedroom One: 13' 8'' x 11' 4'' (4.16m x 3.45m)
From the first floor landing, you are welcomed into the master bedroom. Benefiting from double-glazed windows to front elevation, allowing plentiful natural light, this space is made complete with a fitted radiator, carpet flooring, painted walls and a fitted storage cupboard.
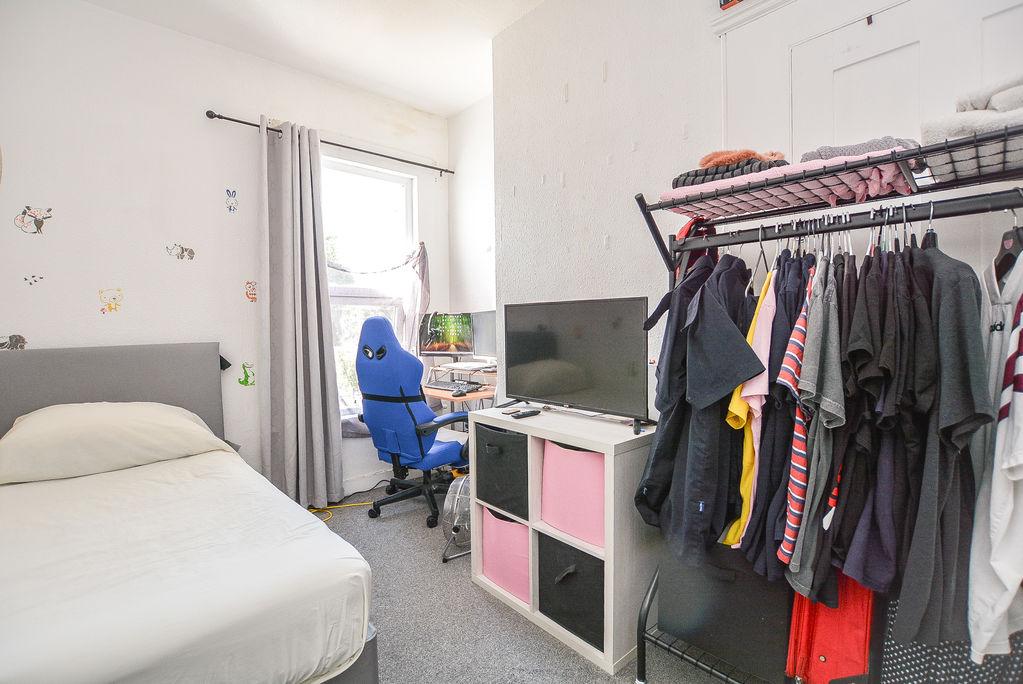
Bedroom Two: 11' 6'' x 8' 3'' (3.50m x 2.51m)
Accessed from the first floor landing, you are welcomed into the secondary bedroom. With carpet flooring and painted walls, this space benefits from a double-glazed window to rear elevation, a fitted storage cupboard and a fitted radiator.
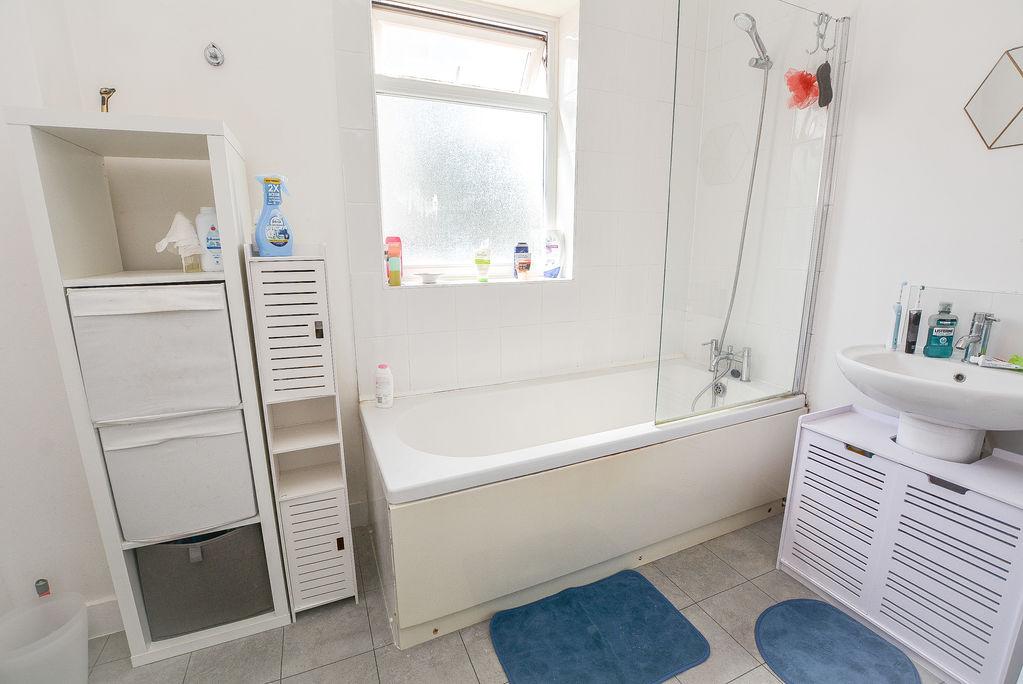
Bathroom:
From the first floor landing, you will find a modern bathroom suite. With a double-glazed obscure window to rear elevation, this space is comprised of a pedestal hand wash basin and paneled bath with shower unit over. Complete with splashback tiling and a fitted radiator.
WC:
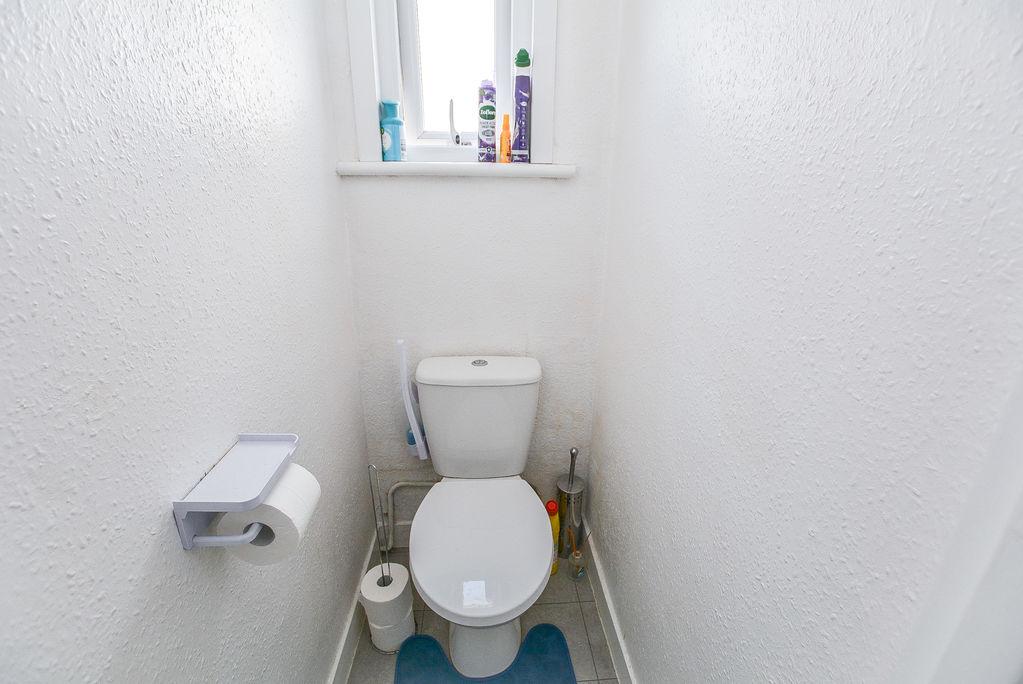
From the first floor landing, you will find the separate W/C. With a double-glazed window to the side elevation, this space is comprised of a low-level WC.
Garden:
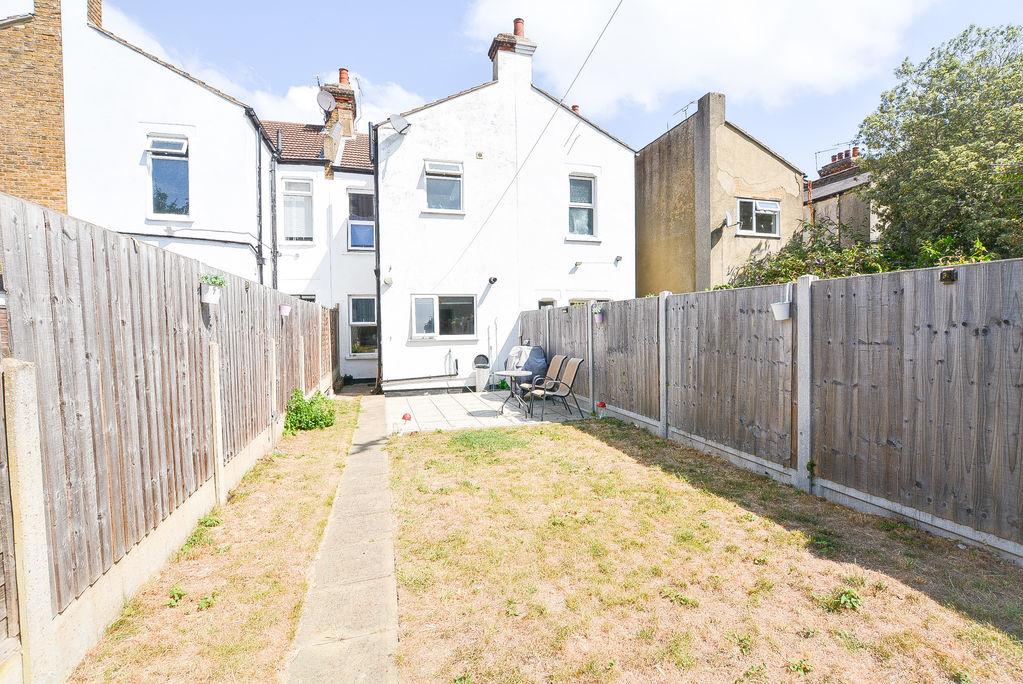
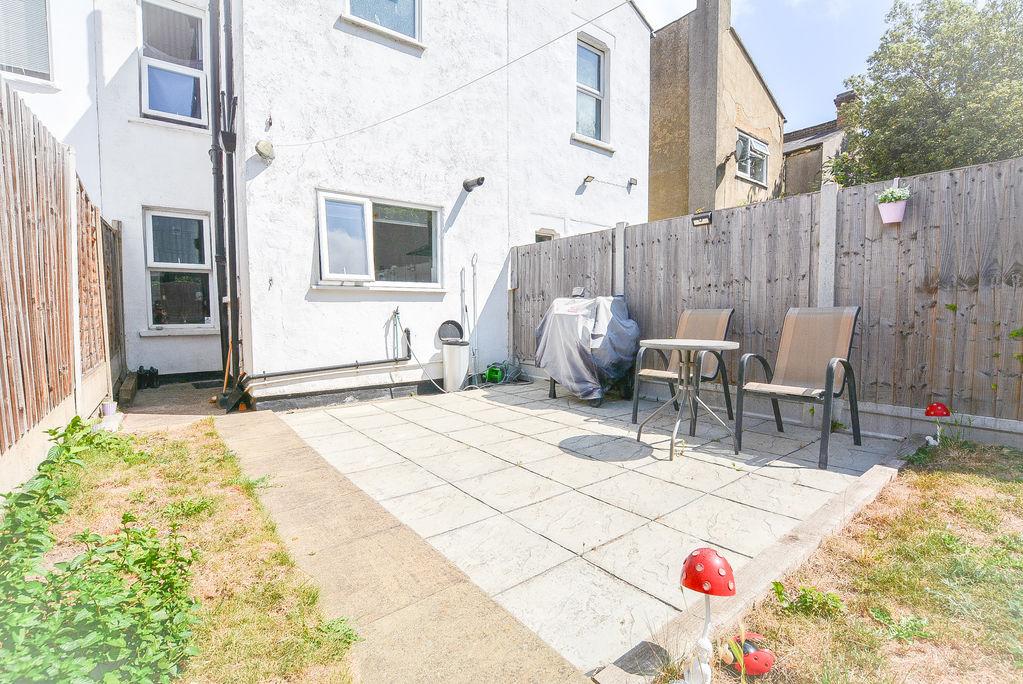
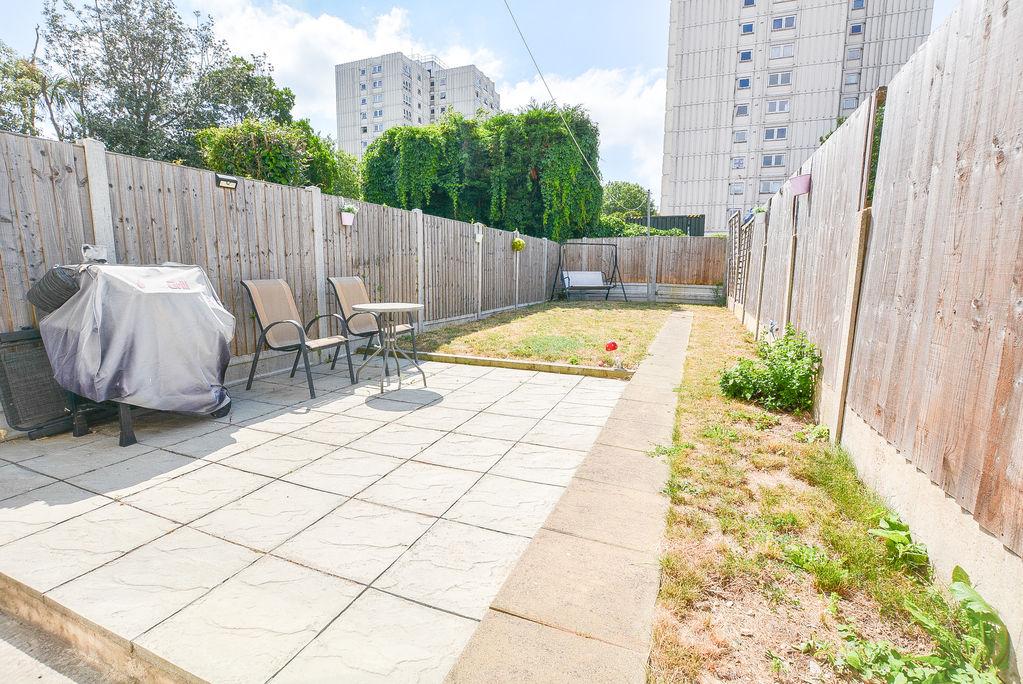
Accessed from the kitchen, there is a south backing rear garden of around 45'0 in depth. With a section of patio for outdoor dining, this space is mainly laid to lawn, creating the perfect outdoor retreat.
Entrance Hallway:
From the front of the property, there is a uPVC front door that welcomes you into the entrance way. With carpet flooring and painted walls, this space benefits from textured walls, a dado rail, a fitted radiator and a coved ceiling. With a rising staircase leading to the first floor landing, there are further doorways leading to the lounge and the diner.
*ALL MEASUREMENTS ARE APPROXIMATE*