Carnarvon Road, Southend-On-Sea
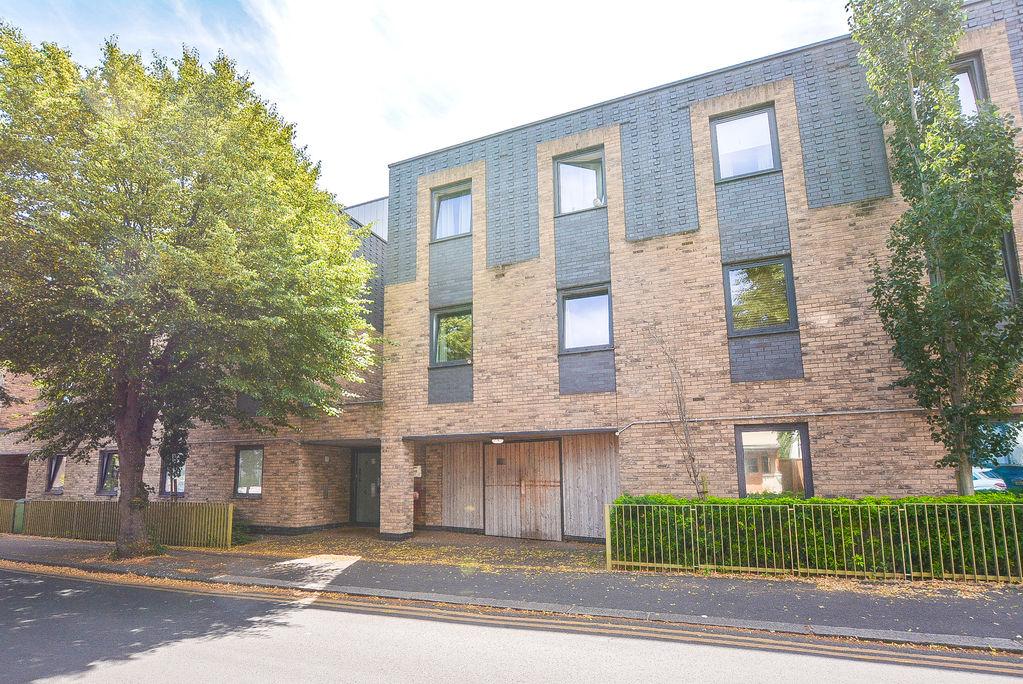
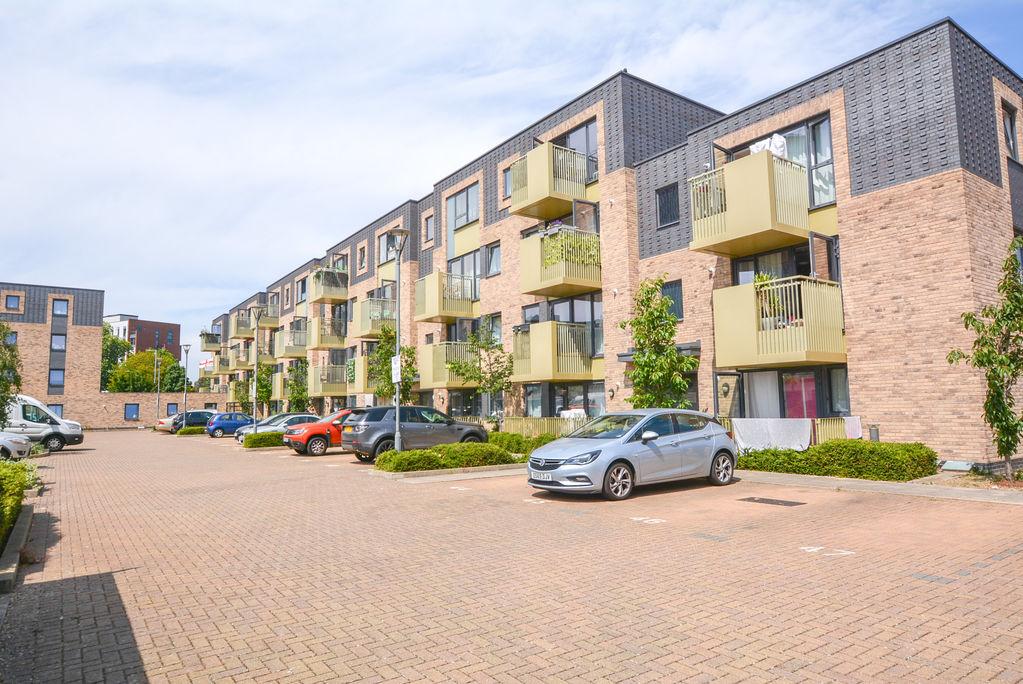
Luxuriously Modern, Two Bedroom Apartment! Belle Vue are elated to welcome this stunningly contemporary, first floor property to the sales market. Offering both comfort and convenience, situated on the outskirts of Southend City Center, this home enjoys a prime location, just a walk away from popular transport routes such as Southend Victoria Train Station, benefiting from strong links to London, as well as highly sought after shops and eateries with Southend Seafront just a brief drive away, whilst also within a popular school catchment area for Southend's sought after grammar schools! Offering two double bedrooms, a modern three piece bathroom, an equipped kitchen with integrated amenities and an open plan lounge diner with access to a balcony, this property is within a stylishly modern development that is made complete with residents off street parking, as well as gas central heating and double glazing throughout. Early viewings are advised!
- Two Bedroom, First Floor Apartment
- Modern, Three Piece Bathroom
- Luxurious Kitchen with Integrated Amenities
- Bright, Open Plan Lounge Diner
- Access to a Balcony
- Minutes from Popular Transport Links, Southend City Center and Within a Popular School Catchment Zone
- Off Street Parking
- Double Glazing
- Gas Central Heating
- Viewings Available Now!
Private Entrance Hallway:
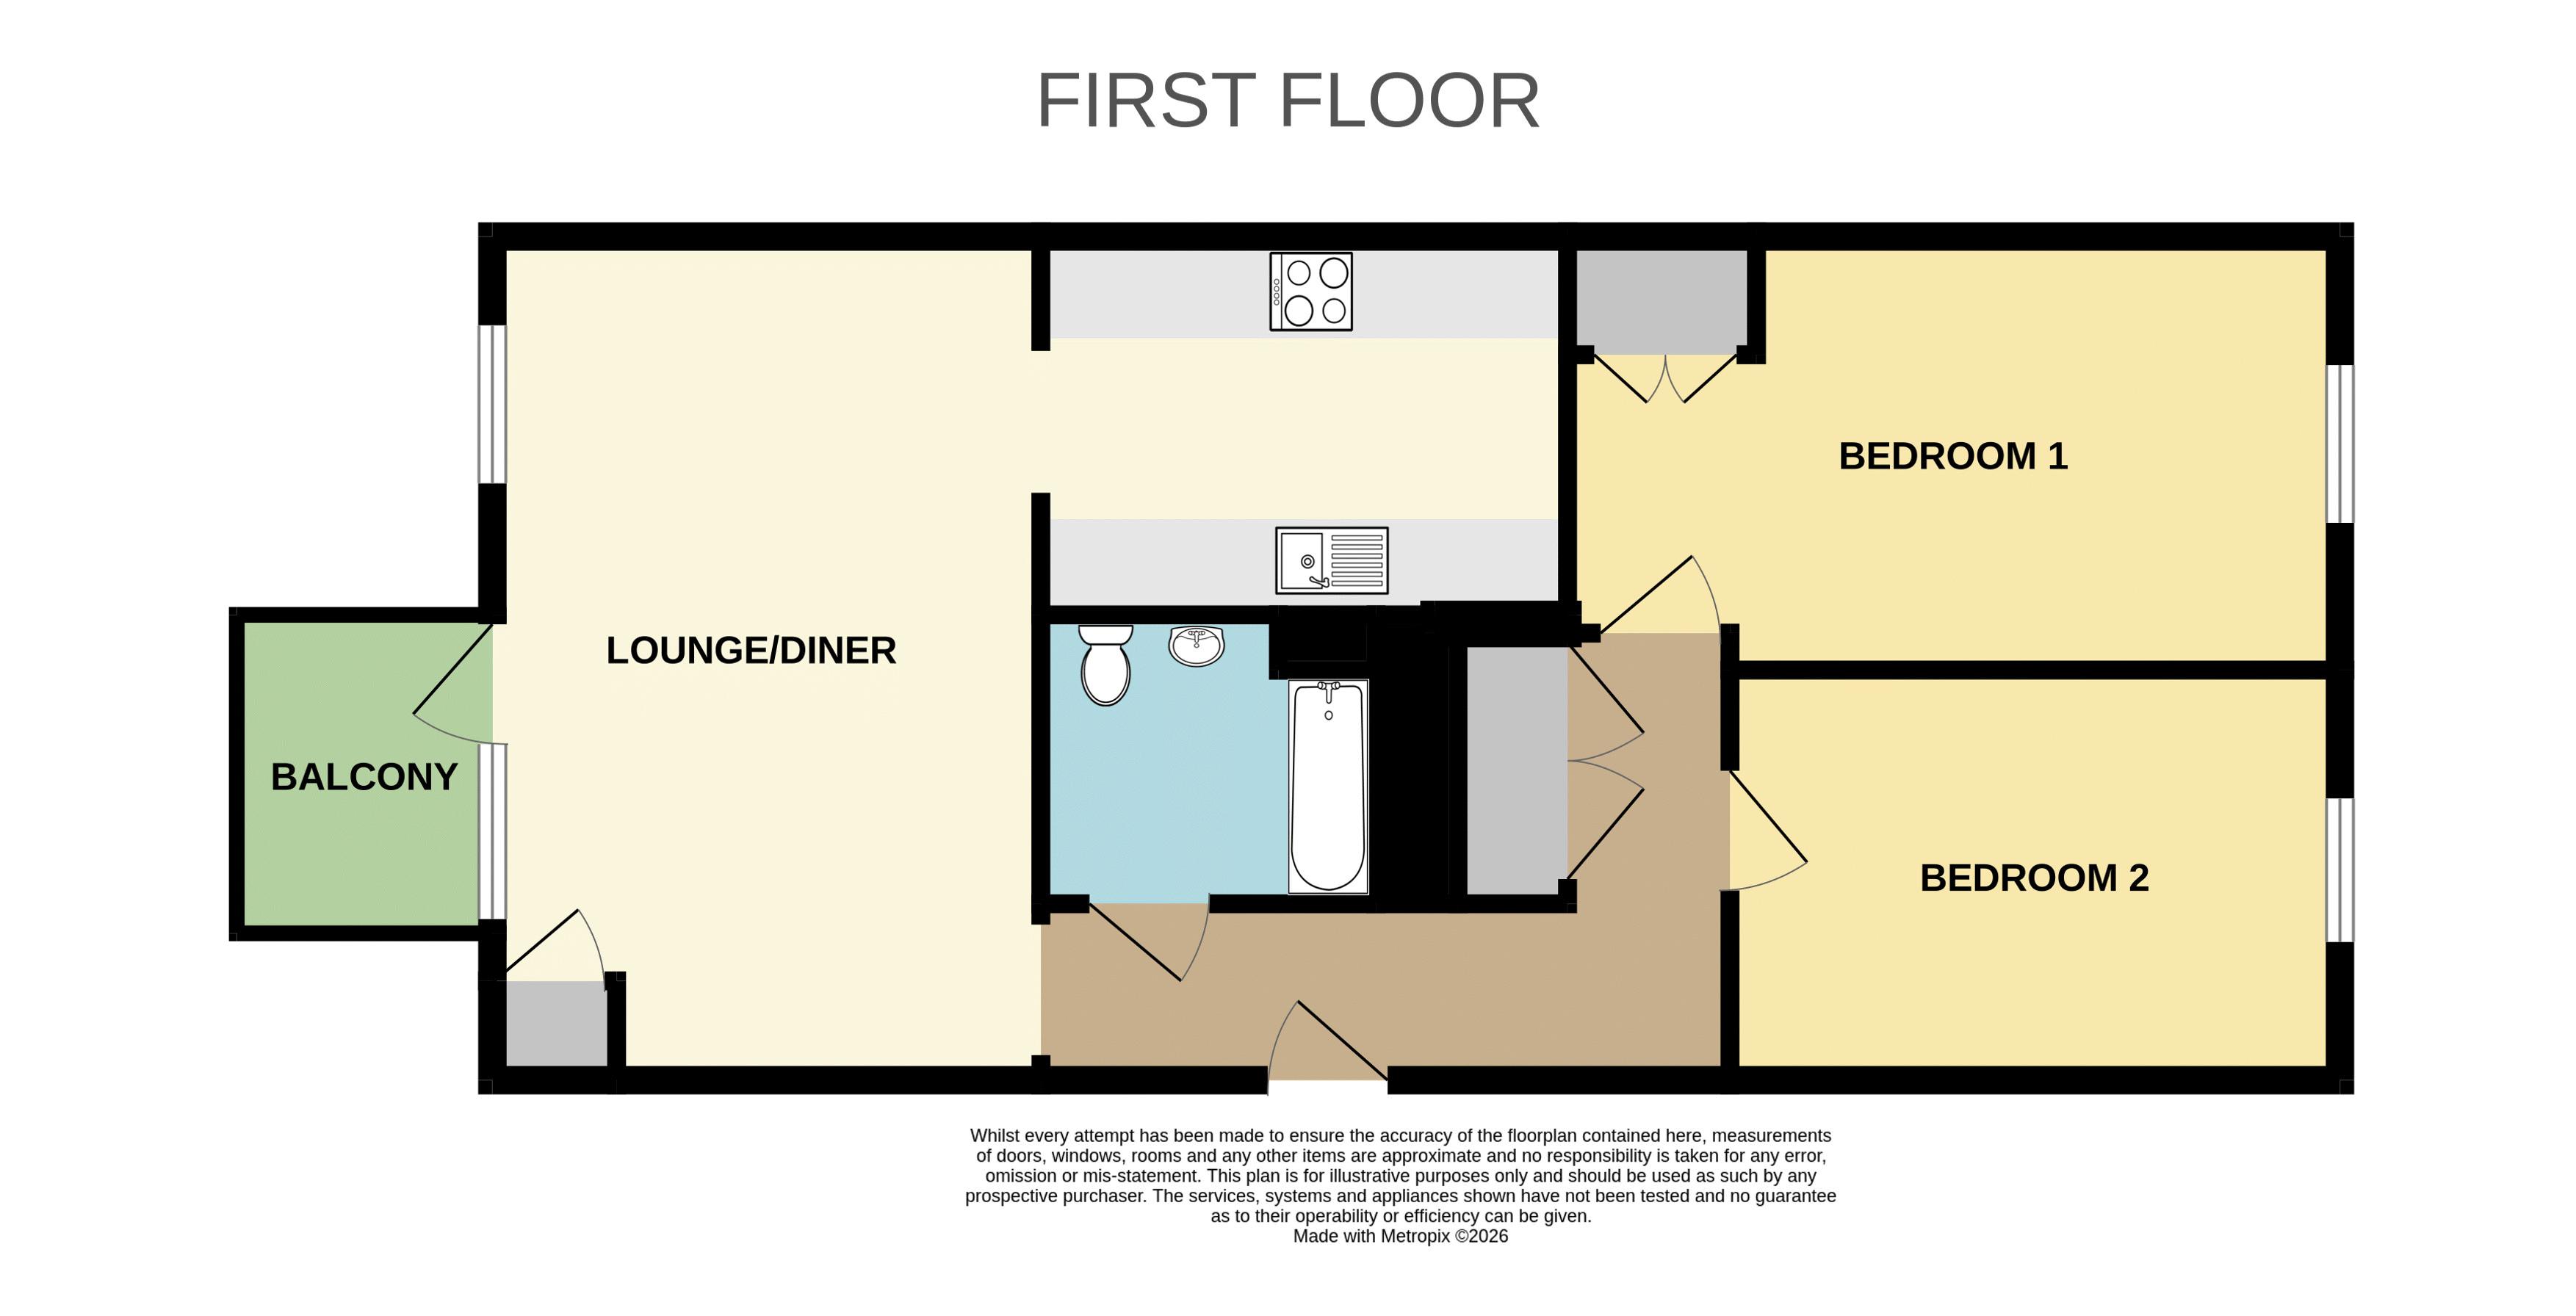
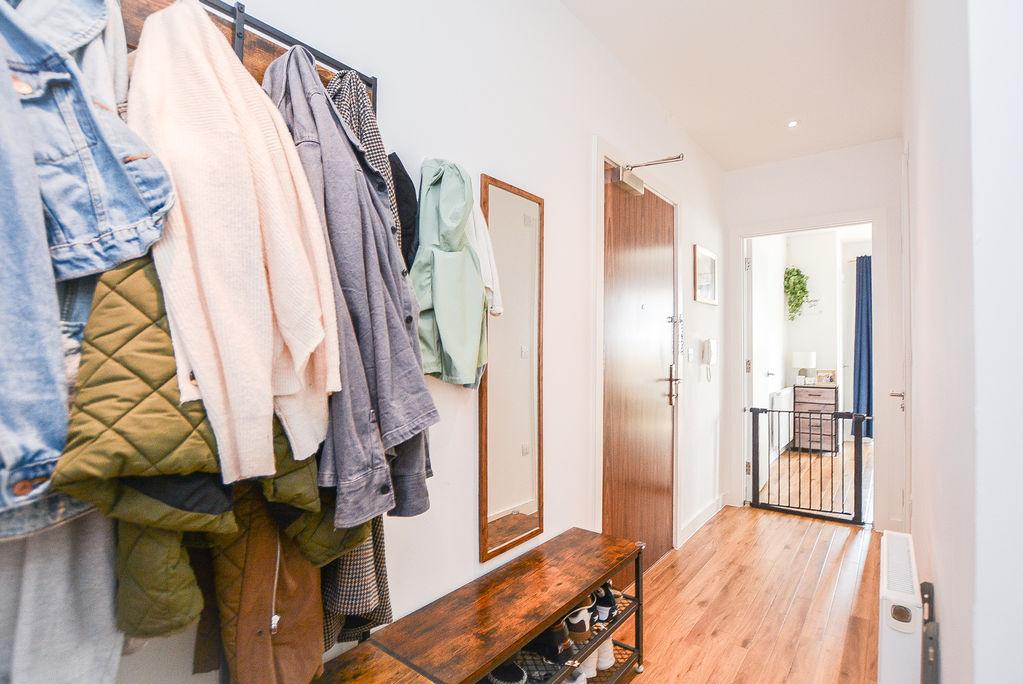
Accessed from the first floor landing in the block, you are welcomed into the private entrance hallway. With wood effect flooring and painted walls, this space benefits from a wall mounted security entrance phone, a wall mounted radiator and a large built in storage cupboard. From here, there are doors leading to the lounge, bedrooms and bathroom.
Open Plan Lounge Diner: 18' 11'' x 11' 5'' (5.76m x 3.48m)
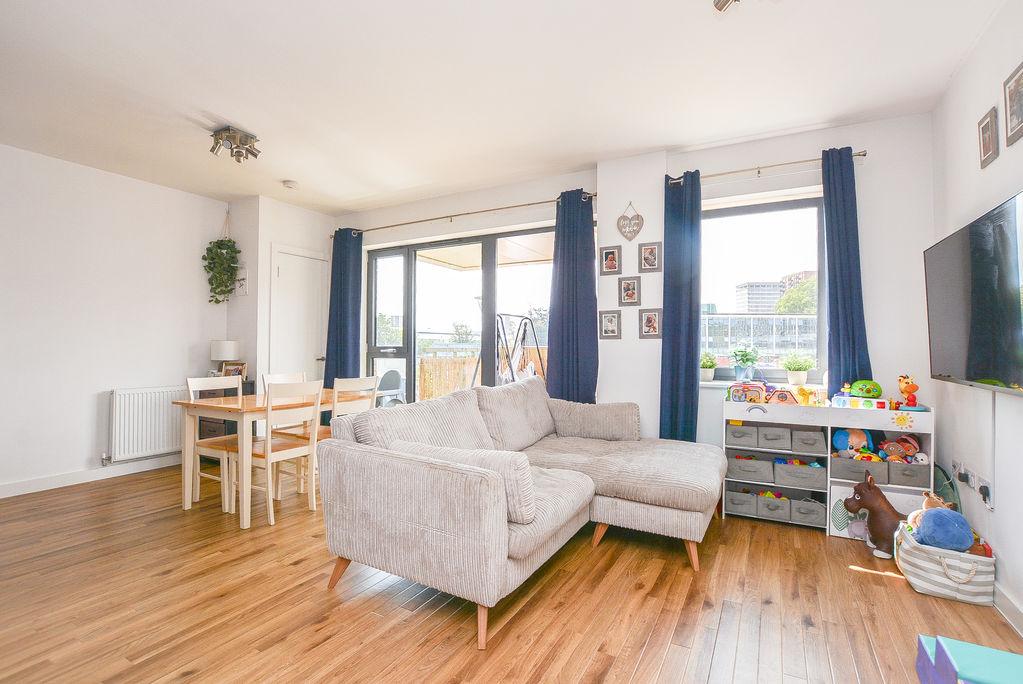
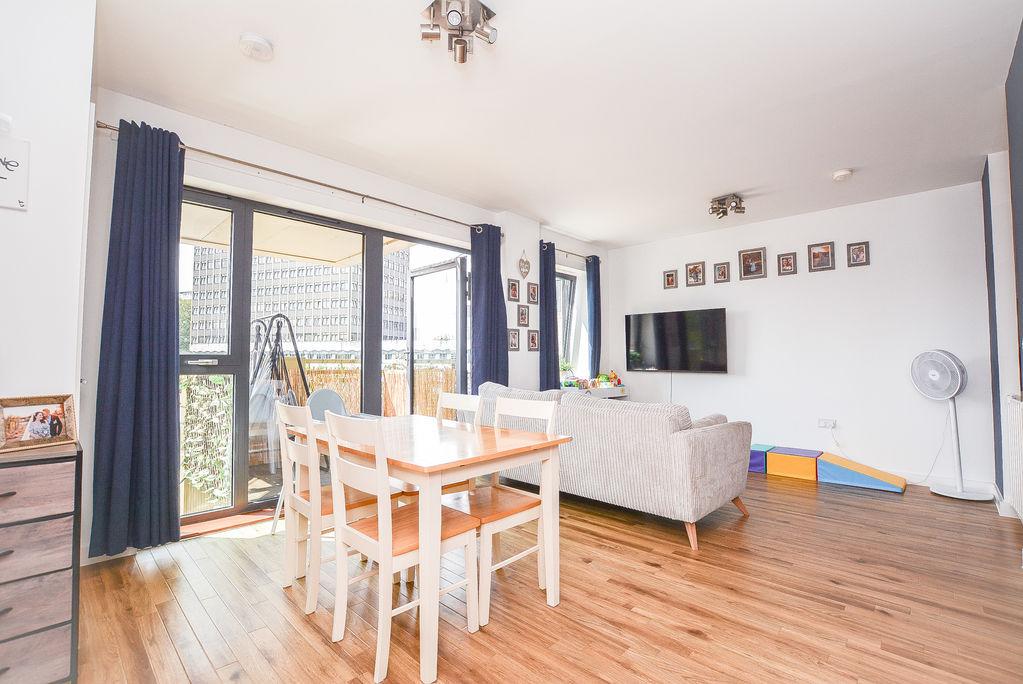
Accessed from the entrance hallway, there is a open plan lounge diner. With wood effect flooring and painted walls, this space offers a bright ambiance with two double glazed windows towards the rear elevation, as well as access to a charming balcony, whilst also complete with two fitted radiators and a built in storage cupboard that houses the boiler. From here, there is an entrance way into the kitchen.
Kitchen: 8' 1'' x 9' 10'' (2.46m x 2.99m)
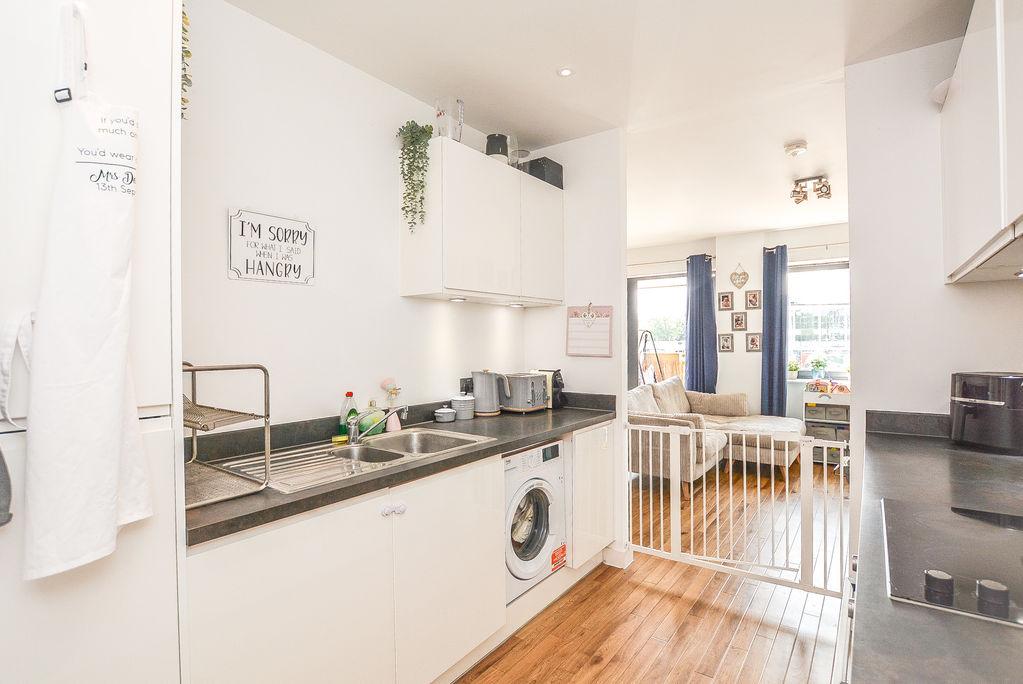
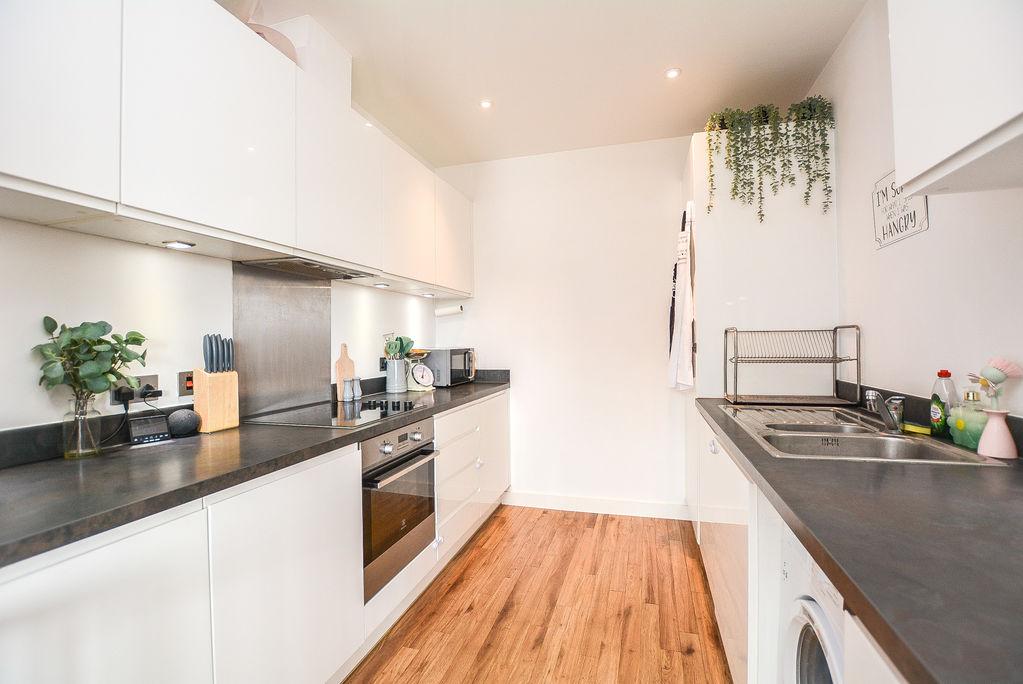
Accessed from the open plan lounge diner, there is a sleek, modern kitchen. Comprised of eye level and low level storage units, this space provides contemporary living with it's integrated amenities such as a fridge, freezer, oven, hob, extractor, washing machine and stainless steel sink. Complete with recessed spot lighting, painted walls and wood effect flooring.
Balcony: 6' 8'' x 5' 4'' (2.03m x 1.62m)
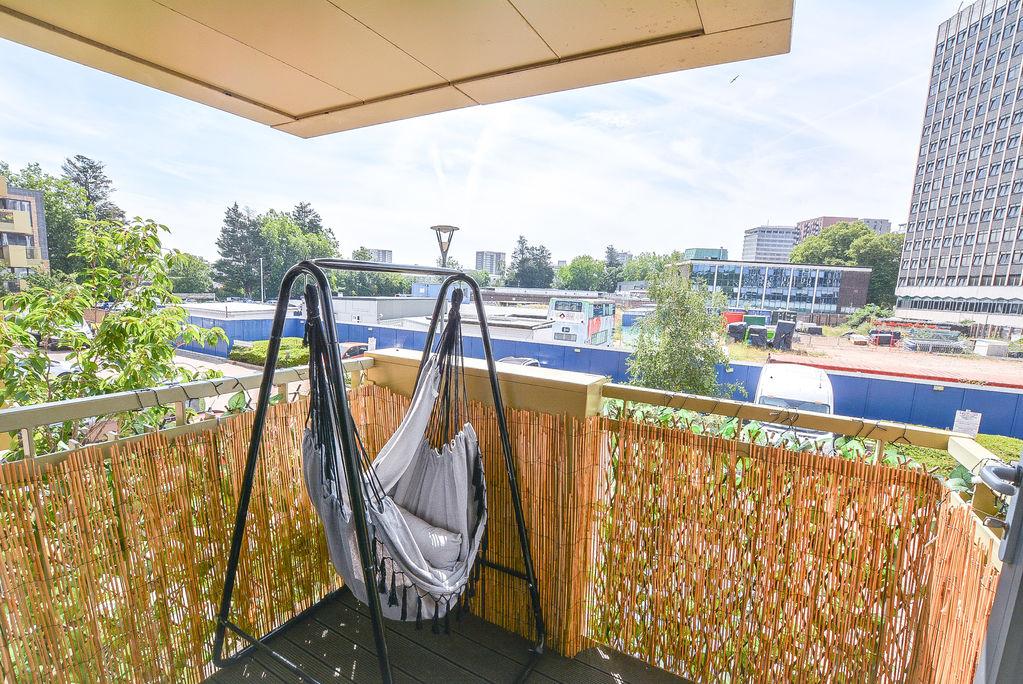
Accessed from the open plan lounge diner, there is a balcony area that is perfect for outdoor seating, suited to those quiet morning moments or bright summer days.
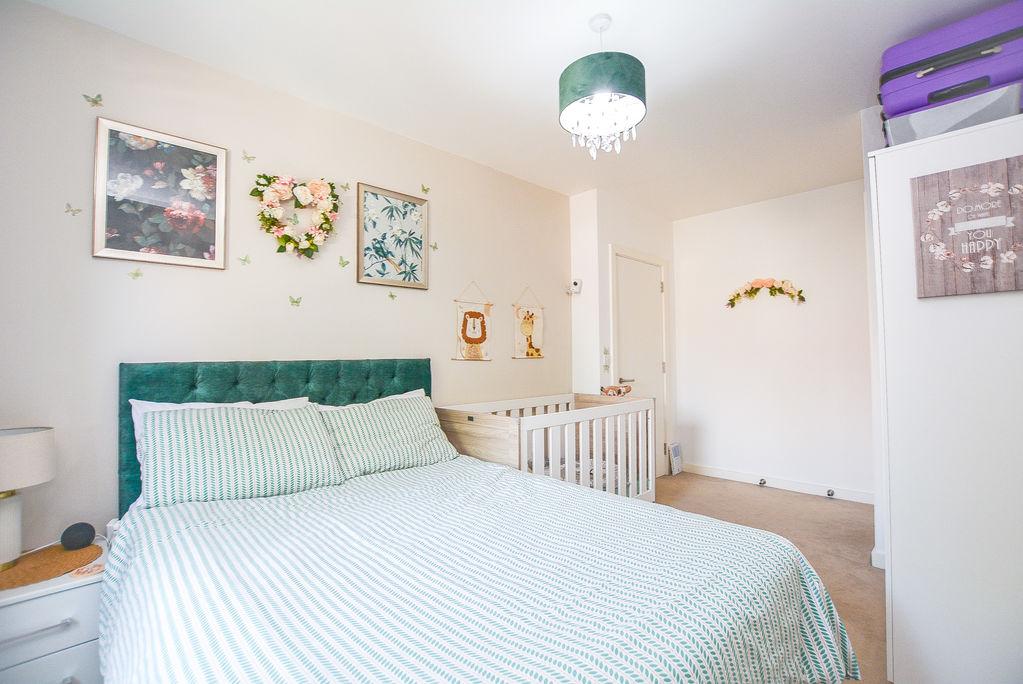
Bedroom One: 9' 0'' x 17' 2'' (2.74m x 5.23m)
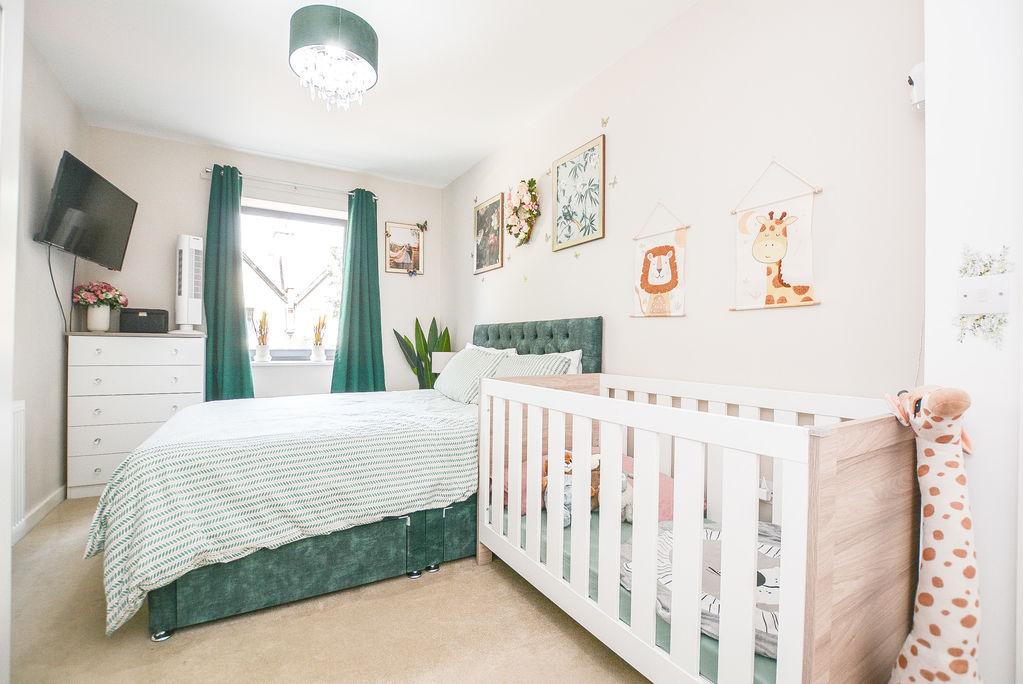
Accessed from the entrance hallway, there is the master bedroom. With carpet flooring and painted walls, this space benefits from a neutral colour scheme, whilst complete with a double glazed window to the front elevation to allow plentiful natural light, a fitted radiator and a built in wardrobe.
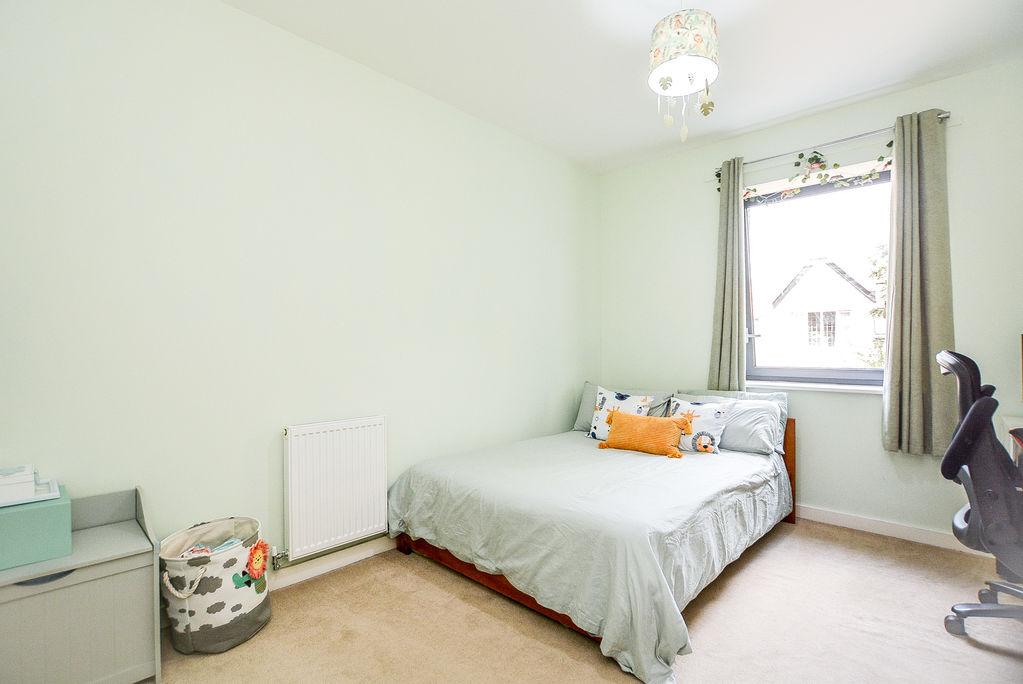
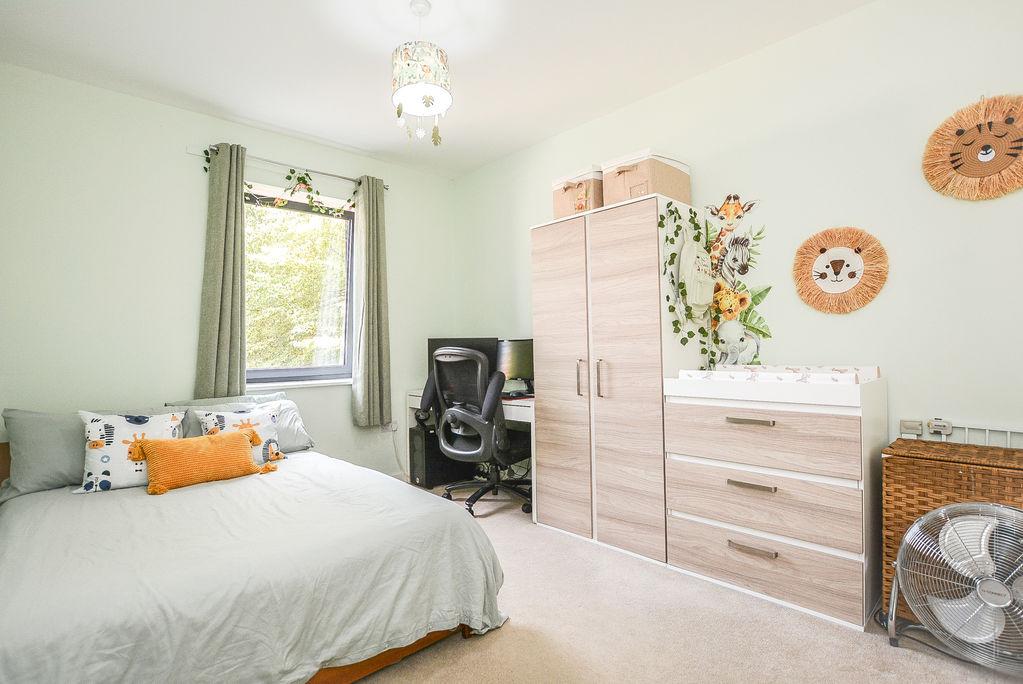
Bedroom Two: 9' 7'' x 12' 8'' (2.92m x 3.86m)
Accessed from the entrance hallway, there is a secondary bedroom. With carpet flooring and painted walls, this space benefits from a double glazed window towards the front elevation, as well as a fitted radiator.
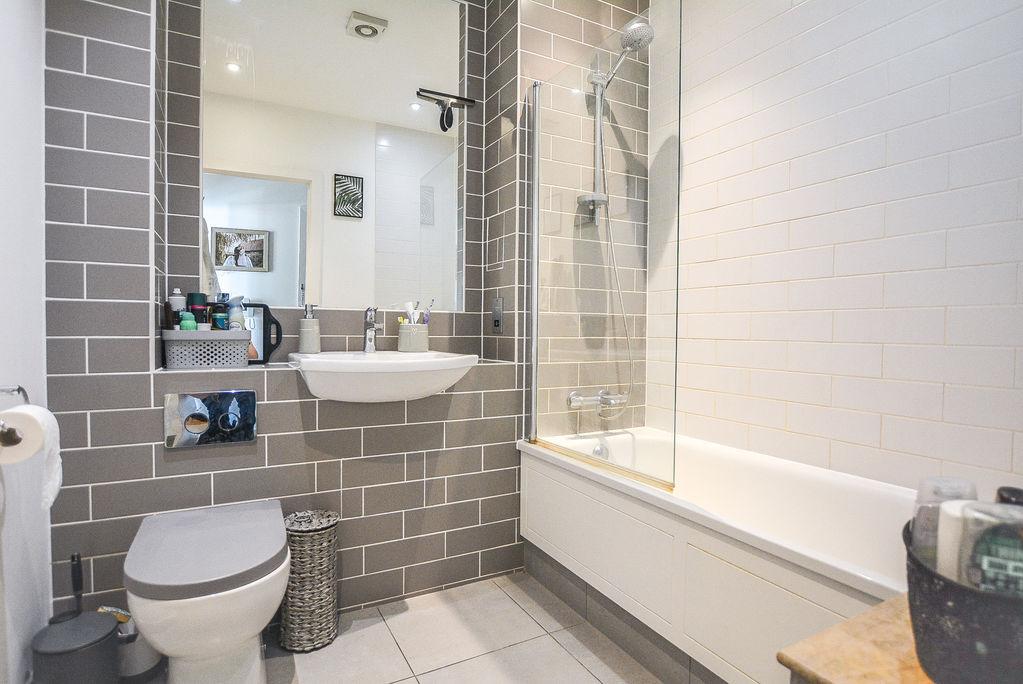
Bathroom: 6' 6'' x 7' 0'' (1.98m x 2.13m)
Accessed from the entrance hallway, there is a luxuriously modern bathroom. Equipped with a paneled bath, wall mounted shower, shower screen, hand wash basin and low level W/C, this space is made complete with a wall mounted, heated towel rail, large recessed mirror, recessed spot lighting and splashback wall tiling.
Off Street Parking:
This development provides parking within a residents car park.
Communal Entrance:
Accessed via the communal entrance, you are welcomed into the block via a secure entry phone system. From here, there is a rising staircase that leads up to the first floor.
*ALL MEASUREMENTS ARE APPROXIMATE*