Southchurch Rectory Chase, Southend-On-Sea
Long Lease! 150+ Years! Two Bedroom Retirement Flat! Belle Vue are happy to welcome this first floor, generously sized flat to the sales market. Situated on the highly sought after Old Rectory Court Estate, this development boasts a prime location just minutes from popular transport routes, as well as Southchurch Shopping parade, allowing everything you need to be within arms reach. Located on the first floor, this flat offers two bedrooms, an abundance of storage, a modern shower room suite, fully equipped kitchen and a sizable lounge providing ample natural light for a bright ambiance. Complete with double glazing throughout, this home ticks all the boxes with it's off street parking and access to communal areas such as a laundry room, guest suites and communal lounge where residents can get involved in social activities, as well as relax in the tranquility of the picturesque grounds. Early viewings are advised!
Long Lease! 150+ Years! Two Bedroom Retirement Flat! Belle Vue are happy to welcome this first floor, generously sized flat to the sales market. Situated on the highly sought after Old Rectory Court Estate, this development boasts a prime location just minutes from popular transport routes, as well as Southchurch Shopping parade, allowing everything you need to be within arms reach. Located on the first floor, this flat offers two bedrooms, an abundance of storage, a modern shower room suite, fully equipped kitchen and a sizable lounge providing ample natural light for a bright ambiance. Complete with double glazing throughout, this home ticks all the boxes with it's off street parking and access to communal areas such as a laundry room, guest suites and communal lounge where residents can get involved in social activities, as well as relax in the tranquility of the picturesque grounds. Early viewings are advised!
- Two Bedroom Retirement Flat!
- Prestigious Old Rectory Court Estate!
- Generously Sized Lounge Diner
- Three Piece Modern Shower Room Suite
- Plentiful Built In Storage
- Fully Equipped Kitchen
- Access to Communal Lounge, Gardens and Laundry Room
- Opportunities to Socialize within Regular Block Events
- Long Lease
- Off Street Parking
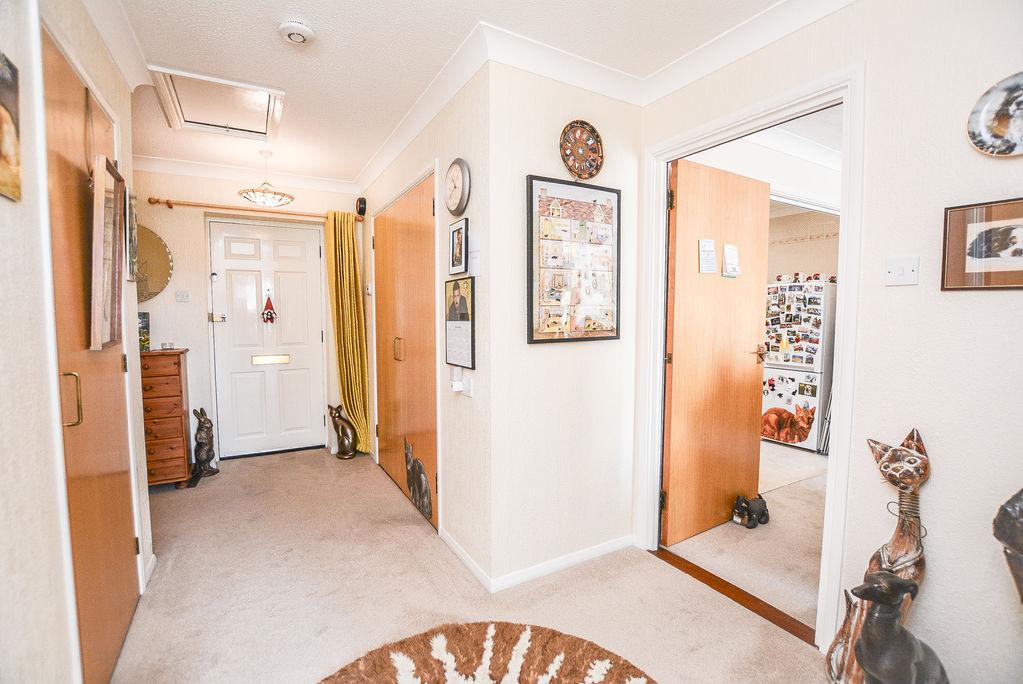
Private Flat Entrance:
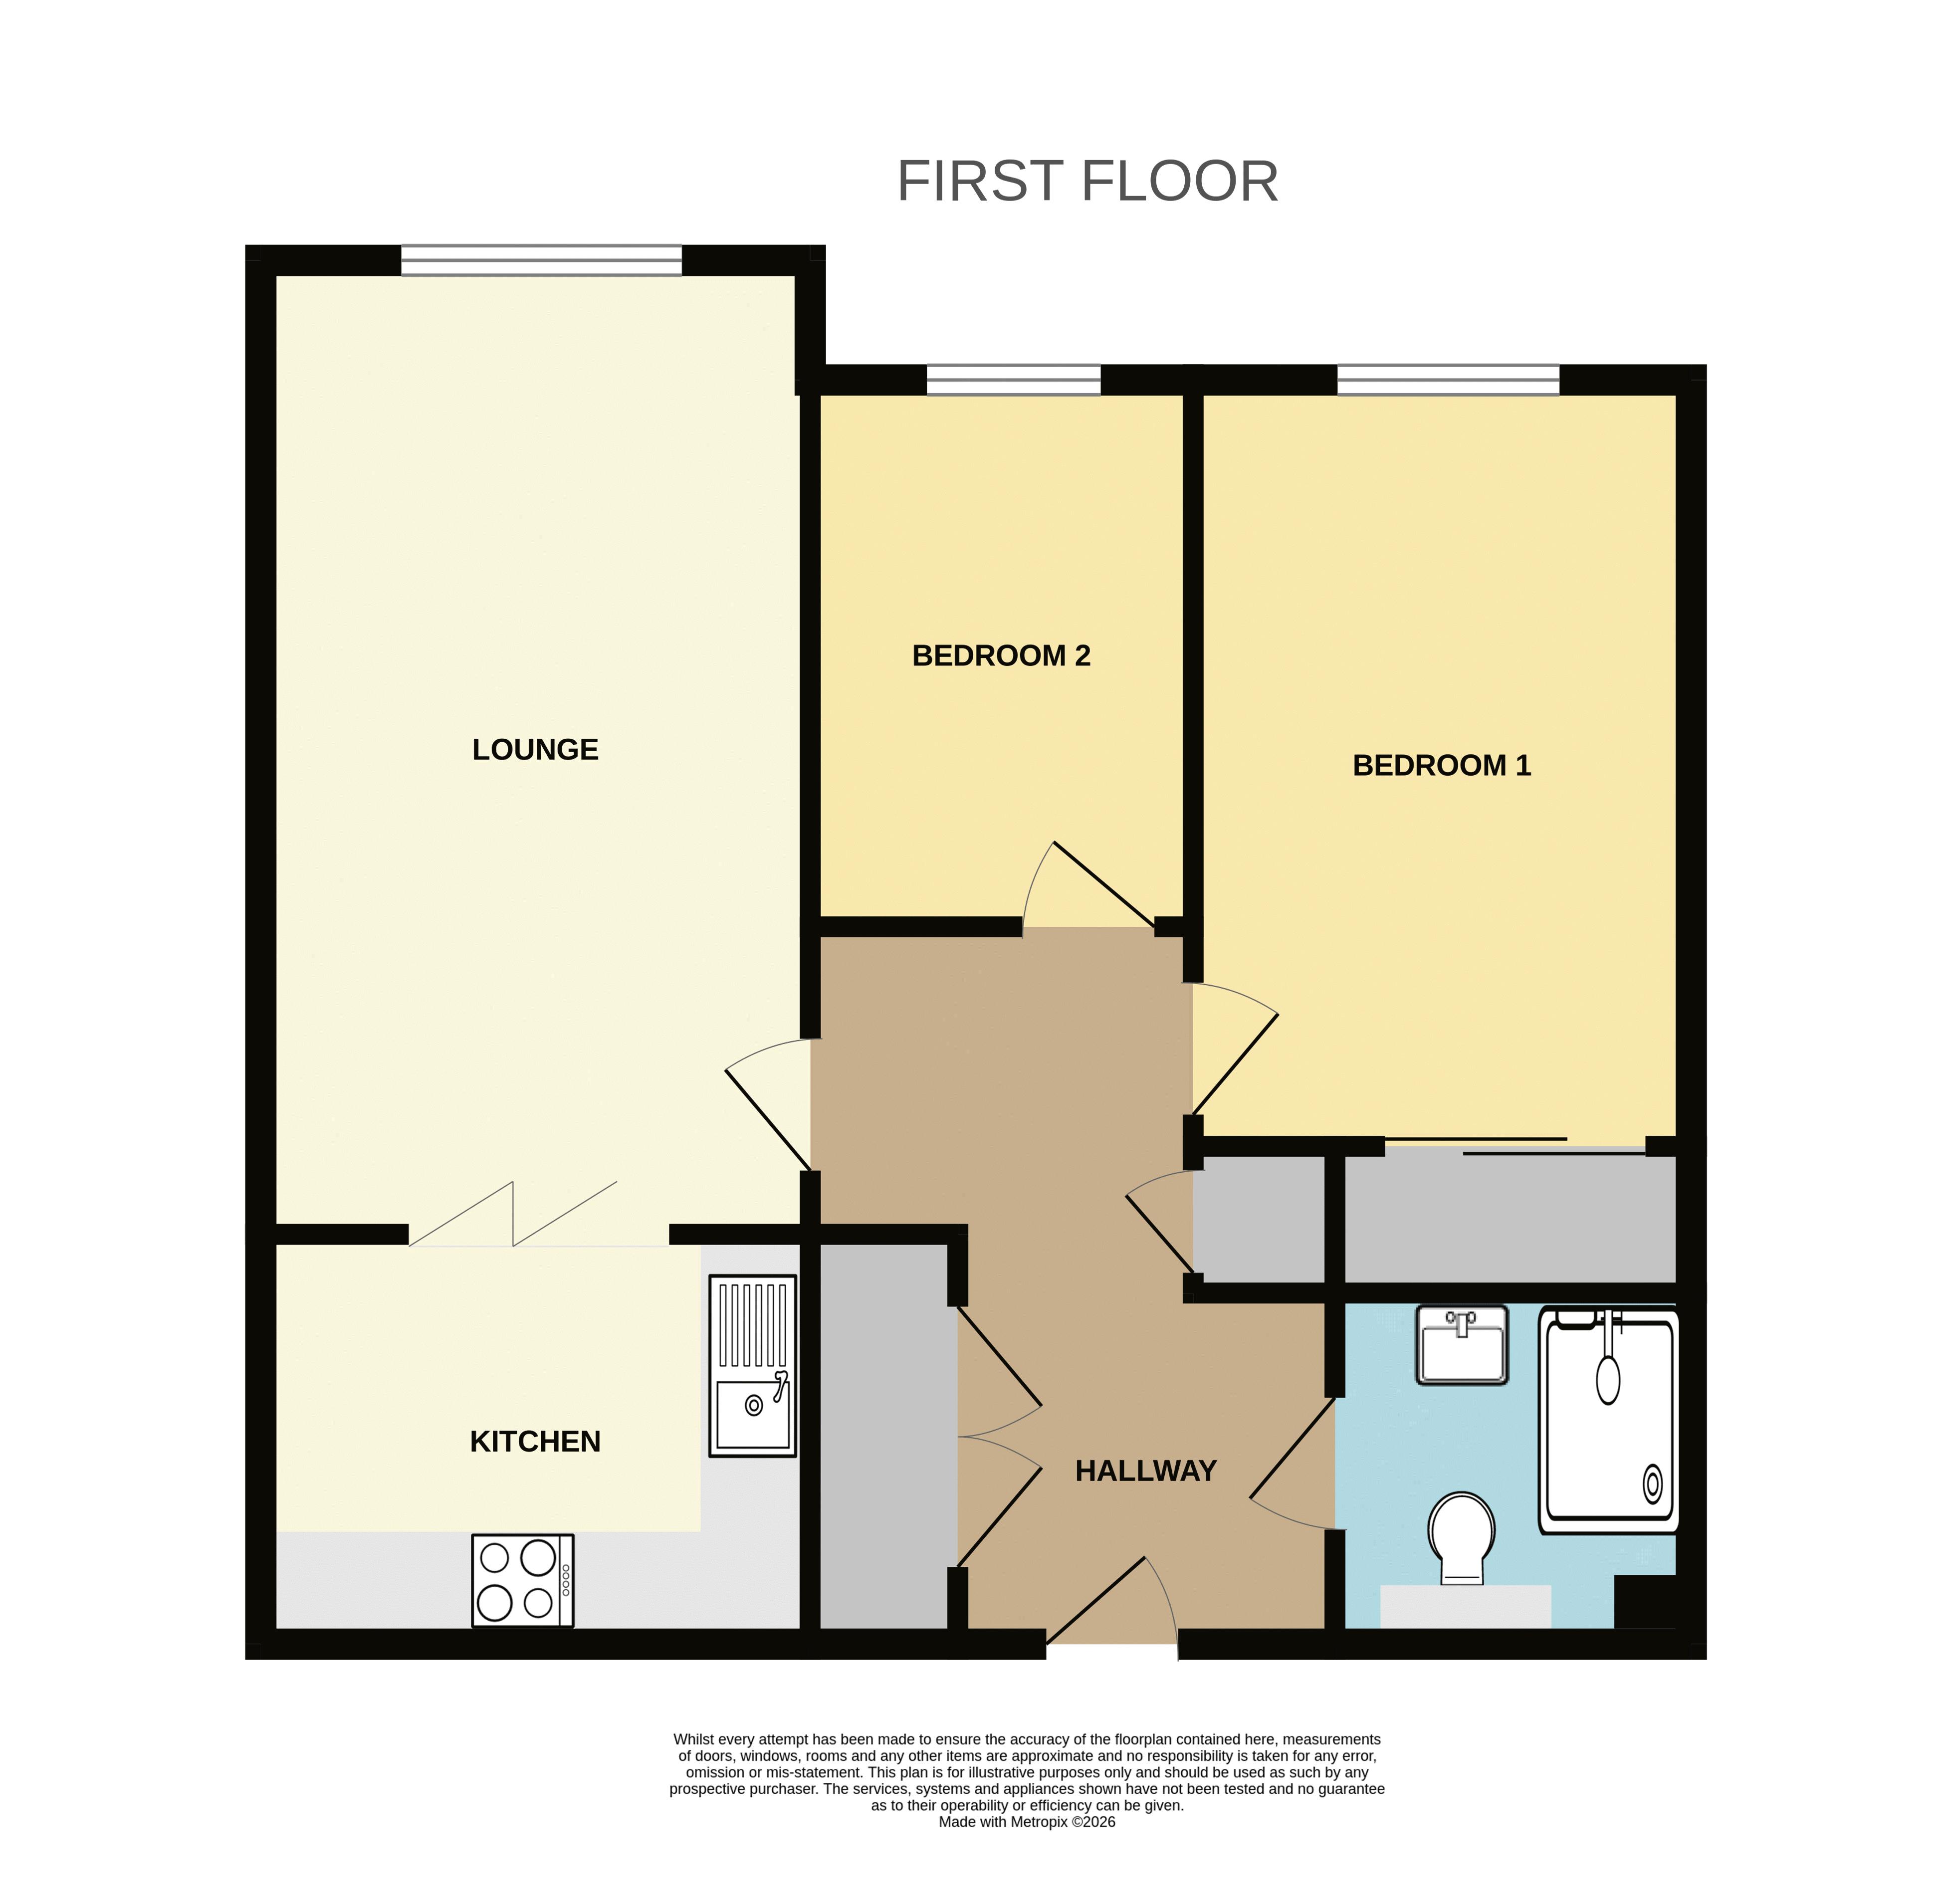
From the first floor landing, you will find the private front door for the flat, Inside, the entrance is carpeted, with textured walls and ample built in storage cupboards. With a fitted electric heater, you will find further doors leading to the shower room, bedrooms and the open plan lounge diner.
Open Plan Lounge Diner: 18' 5'' x 10' 3'' (5.61m x 3.12m)
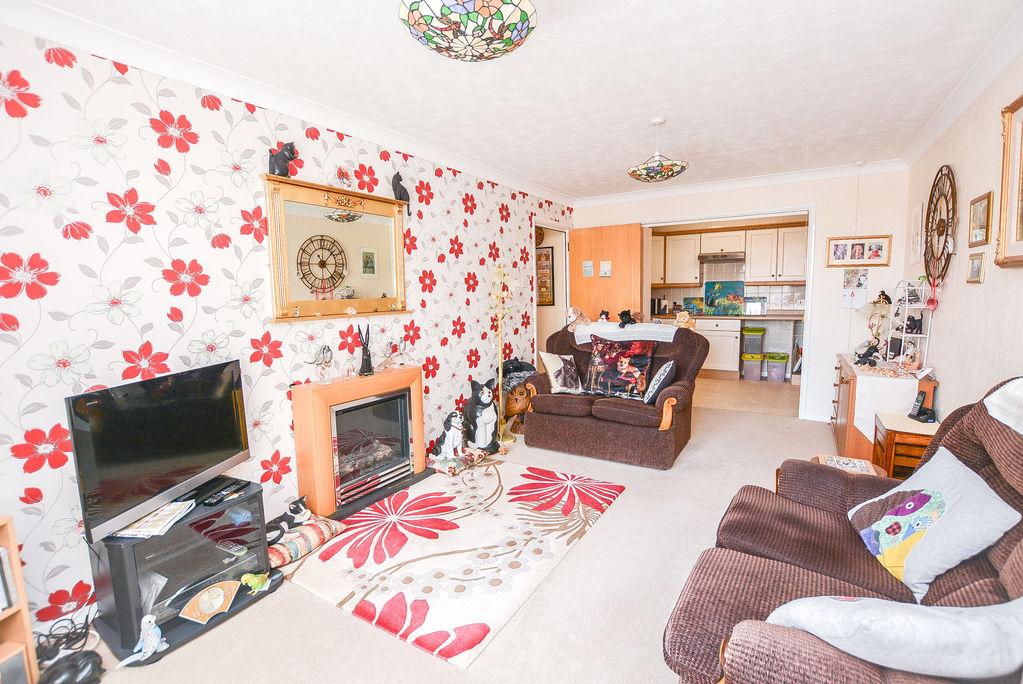
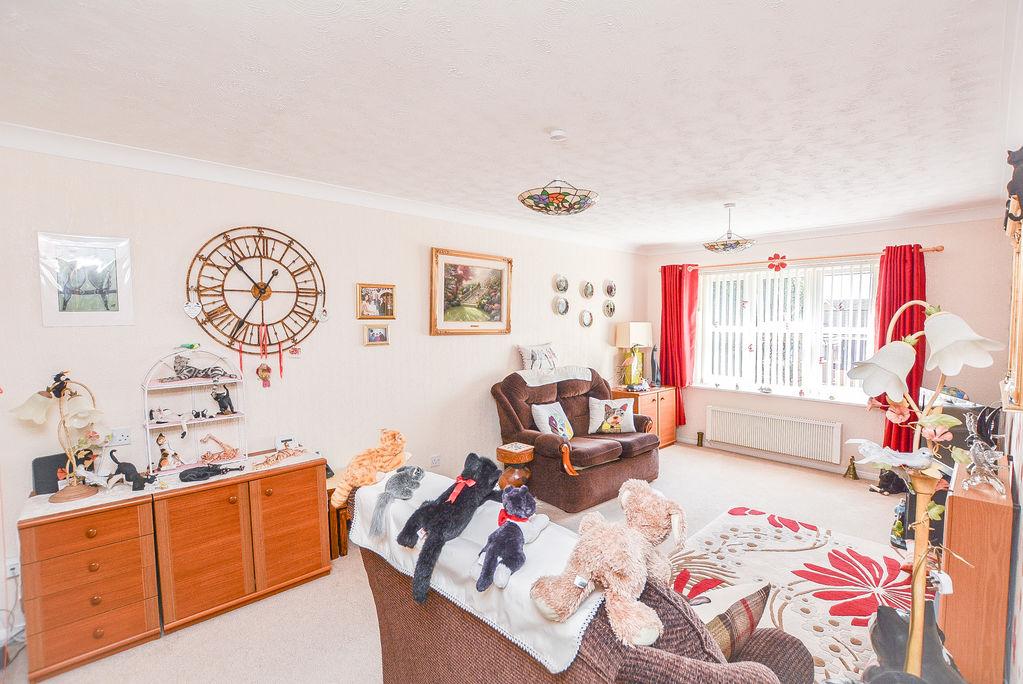
Accessed from the entrance hallway, there is an open plan lounge diner. With carpet flooring and wallpapered walls, this space is complete with a fitted electric heater, a double glazed window towards the rear elevation and a fireplace. From here, there is an entrance way leading to the kitchen.
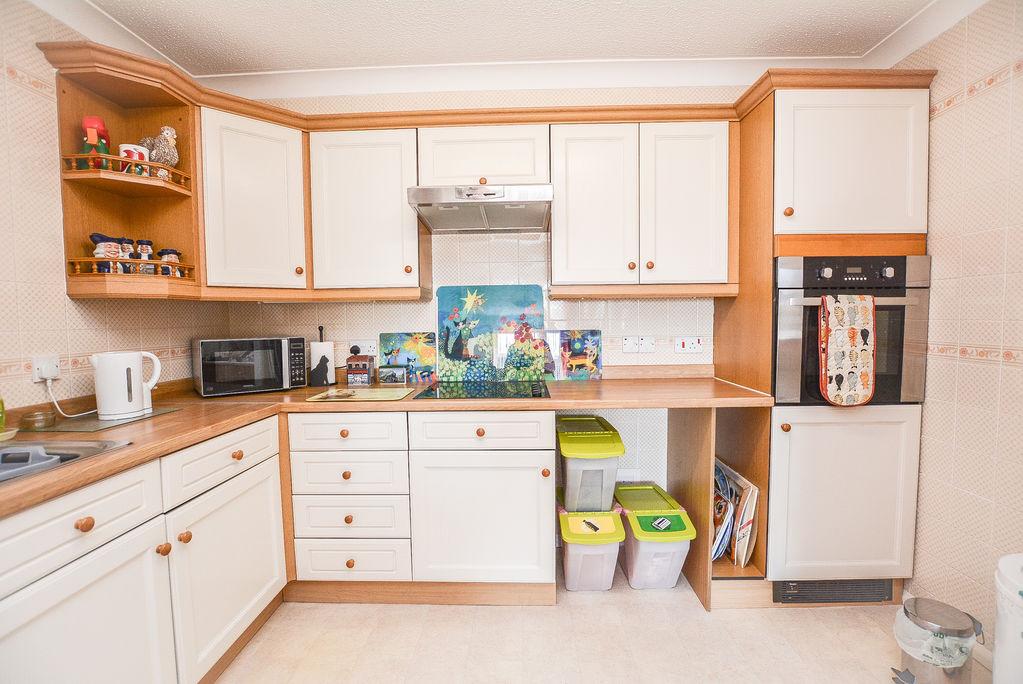
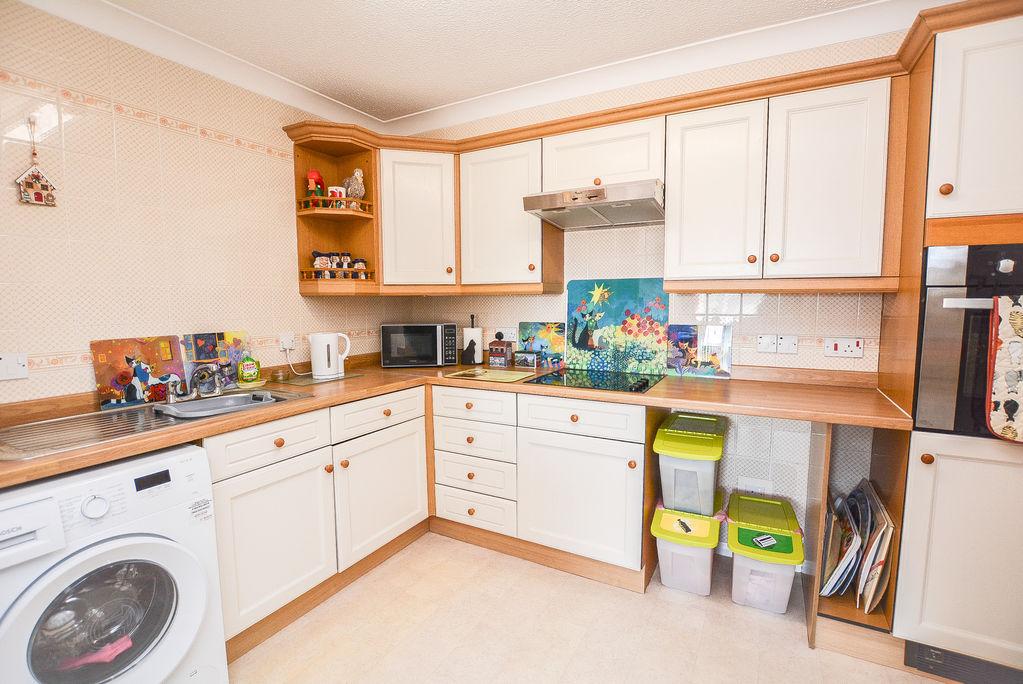
Kitchen: 7' 9'' x 10' 3'' (2.36m x 3.12m)
Accessed from the open plan lounge diner, you are welcomed into the kitchen space. Comprised of low level and eye level storage units, this space houses amenities such as an inset sink with dryer unit, an inset, raised oven, a hob, an extractor and plumbing for a washing machine. Complete with tiled effect flooring and tiled walls.
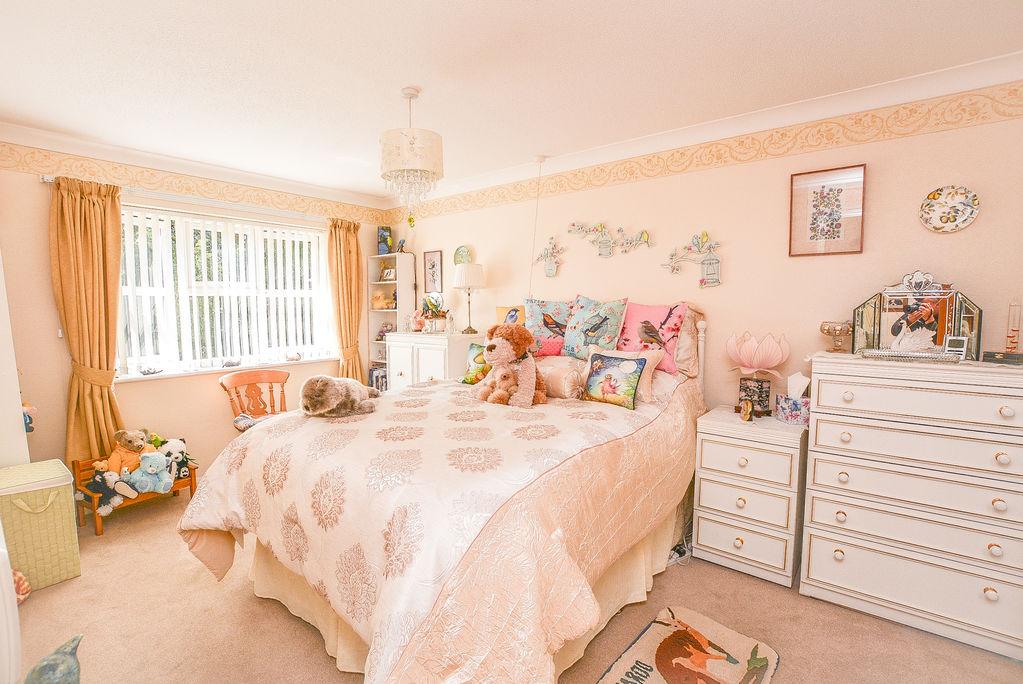
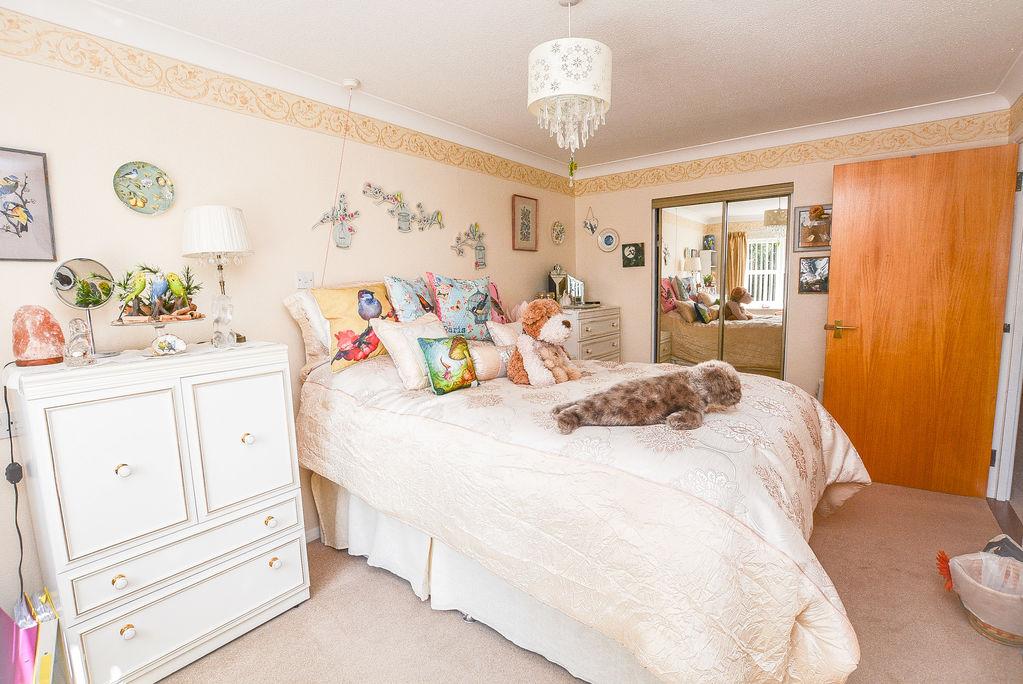
Bedroom One: 14' 6'' x 9' 5'' (4.42m x 2.87m)
Accessed from the entrance hallway, there is the main bedroom. With carpet flooring and wallpapered walls, this space benefits from a built in, mirrored wardrobe, a fitted electric heater and a large double glazed window towards the rear elevation that allows for plentiful natural light.
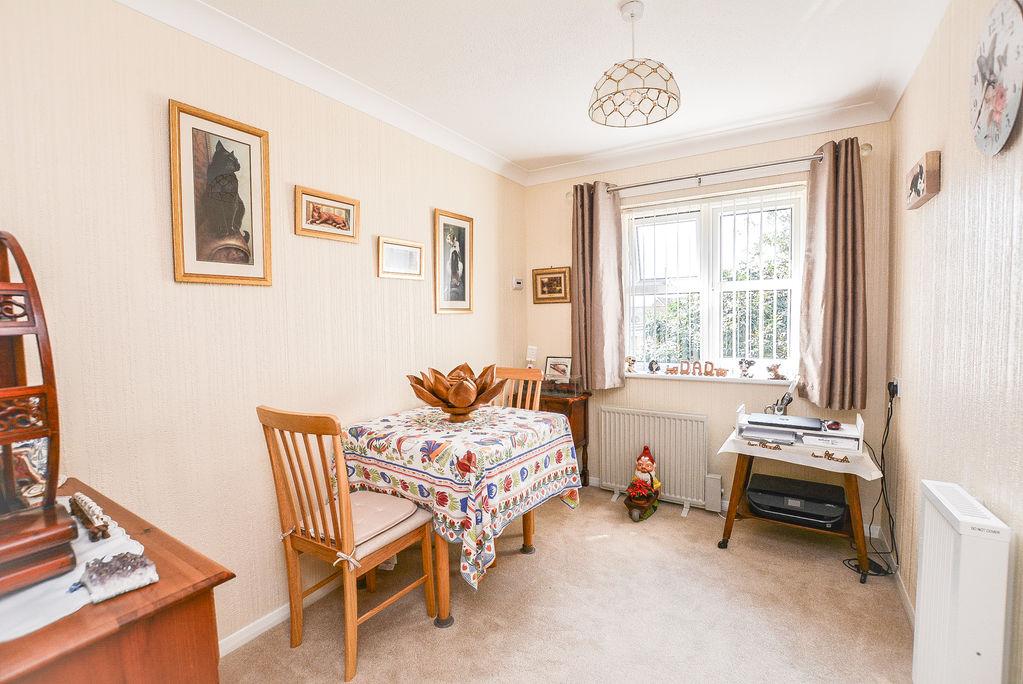
Bedroom Two: 10' 4'' x 7' 3'' (3.15m x 2.21m)
Accessed from the entrance hallway, there is a secondary bedroom. With carpet flooring and wallpapered walls, this space benefits from a fitted, electric heater and a double glazed window towards the rear elevation.
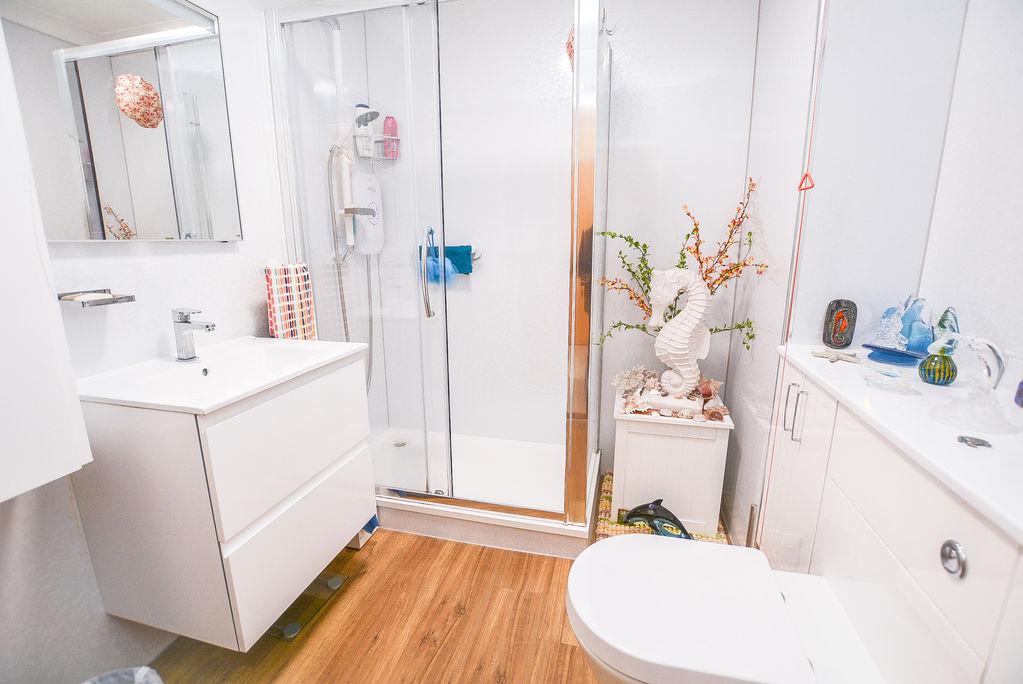
Shower Room: 6' 9'' x 6' 9'' (2.06m x 2.06m)
Accessed from the entrance hallway, you will find a modern, shower room suite. Comprised of a shower cubicle, a low level W/C and sink with vanity unit, this space boasts a luxury feel with it's built in storage cupboards, wall mounted mirror and heated towel rail.
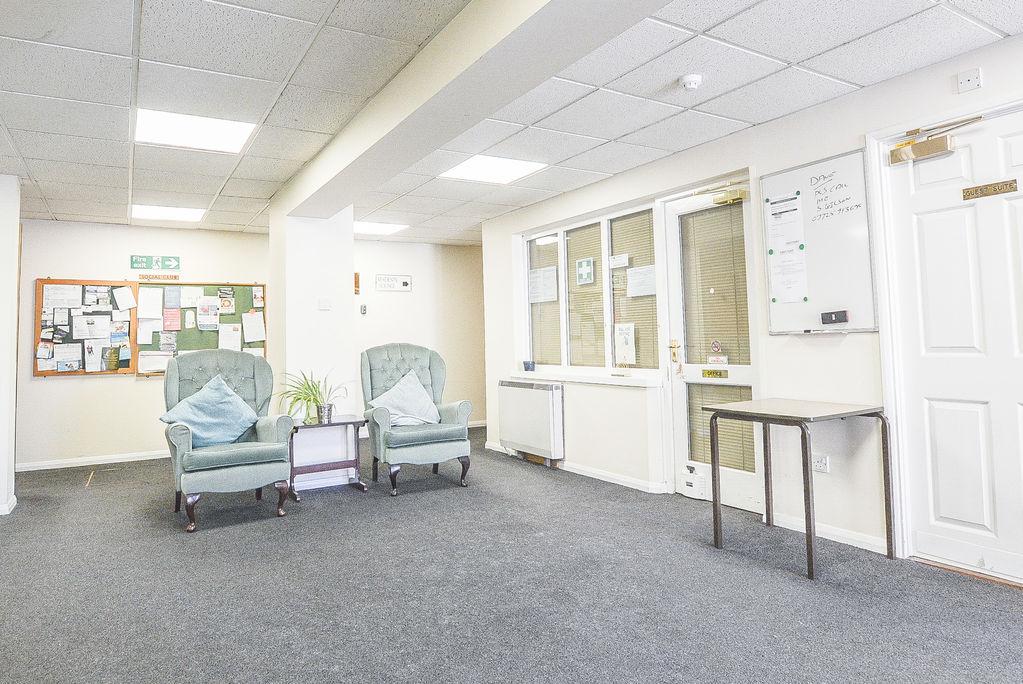
Communal Facilities:
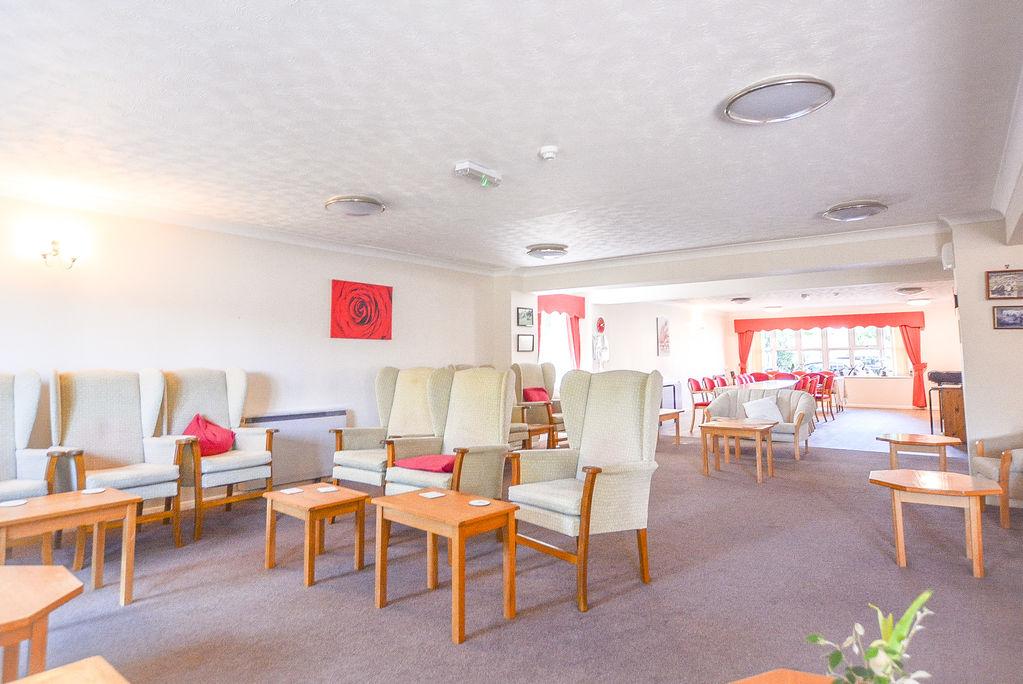
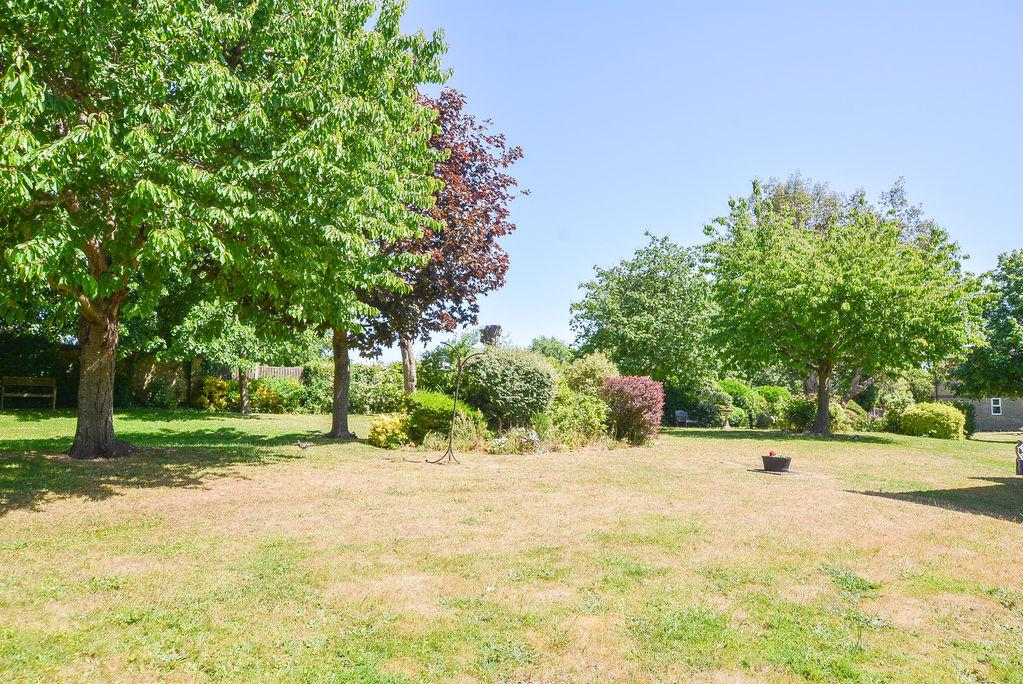
Within the development, there is a residents lounge where regular activities take place- as well as guest visits for entertainment, guest suites for friends and family to stay, a laundry room and access to the grand communal grounds for tranquil walks.
Off Street Parking:
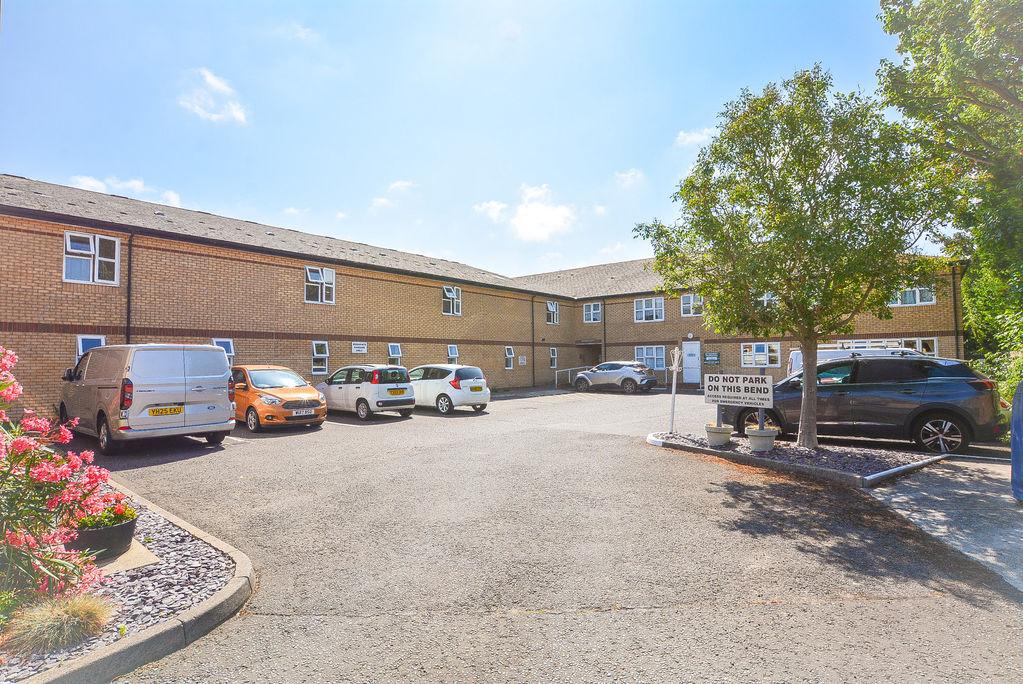
At the front of the grounds, there is a residents car park to allow for off street parking.
Lease Details:
Lease Length: 151 years
Ground Rent: £434.22 per annum
Service Charge: £4671.43 per annum
Water use is included within the charges.
Development Entrance:
Accessed via the communal front door, secured by a wall mounted security phone system, you are welcomed into the communal entrance. With further doorways leading to the residents facilities, you will find the office for the site manager, as well as a elevator that leads to the first floor.
*ALL MEASUREMENTS ARE APPROXIMATE*