Ilfracombe Avenue, Southchurch Village
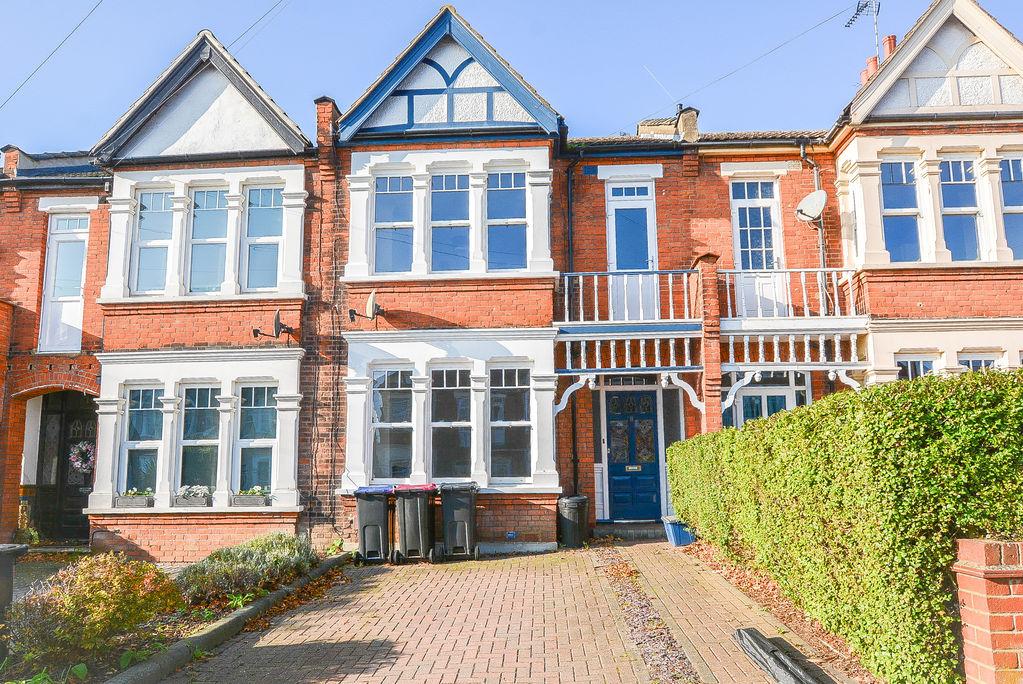
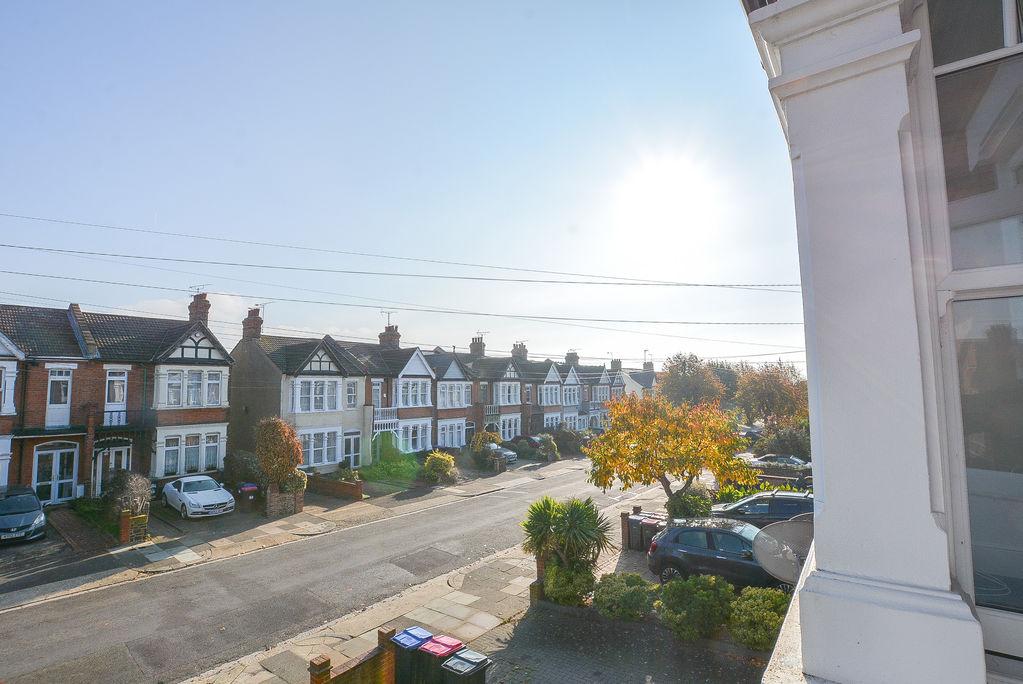
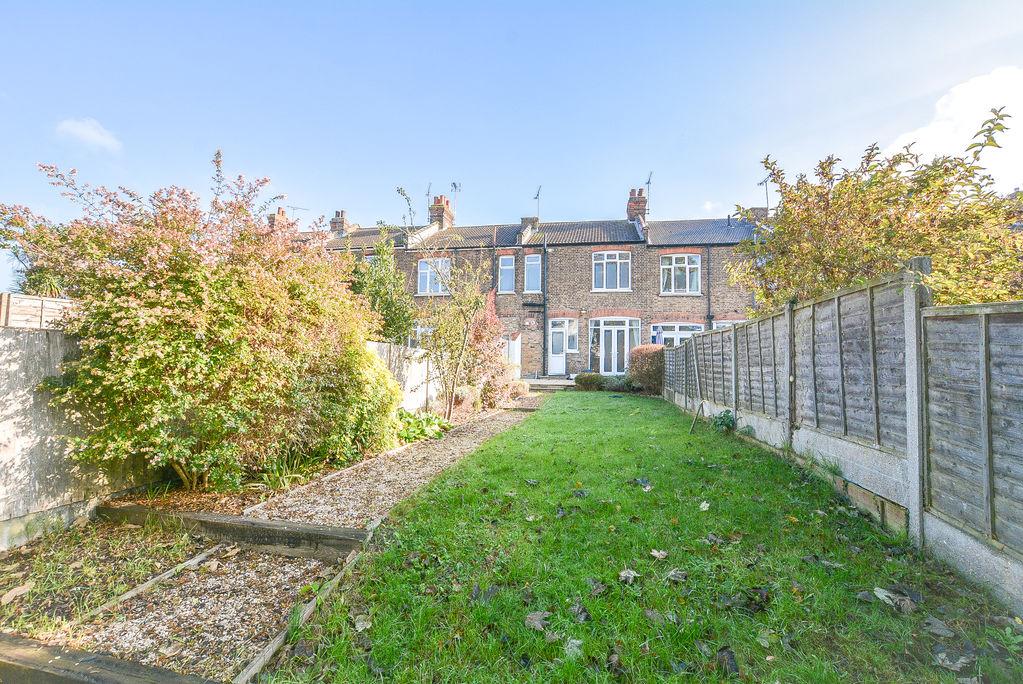
LARGE THREE BEDROOM family home situated in the highly sought after Southchurch Village close to the station and shopping parade. Offering two reception rooms, luxury bathroom & kitchen, OFF STREET PARKING and a LARGE WEST BACKING GARDEN.
- THREE BEDROOM FAMILY HOME
- SOUGHT AFTER LOCATION
- TWO RECEPTION ROOMS
- LUXURY BATHROOM & KITCHEN
- OFF STREET PARKING
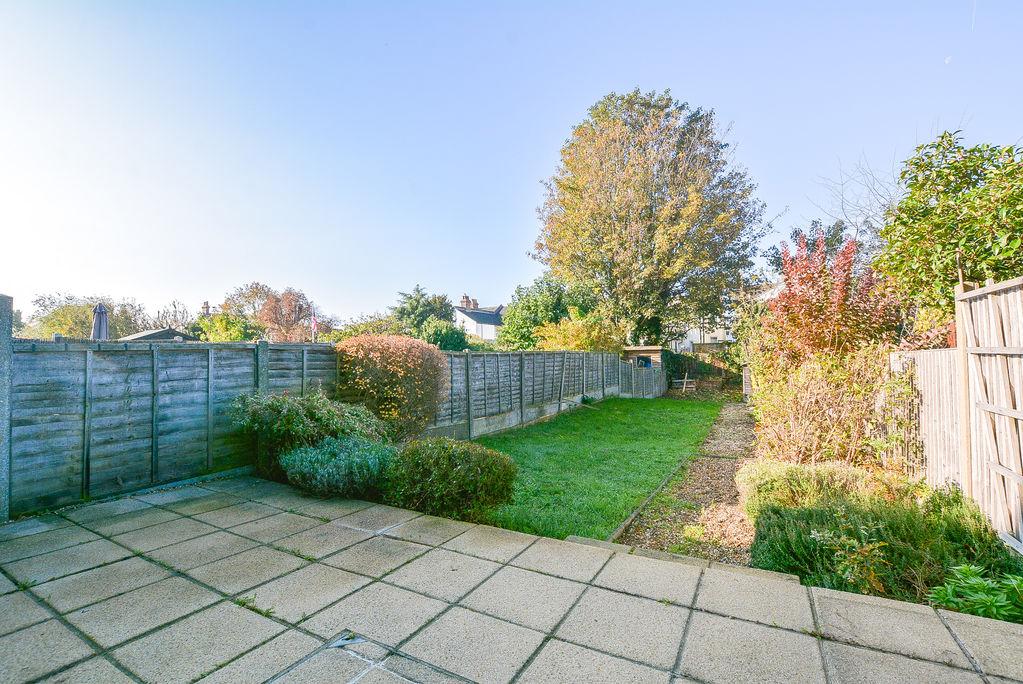
- LARGE WEST BACKING GARDEN
- CLOSE TO STATION AND LOCAL AMENITIES
- DOUBLE GLAZING AND CENTRAL HEATING
- CLOSE TO CITY CENTRE AND THE BEACH
- AVAILABLE NOW!
Storm Porch:
Panelled front door with attractive original strain glass panels and surrounding windows.
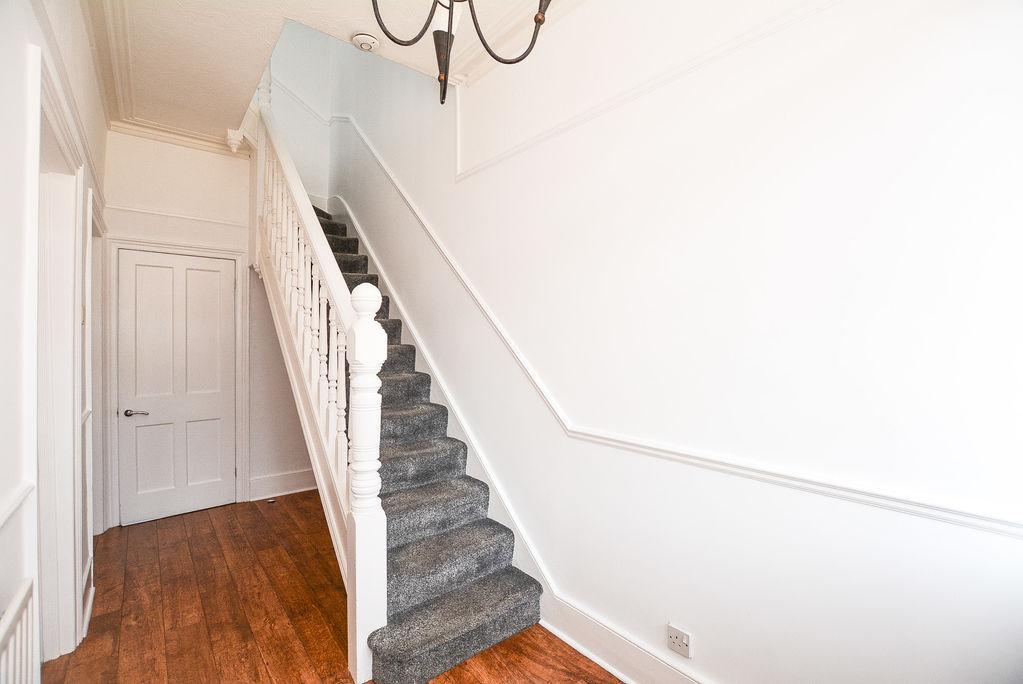
Hallway:
Staircase leading to the first floor with a turned wood spindle balustrade. Wood affect laminate flooring. Fitted radiator. Dado and picture rail. Coved and textured ceiling with ceiling rose.
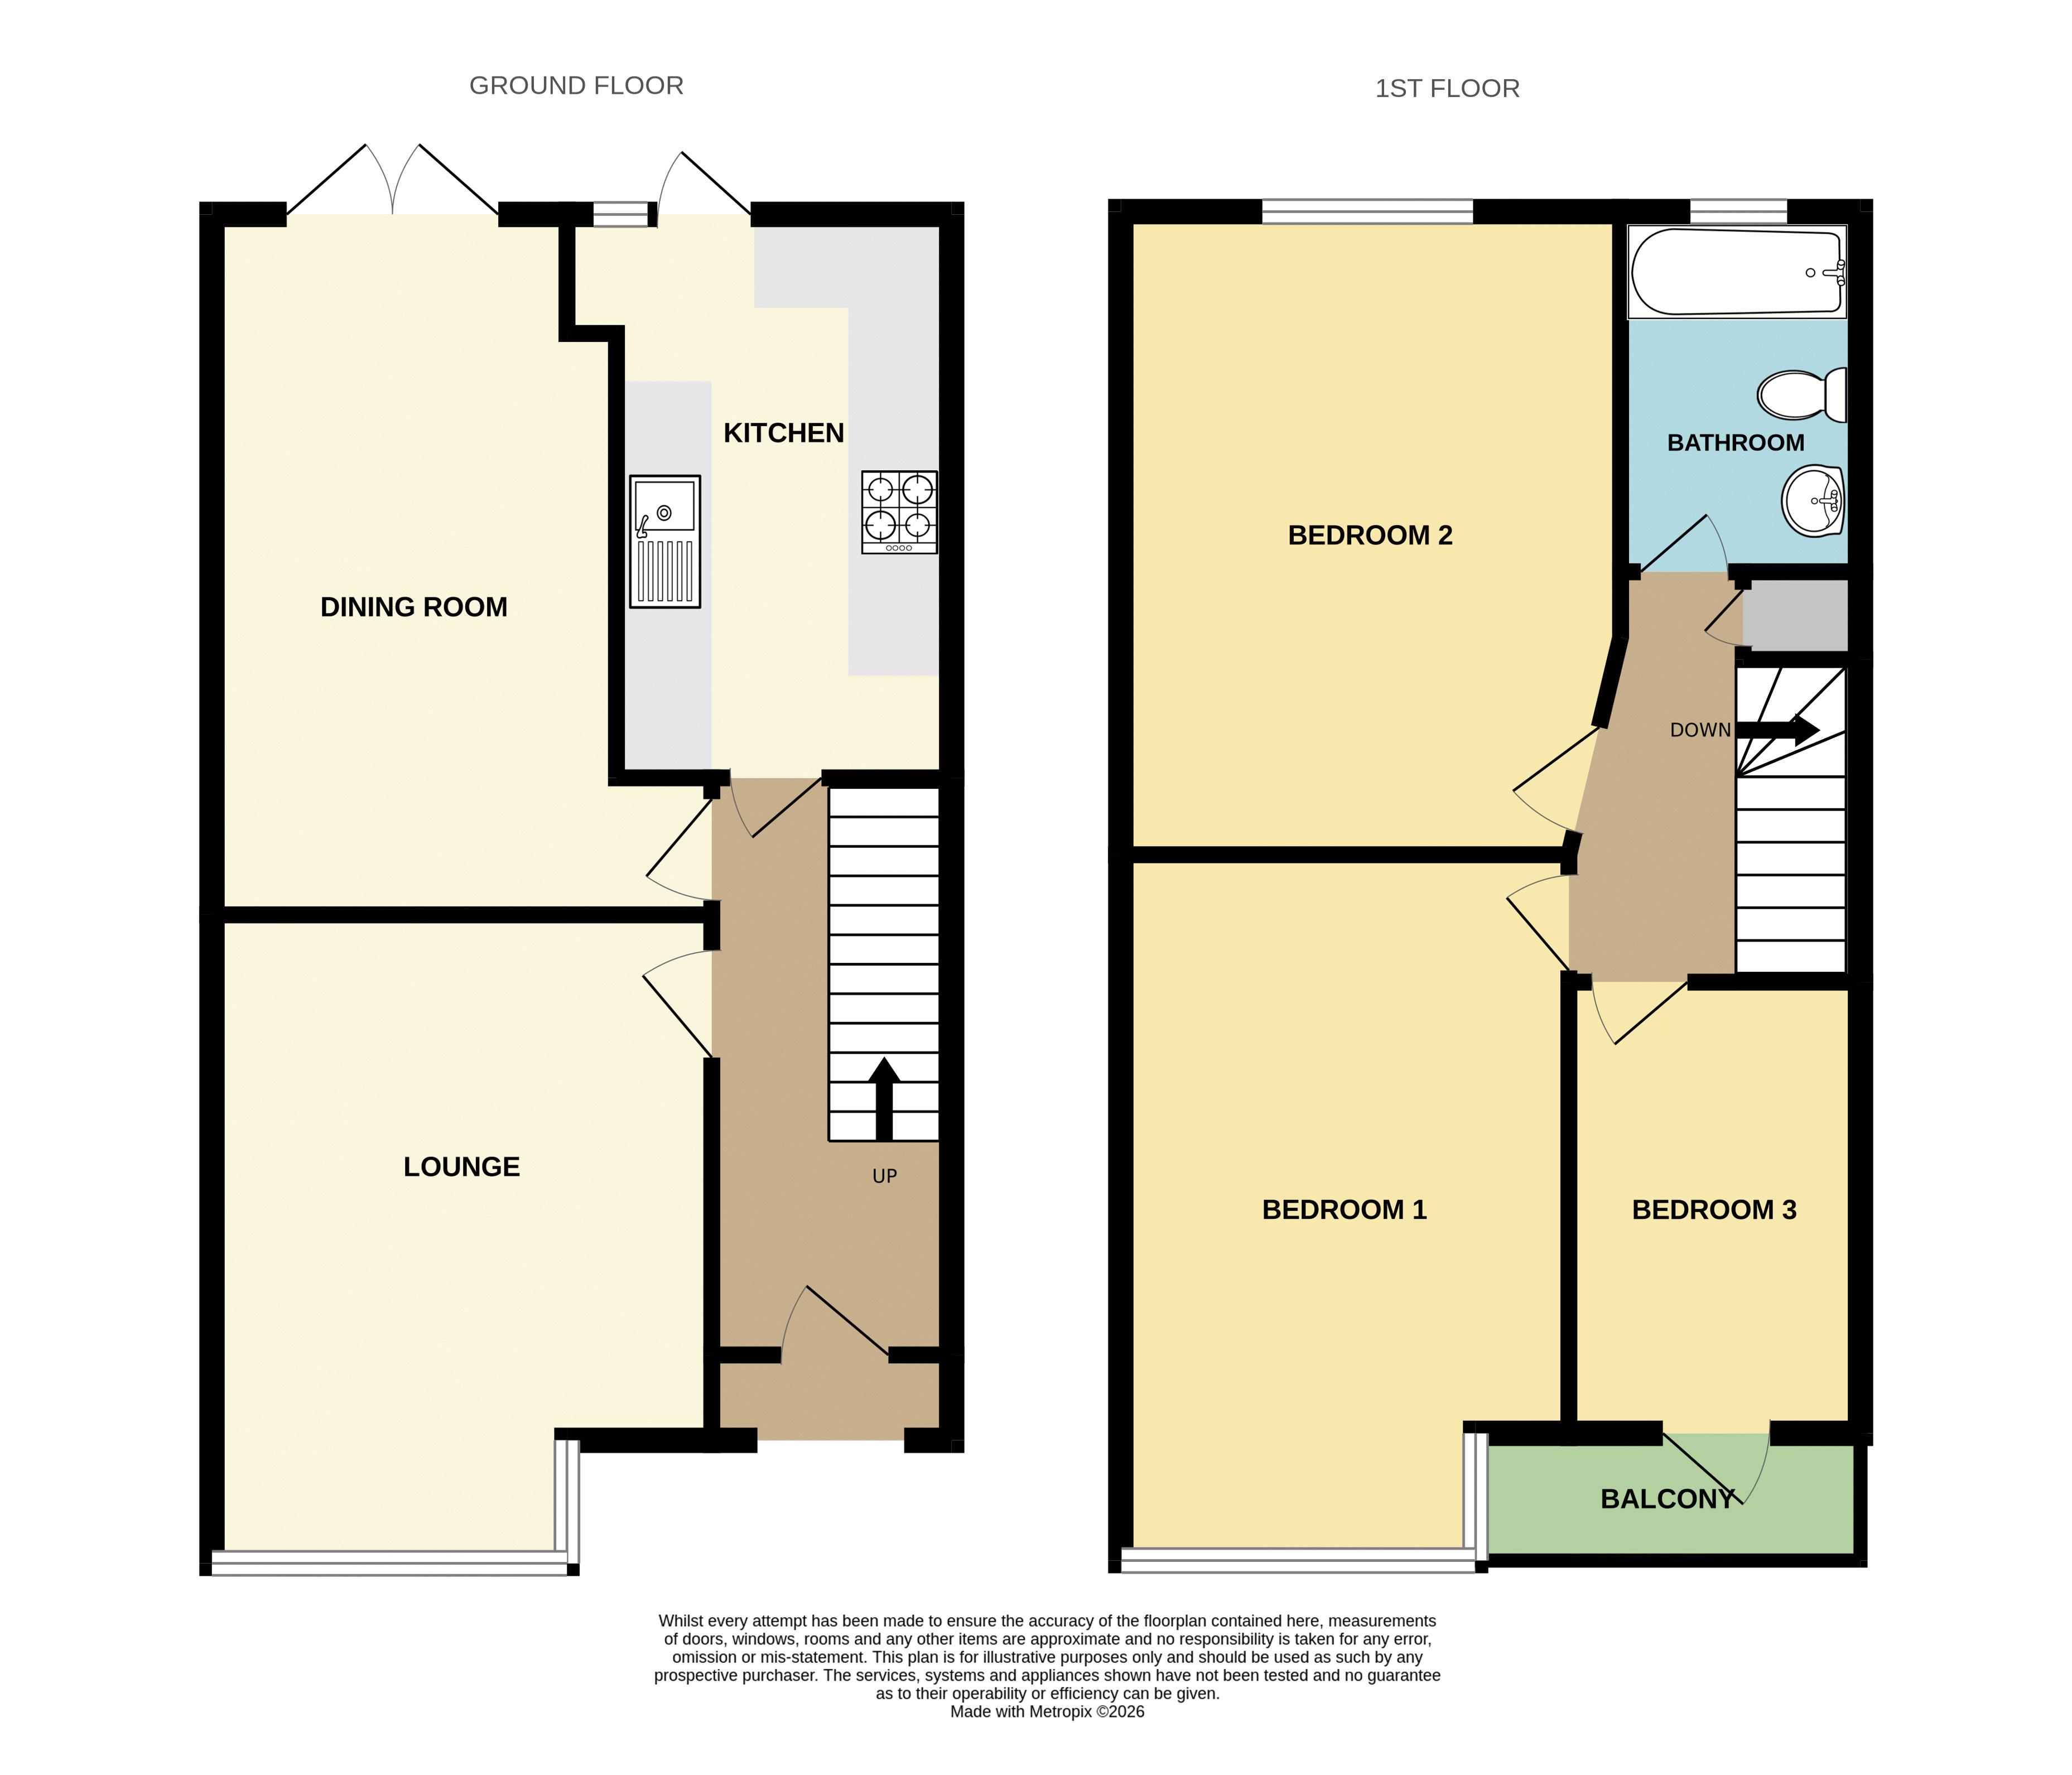
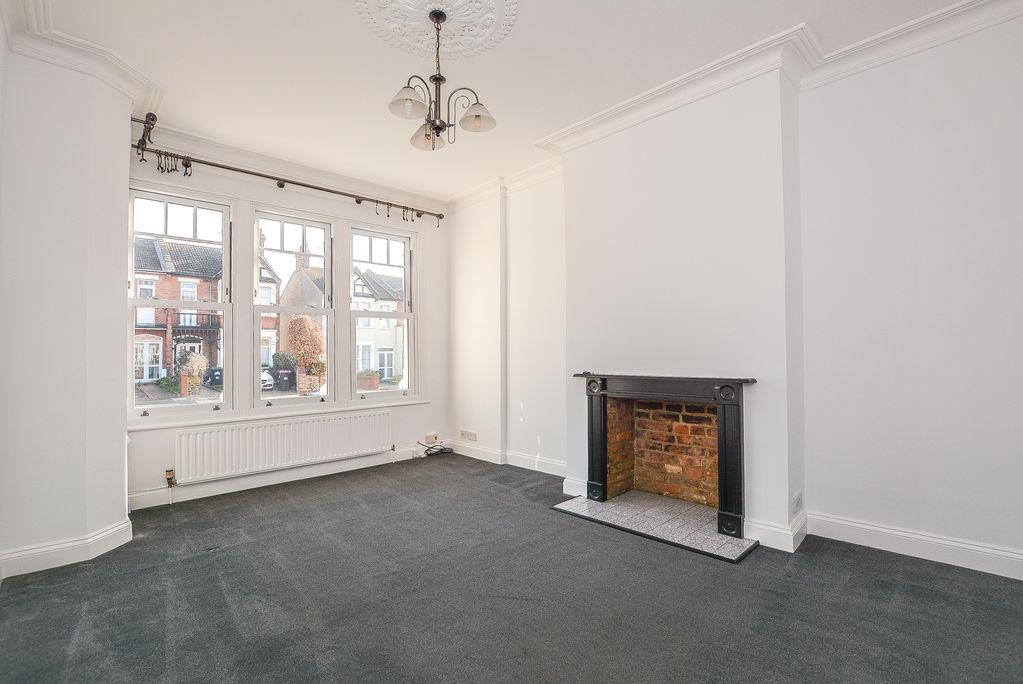
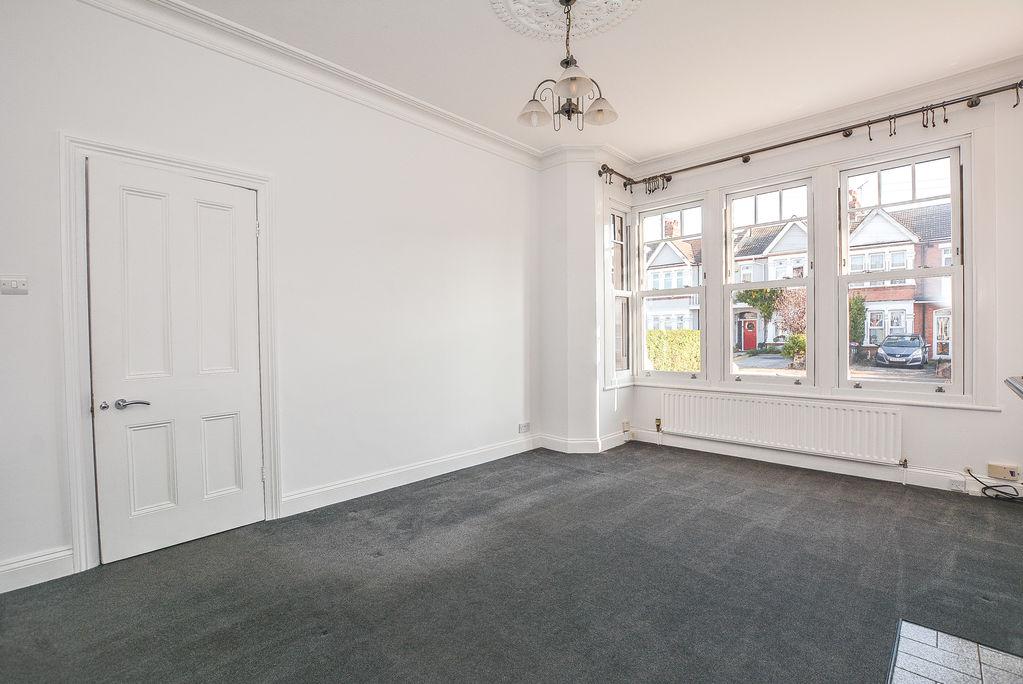
Lounge: 15' 2'' x 11' 8'' (4.62m x 3.55m)
Double glazed sash windows to the front elevation. Fitted radiators. Open fireplace with mantelpiece and tiled hearth. Coved and textured ceiling with ceiling rose.
Dining Room: 16' 7'' x 9' 5'' (5.05m x 2.87m)
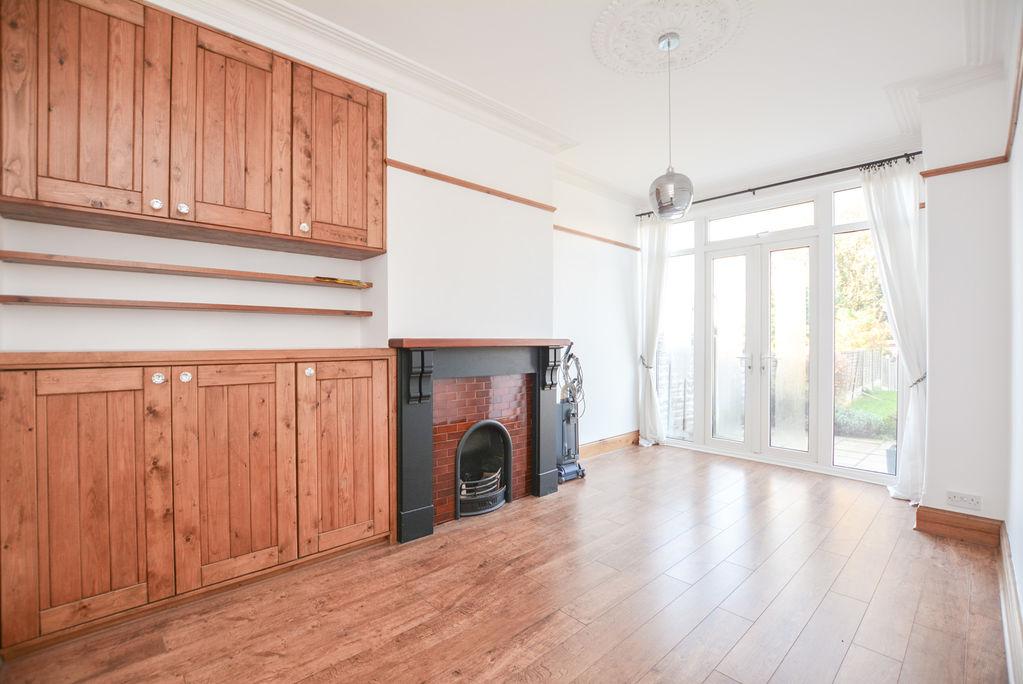
Double glazed French doors with surrounding windows to the rear elevation providing views and access to the garden. Wood effect laminate flooring. Attractive fireplace with mantelpiece and tiled surround. Selection of fitted shelve and storage units with solid wood doors. Fitted radiator and picture rail. Coved and plastered ceiling with ceiling rose.
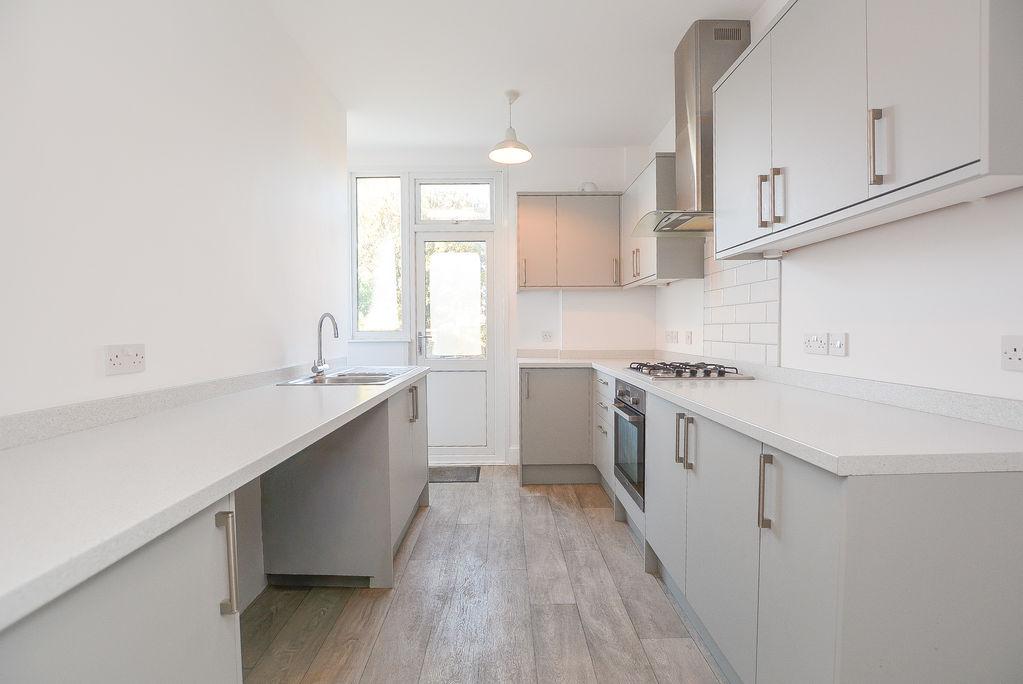
Newly Fitted Kitchen: 12' 7'' x 7' 9'' (3.83m x 2.36m)
Double glazed door with a double glazed adjacent window to the rear elevation providing access to the garden. Selection of base and draw units. Integral electric oven. Complimentary worktop with inset sink and drainer. Inset four ring gas hob with integral extra above. Selection of matching eye level units. Plumbing for a washing machine and dishwasher. Textured ceiling.
Landing:
Turned wood spindle balustrade. Built-in storage unit with panelled doors. Fitted dado and picture rail. Coved and textured ceiling.
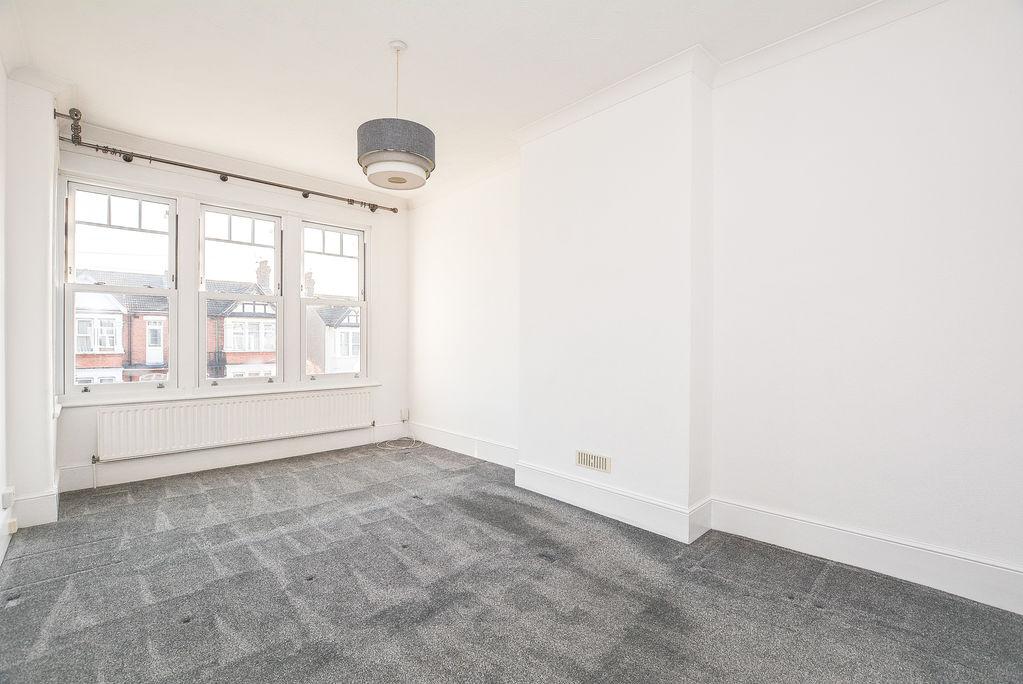
Bedroom One: 16' 6'' x 10' 5'' (5.03m x 3.17m)
Double glazed sash windows to the front elevation. Fitted radiator. Coved and textured ceiling.
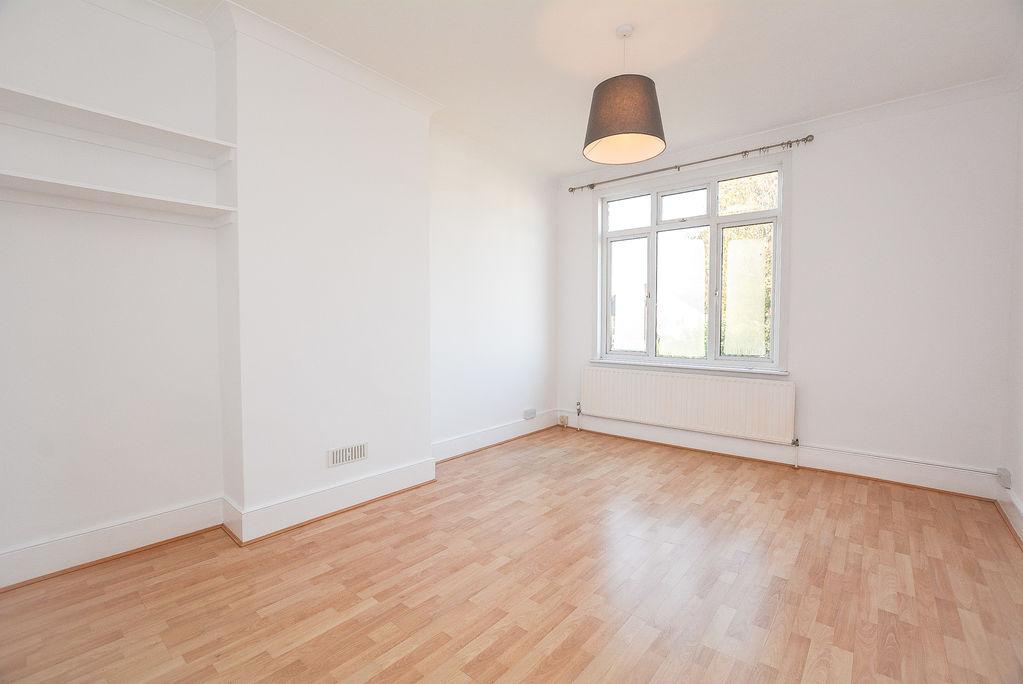
Bedroom Two: 15' 2'' x 11' 7'' (4.62m x 3.53m)
Double glazed windows to the rear elevation overlooking the garden. Wood effect laminate flooring. Fitted radiator, coved and textured ceiling.
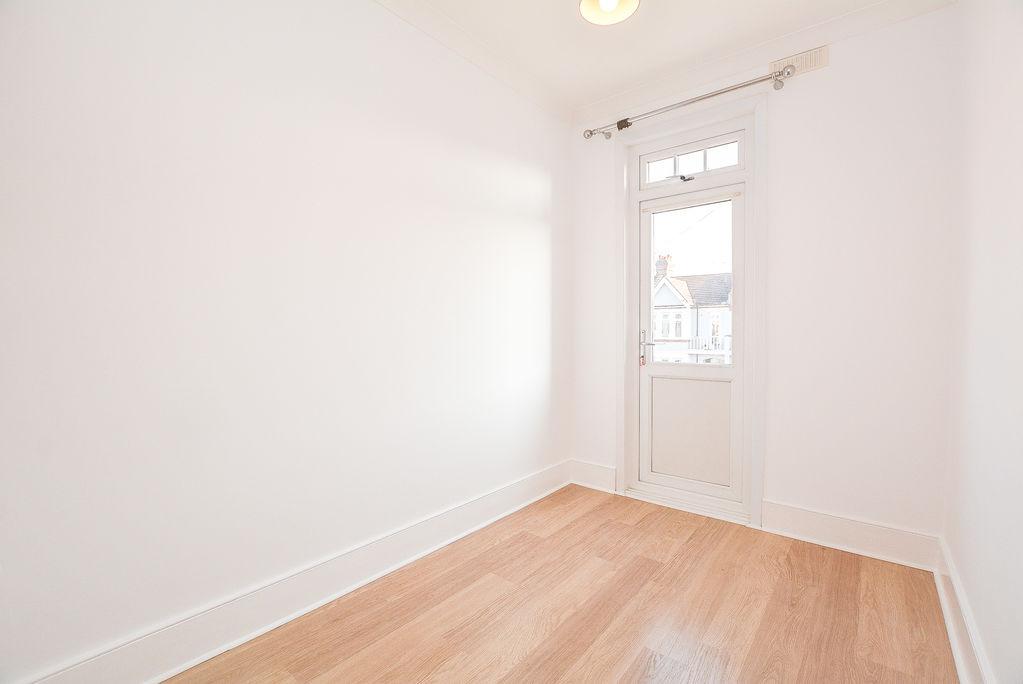
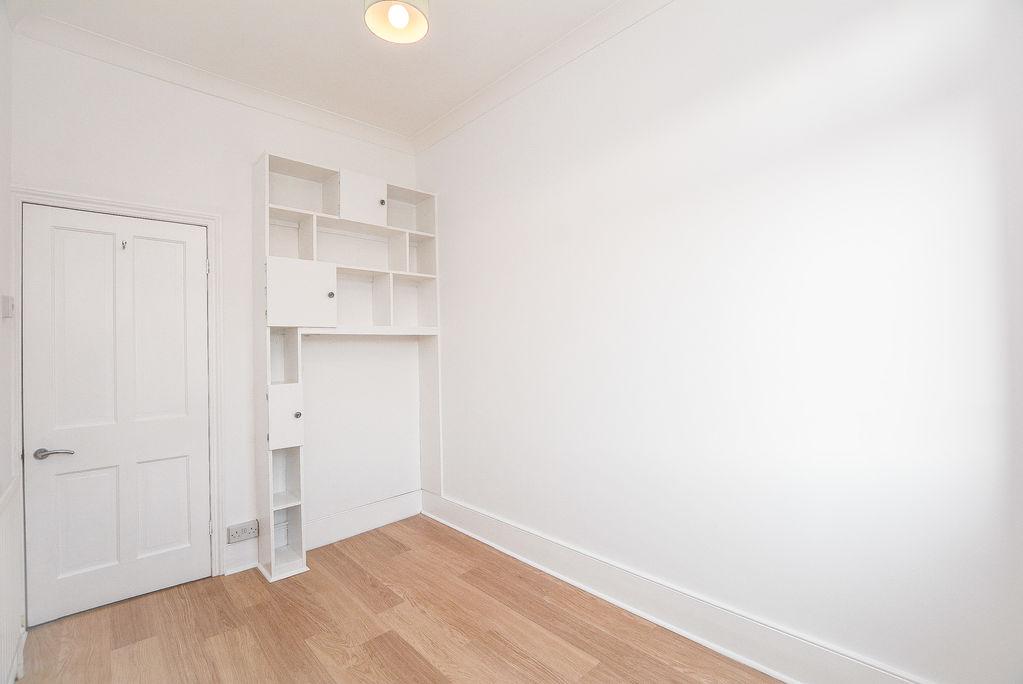
Bedroom Three: 10' 6'' x 6' 10'' (3.20m x 2.08m)
Double glazed door to the front elevation. Wood affect laminate flooring. Fitted radiator and storage unit. Coved and texture ceiling.
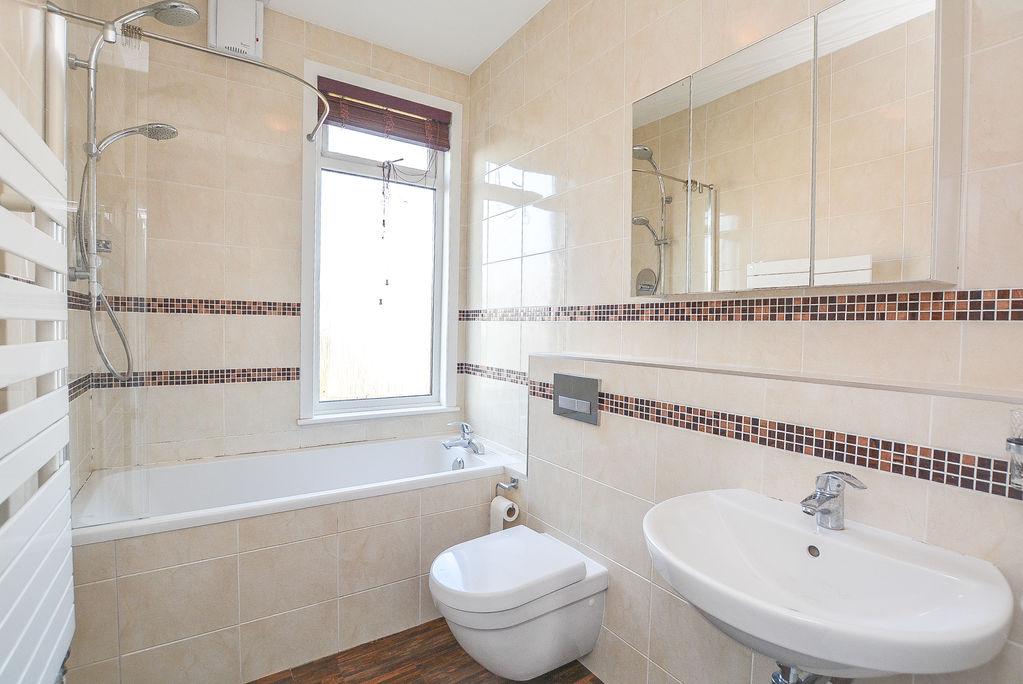
Luxury Bathroom:
Double glazed obscure window to the rear elevation. Modern suite comprising tiled bath with mixer tap/ Wall mounted mains shower above the bath with a fitted shower screen and curtain. Wall mounted wash hand basin. Low level W.C. with hidden system. Fully tiled walls with attractive mosaic boarder. Heated towel rail. Wood effect laminate flooring. Plastered ceiling.
Off Street Parking:
Parking located at the front of the property.
Garden:
Approximately 90' West backing rear garden. Commencing with a paved patio seating area with steps down to the remainder of the garden which is mainly laid to lawn with a shingle path leading to the rear of the garden. Selection of mature flowerbeds with a shed to remain.
*ALL MEASUREMENTS ARE APPROXIMATE*