Southchurch Road, Southend-On-Sea
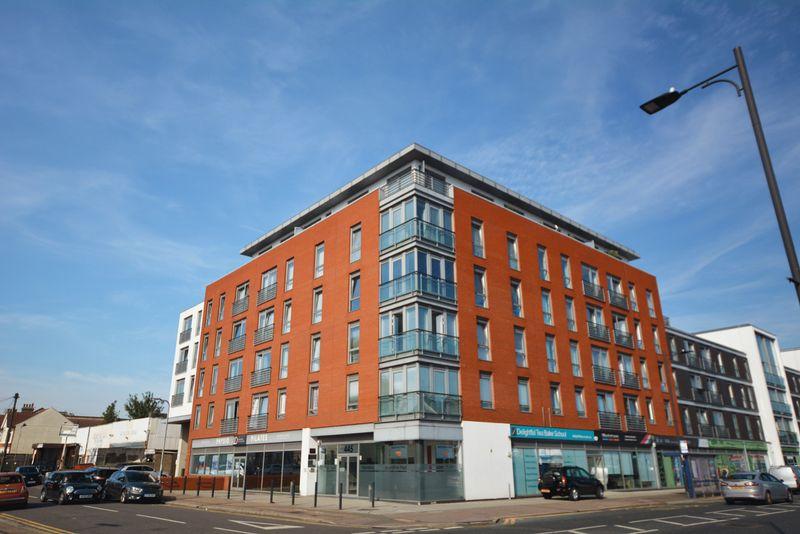
One Bedroom, First Floor Flat! This contemporary, purpose built, one bedroom first floor apartment is situated in a popular development in the heart of Southchurch Village, close to shopping parade & Southend East train station. Boasting modern interior with a neutral colour scheme, this property offers a convenient lifestyle, just a short drive from Southend City Center and Southend Seafront. Enviable for it's secure, gated, allocated parking within a residents car park, early viewing is advised! Available Now!
This contemporary purpose built one bedroom first floor apartment is situated in a popular development in the heart of Southchurch Village, close to shopping parade & Southend East train station. Further benefits include secure parking, double glazing and new decoration. Available now.
- First Floor Flat
- Modern Development
- Close to Shops & C2C Train Station
- Popular Southchurch Village Location
- Secure Parking
- Double Glazing
- Short Drive from Southend City Center and Southend Seafront
- Available Now!
Hall:
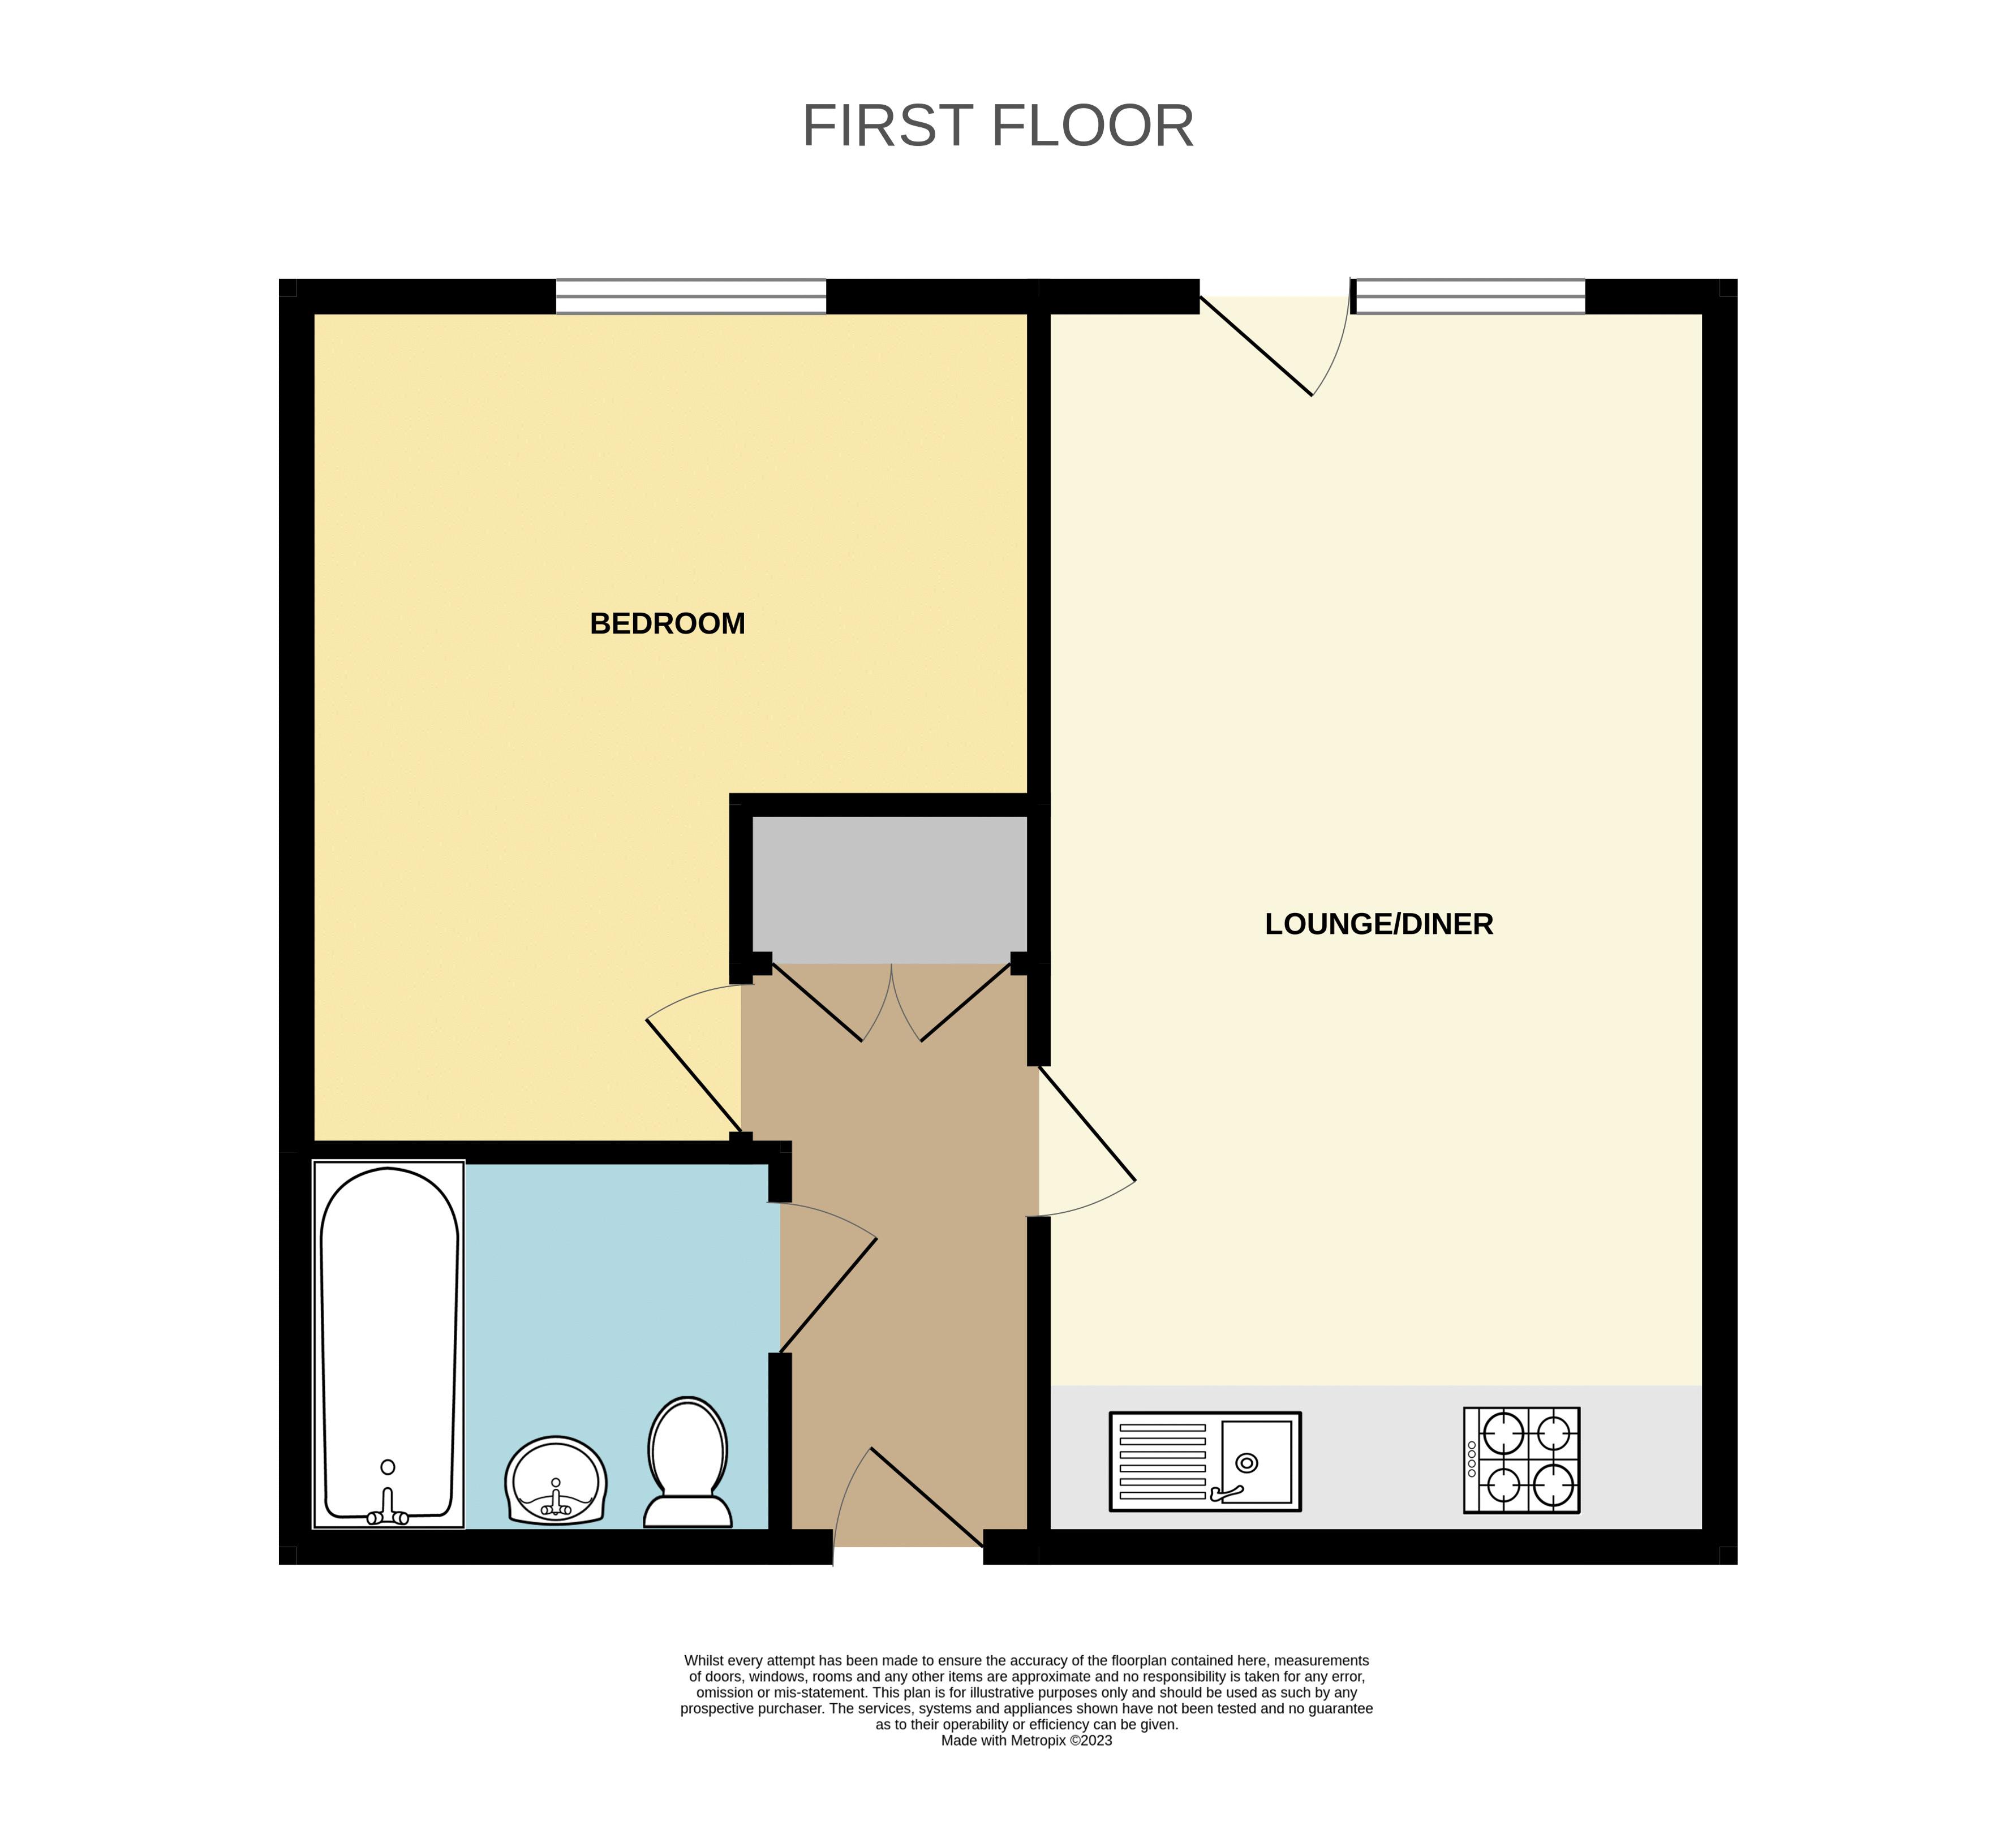
Accessed via a private front door. Large built-in airing cupboard, entry phone system, fitted electric heater and plastered ceiling with recessed spot lighting. Doors leading to the...
Open Plan Lounge/Kitchen: 20' 6'' x 11' 4'' (6.24m x 3.45m)
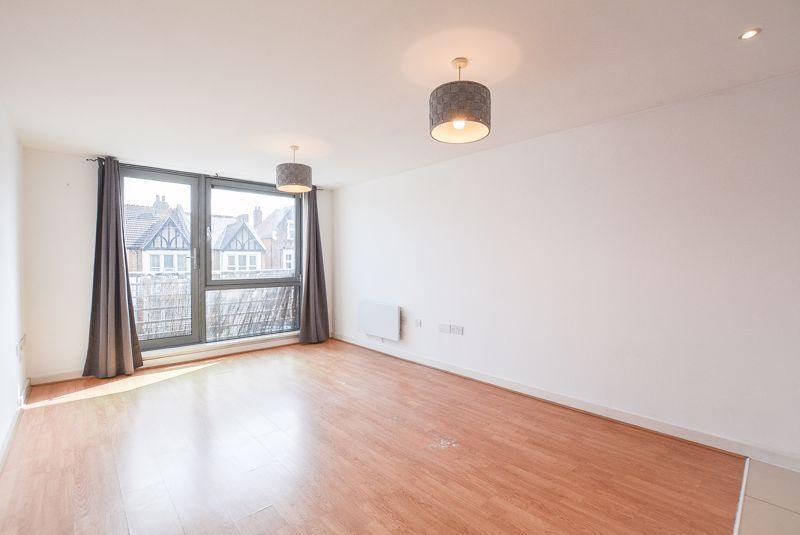
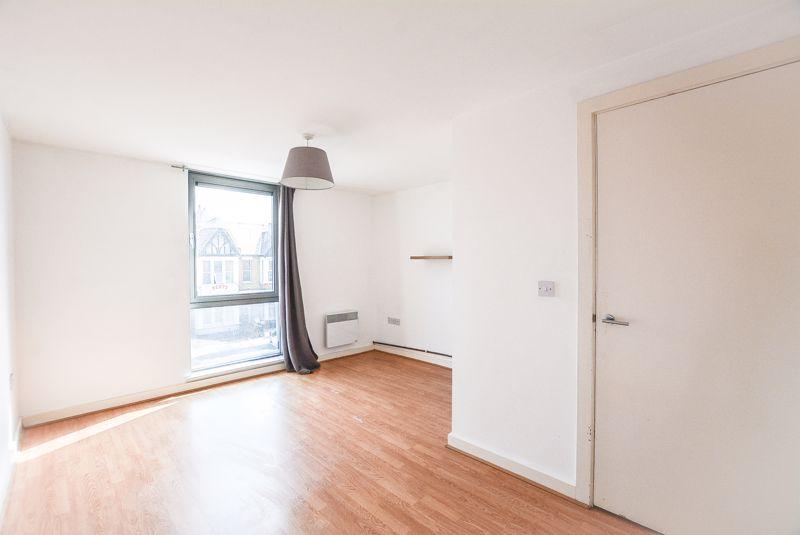
Lounge Area: Double glazed window and door with a Juliet balcony to the front elevaiton. Fitted wood effect laminate flooring, electric heater and plastered ceiling. Open plan to
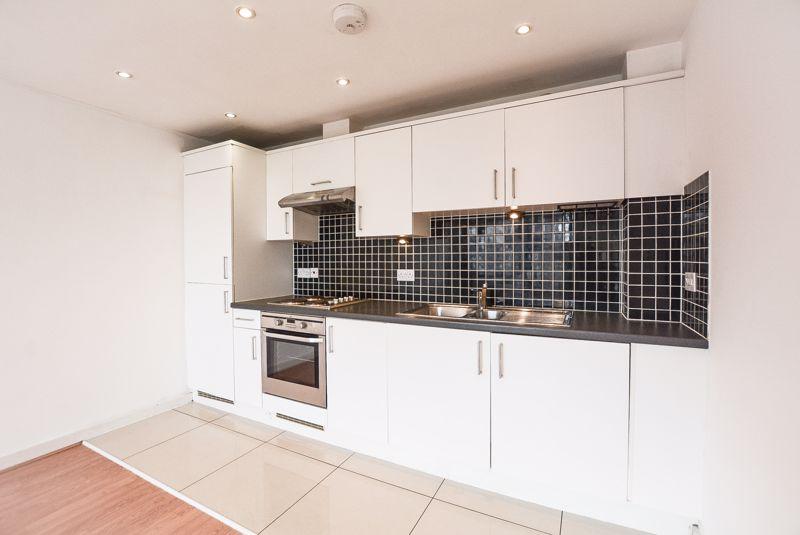
Kitchen Area: Selection of fitted base and drawer units with an integrated oven and washing machine, worktop with inset sink, hob and tiled splashback. Matching eye level units and tower unit housing a fridge freezer. Plastered ceiling with recessed spot lighting.
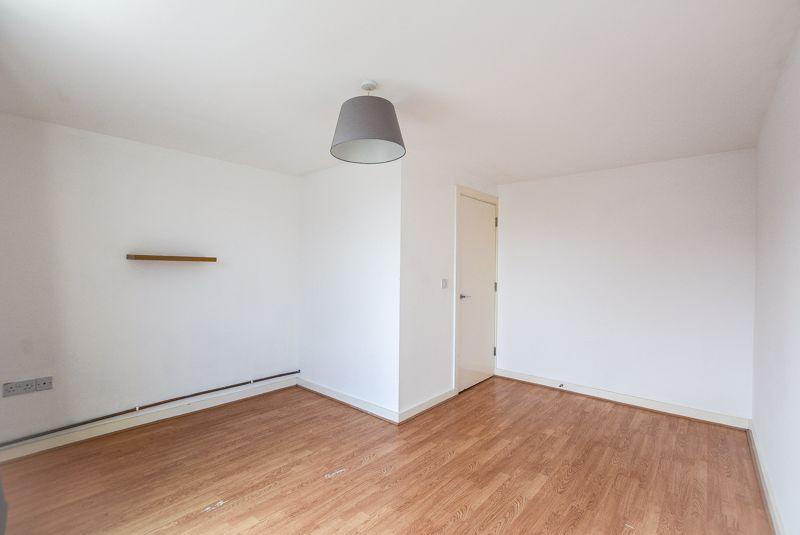
Bedroom One: 14' 3'' x 12' 6'' (4.34m x 3.81m)
Double glazed window to the front elevation, fitted electric heater, wood effect laminate flooring and plastered ceiling.
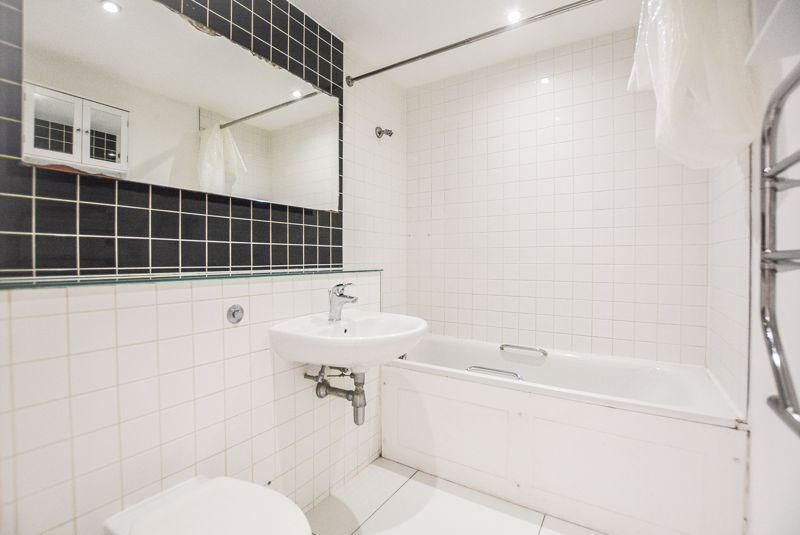
Bathroom: 6' 7'' x 8' 0'' (2.01m x 2.44m)
White suite comprising of a low level WC, wash hand basin and a panelled bath with a mixer tap and shower head attachment. Tiled walls, heated towel rail, extractor fan and plastered ceiling with recessed spot lighting.
Secure Off Street Parking:
Allocated parking for one vehicle accessed via a security barrier.
Communal Entrance Lobby:
Accessed via glazed doors and entry phone system. Stairs and lifts leading to all floors.
*ALL MEASUREMENTS ARE APPROXIMATE*