Southchurch Avenue, Southend-On-Sea
Modern One Bedroom Apartment! This bright property is located in the heart of Southchurch, local to shops, popular transport links and minutes from Southend City Centre. Enviable for its bright kitchen, lounge and modern bathroom suite, this flat boasts added benefits such as allocated off street parking! Available Now!
Modern One Bedroom Apartment! This bright property is located in the heart of Southchurch, local to shops, popular transport links and minutes from Southend City Centre. Enviable for its bright kitchen, lounge and modern bathroom suite, this flat boasts added benefits such as allocated off street parking! Available Now!
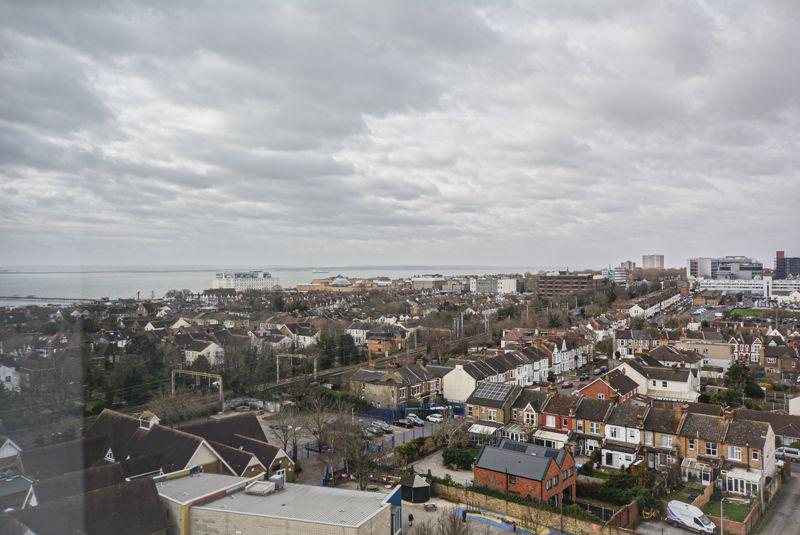
- Stunning Views of Southend!
- One Double Bedroom
- Modern Kitchen
- Modern Bathroom
- Good Decorative Order
- Open Kitchen Lounge
- Local to Shops and Popular Transport Links
- Near to Southend City Centre
- Allocated Off-Street Parking
- Available Now!
Hallway:
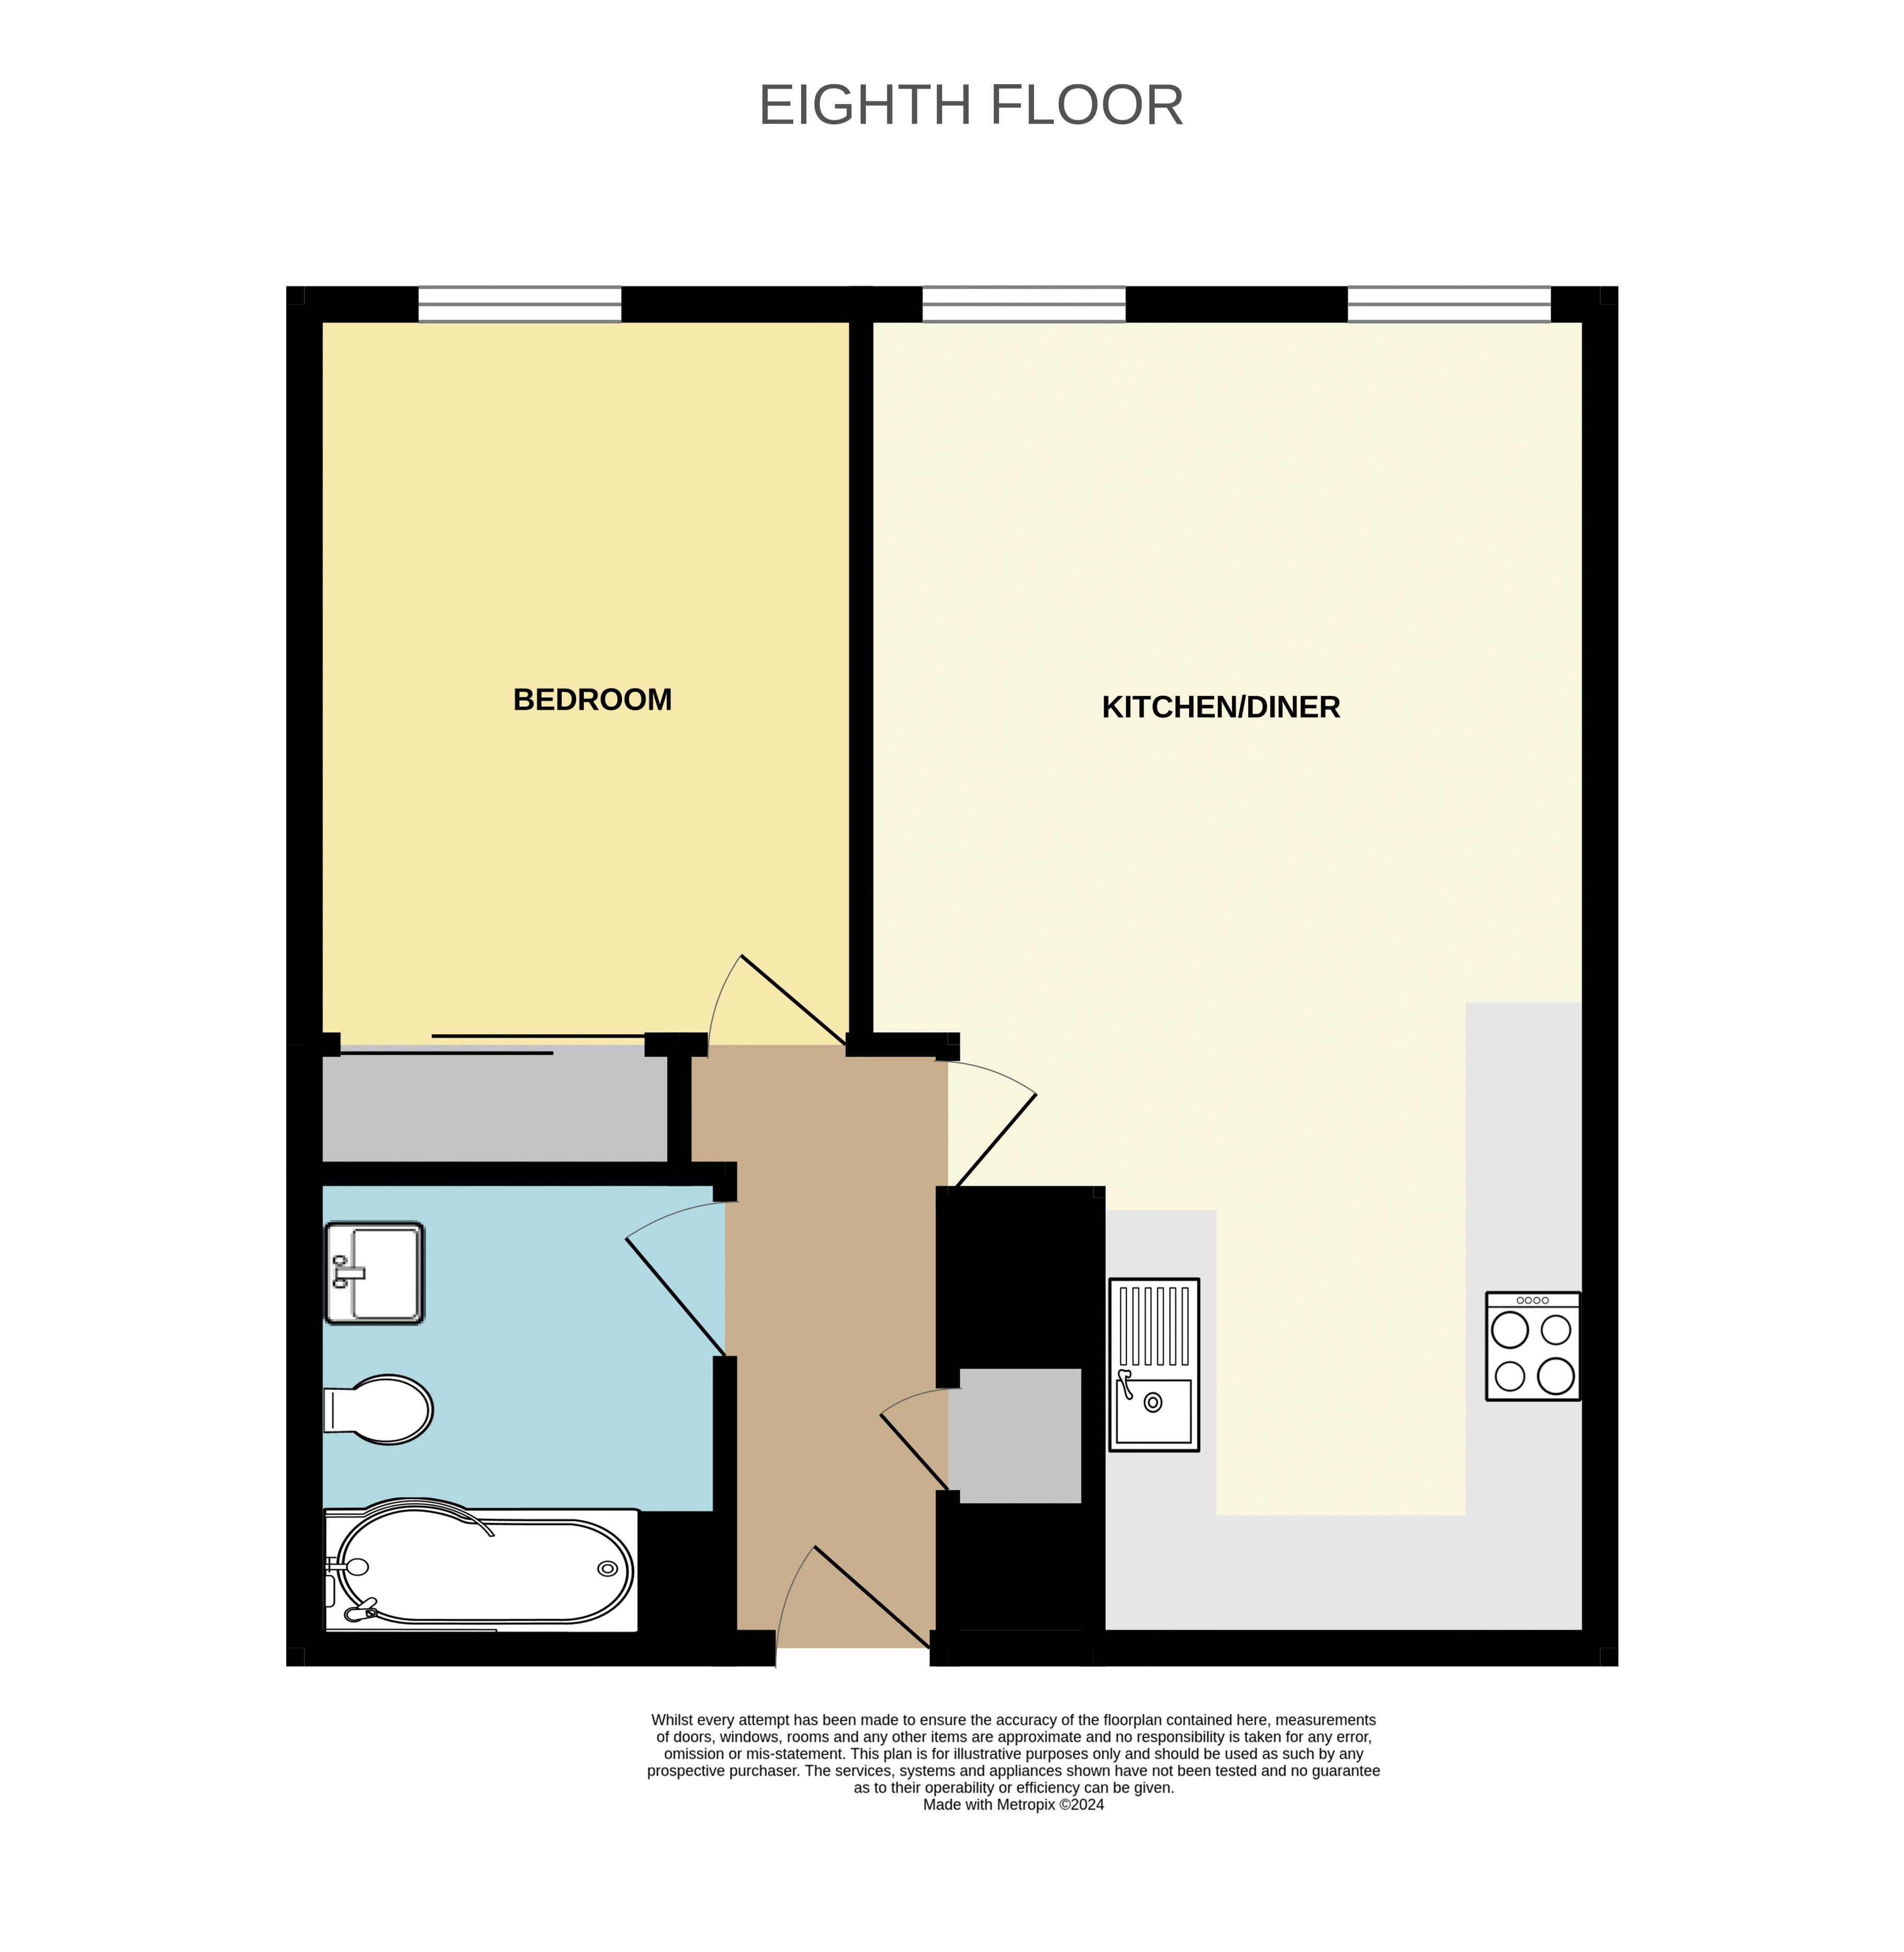
Accessed via a private front door, you are welcomed into the hallway. Finished with wood effect flooring and painted walls, this hallway leads to the bathroom, bedroom and kitchen/lounge. Added benefits of this space include a built in storage cupboard and wall mounted security intercom phone to provide access to guests.
Bathroom: 7' 0'' x 6' 5'' (2.13m x 1.95m)
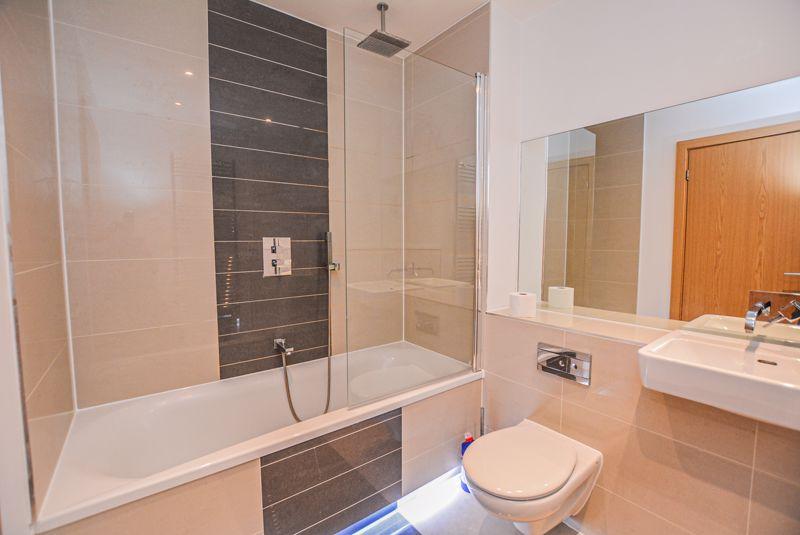
To the left of the hallway is a modern bathroom comprised of a paneled bath, a fitted ceiling shower, shower screen, low level W/C and wall mounted sink. Added benefits of this space include a heated towel rail, a large fitted mirror and splashback wall tiling. This suite is finished with tiled flooring and recessed spot lighting.
Bedroom: 12' 0'' x 9' 7'' (3.65m x 2.92m)
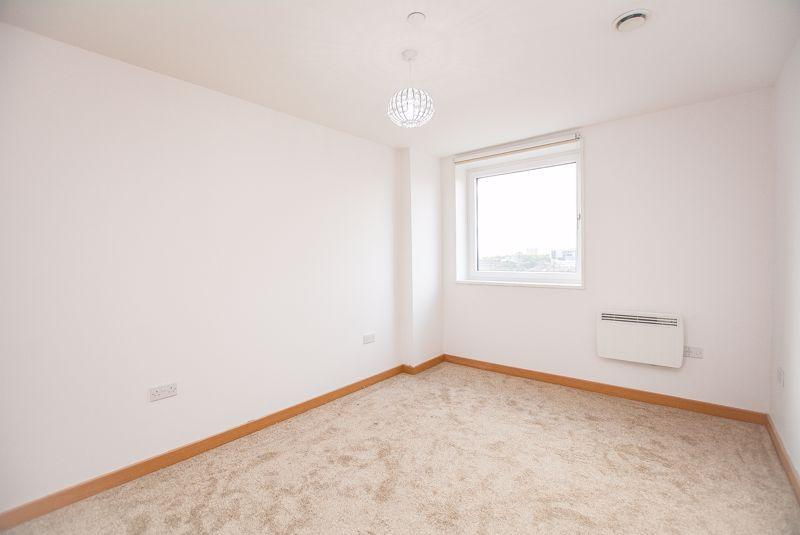
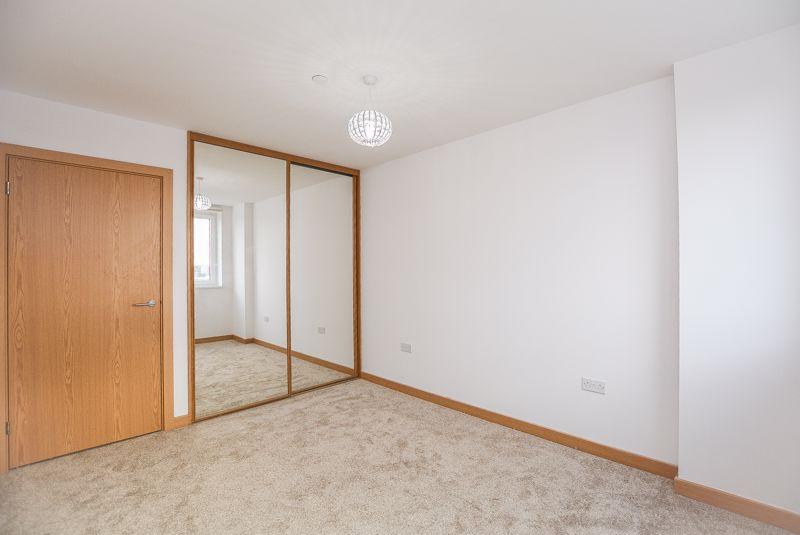
Towards the end of the entrance hallway is the bedroom. Finished with carpet flooring and painted walls, this space features a window to the side elevation of the property, providing stunning views of Southend. Added benefits of this space include a fitted electric heater and a built in wardrobe.
Kitchen/Lounge: 21' 10'' x 12' 0'' (6.65m x 3.65m)
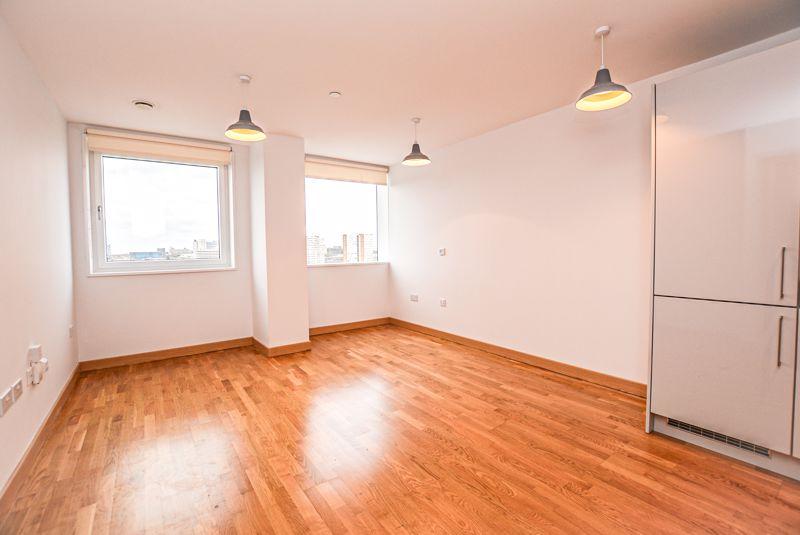
To the right if the hallway is a bright and open kitchen diner.
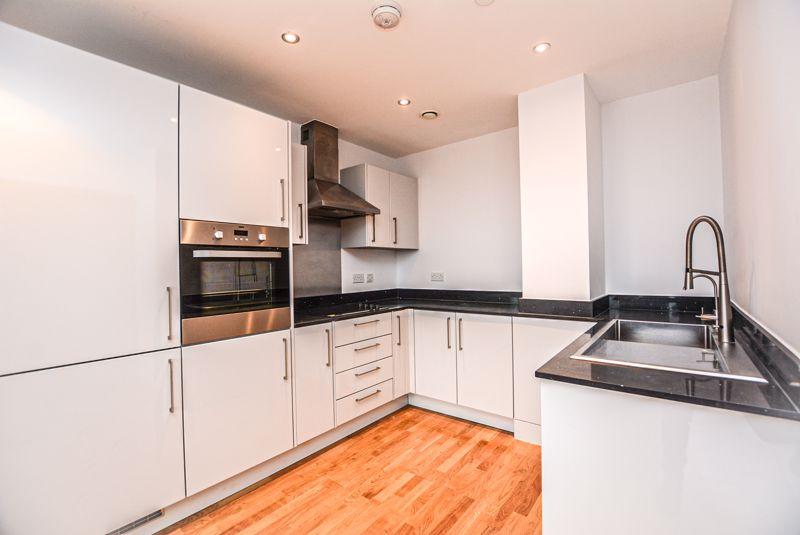
The kitchen is comprised of eye level and low level units, featuring a raised inset oven and electric hob, as well as an extractor fan and sink. Complete with glittered marble worktops and recessed spot lighting.
The diner/lounge area is a bright space finished with painted walls and wooden effect flooring. Featuring two windows to the side elevation of the property and a fitted electric heater, this space makes the perfect evening retreat.
Off Street Parking:
This property comes with a permit to park in an allocated space in the Highbanks car park.
Highbanks Lobby:
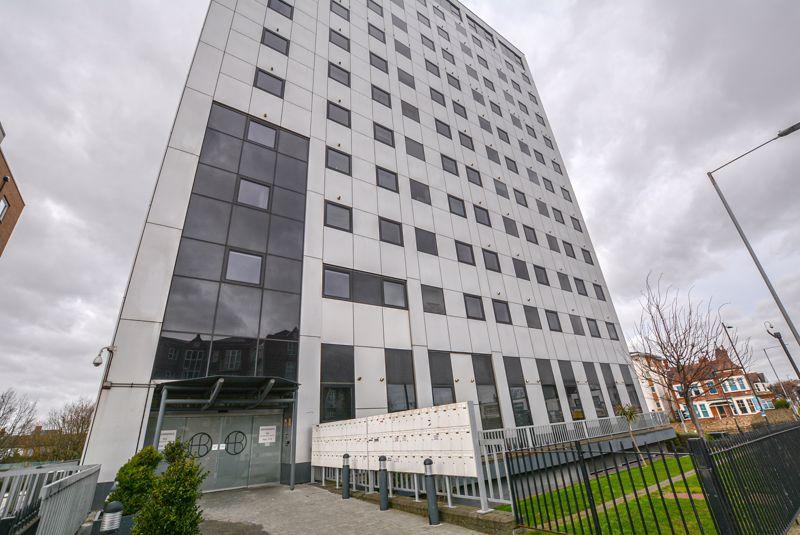
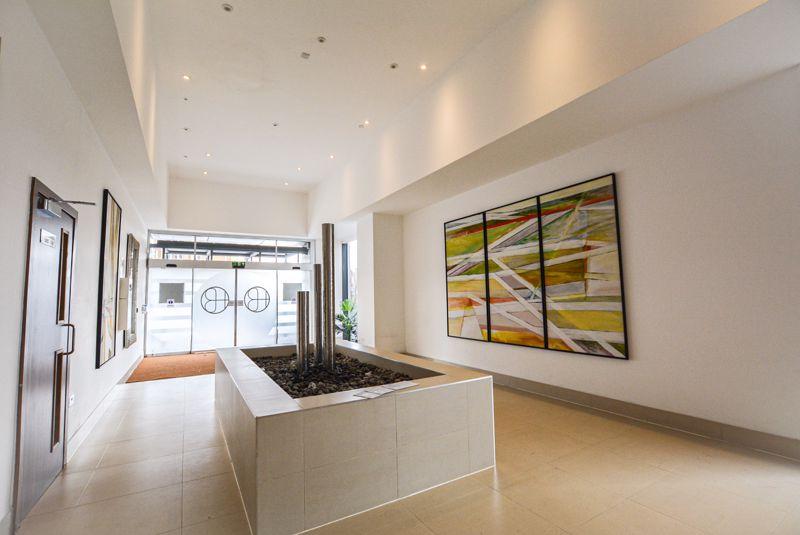
Entered via sensor activated communal sliding doors, you are welcomed into the Highbanks lobby. Featuring a decorative fountain paired with various artworks, this lobby provides access to all flats via elevators.
*ALL MEASUREMENTS ARE APPROXIMATE*