Cromwell Road, Southend-On-Sea
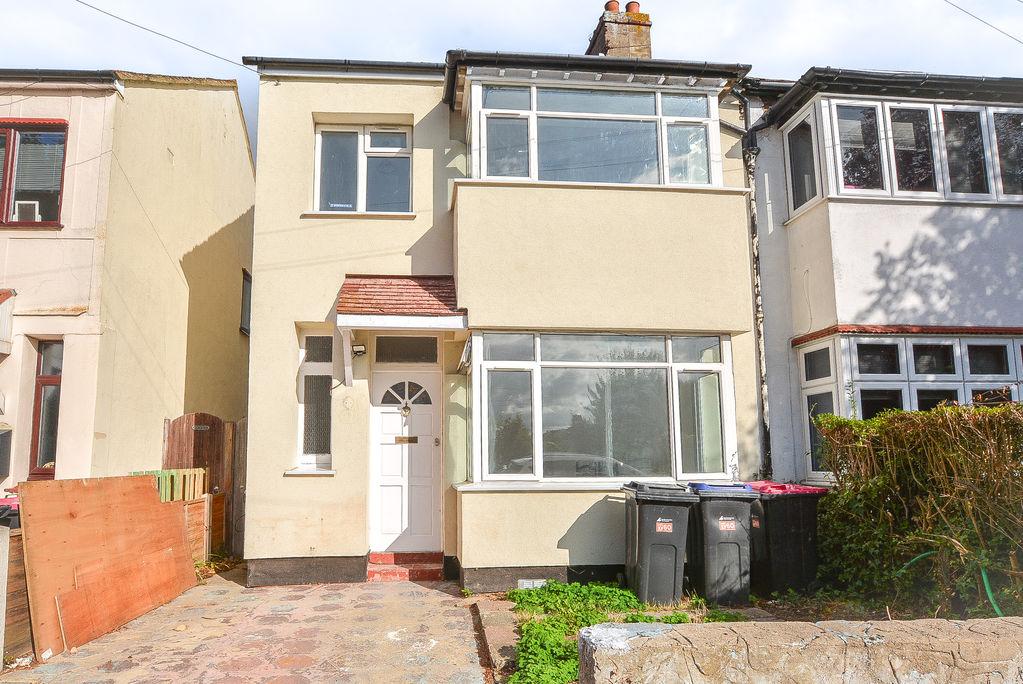
Fully Renovated, Three Bedroom House! Belle Vue are happy to welcome this semi-detached property to the rental market. Located within a sought after area within Southend, this property is situated just a short drive from schools, shops and popular transport routes, with Jones Memorial Park just a walk away for easy family days out. Welcomed onto the ground floor, you will find a spacious lounge paired with a separate dining area, perfect for hosting friends and family alike, as well as a modern kitchen and rear utility space that allows access to the sizable rear garden. Leading onto the first floor from the rising staircase in the entrance hallway, you will find two double bedrooms alongside a third single bedroom and a modern bathroom suite. Complete with gas central heating and double glazing throughout, this property is complete with off street parking to the front. Available now!
- Three Bedroom, Semi Detached House
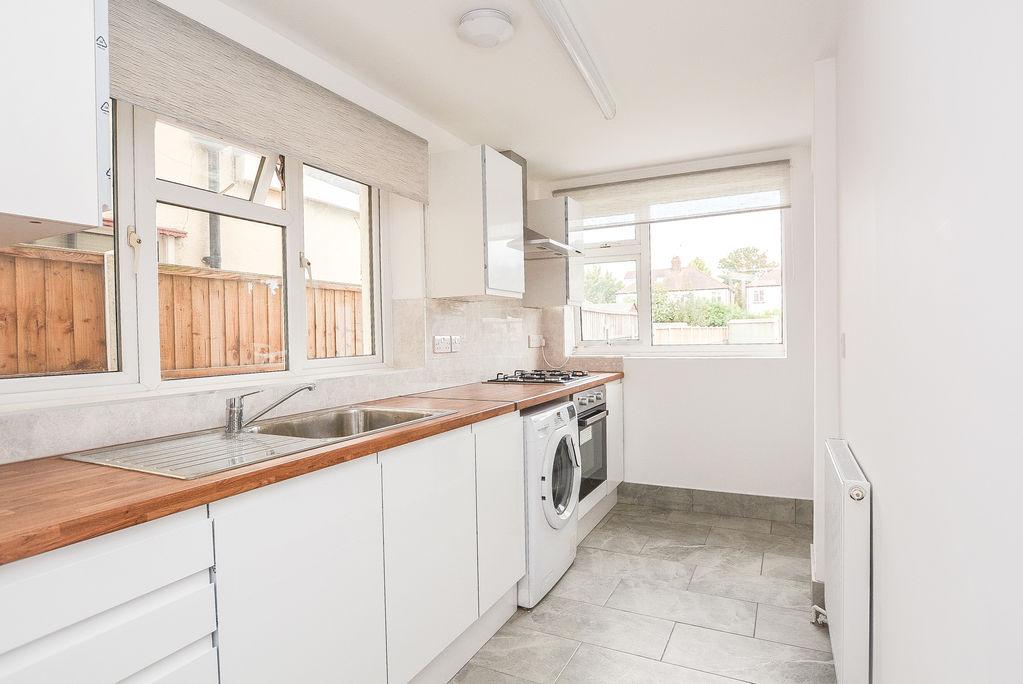
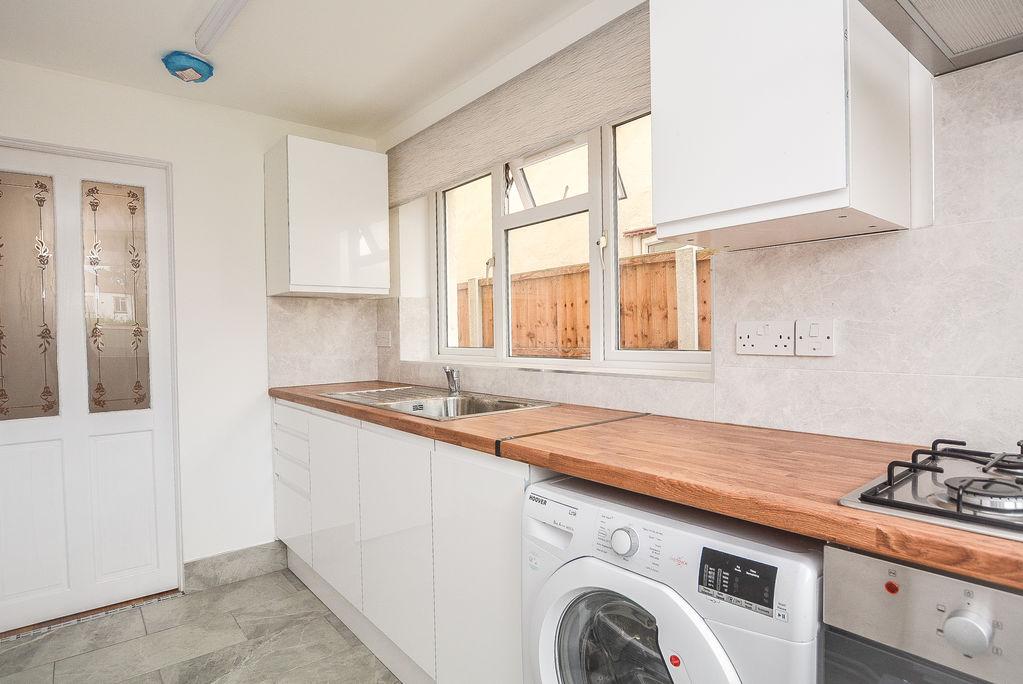
- Modern Kitchen
- Spacious Lounge
- Separate Dining Area
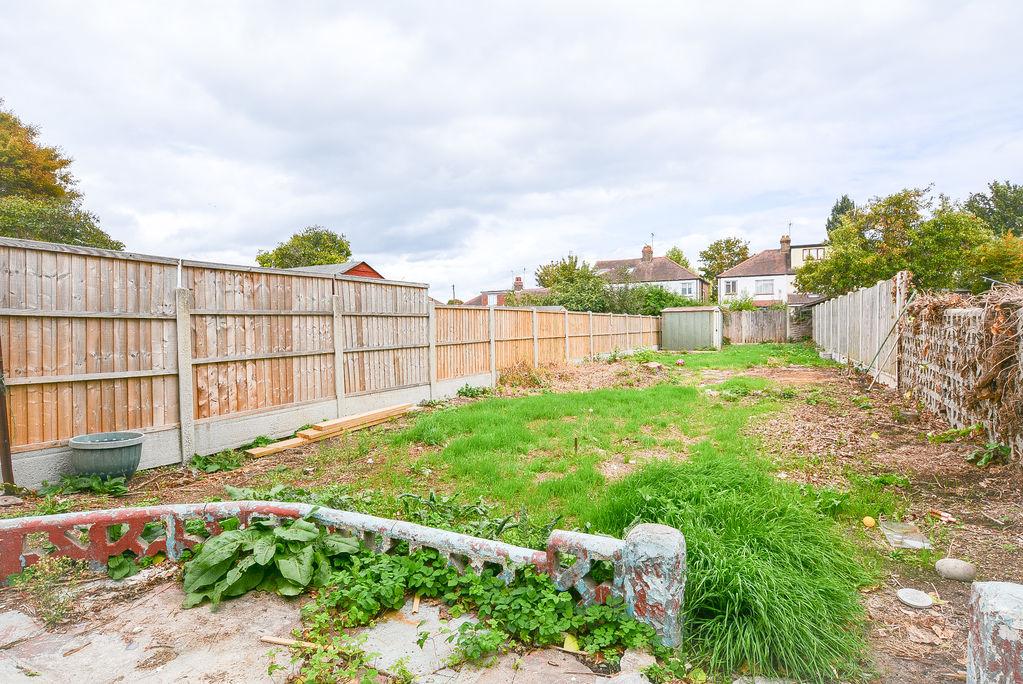
- Generously Sized Rear Garden
- Recently Renovated
- Off Street Parking
- Local to Schools, Shops and Popular Transport Routes
- A Short Walk from Jones Memorial Park
- Available Now
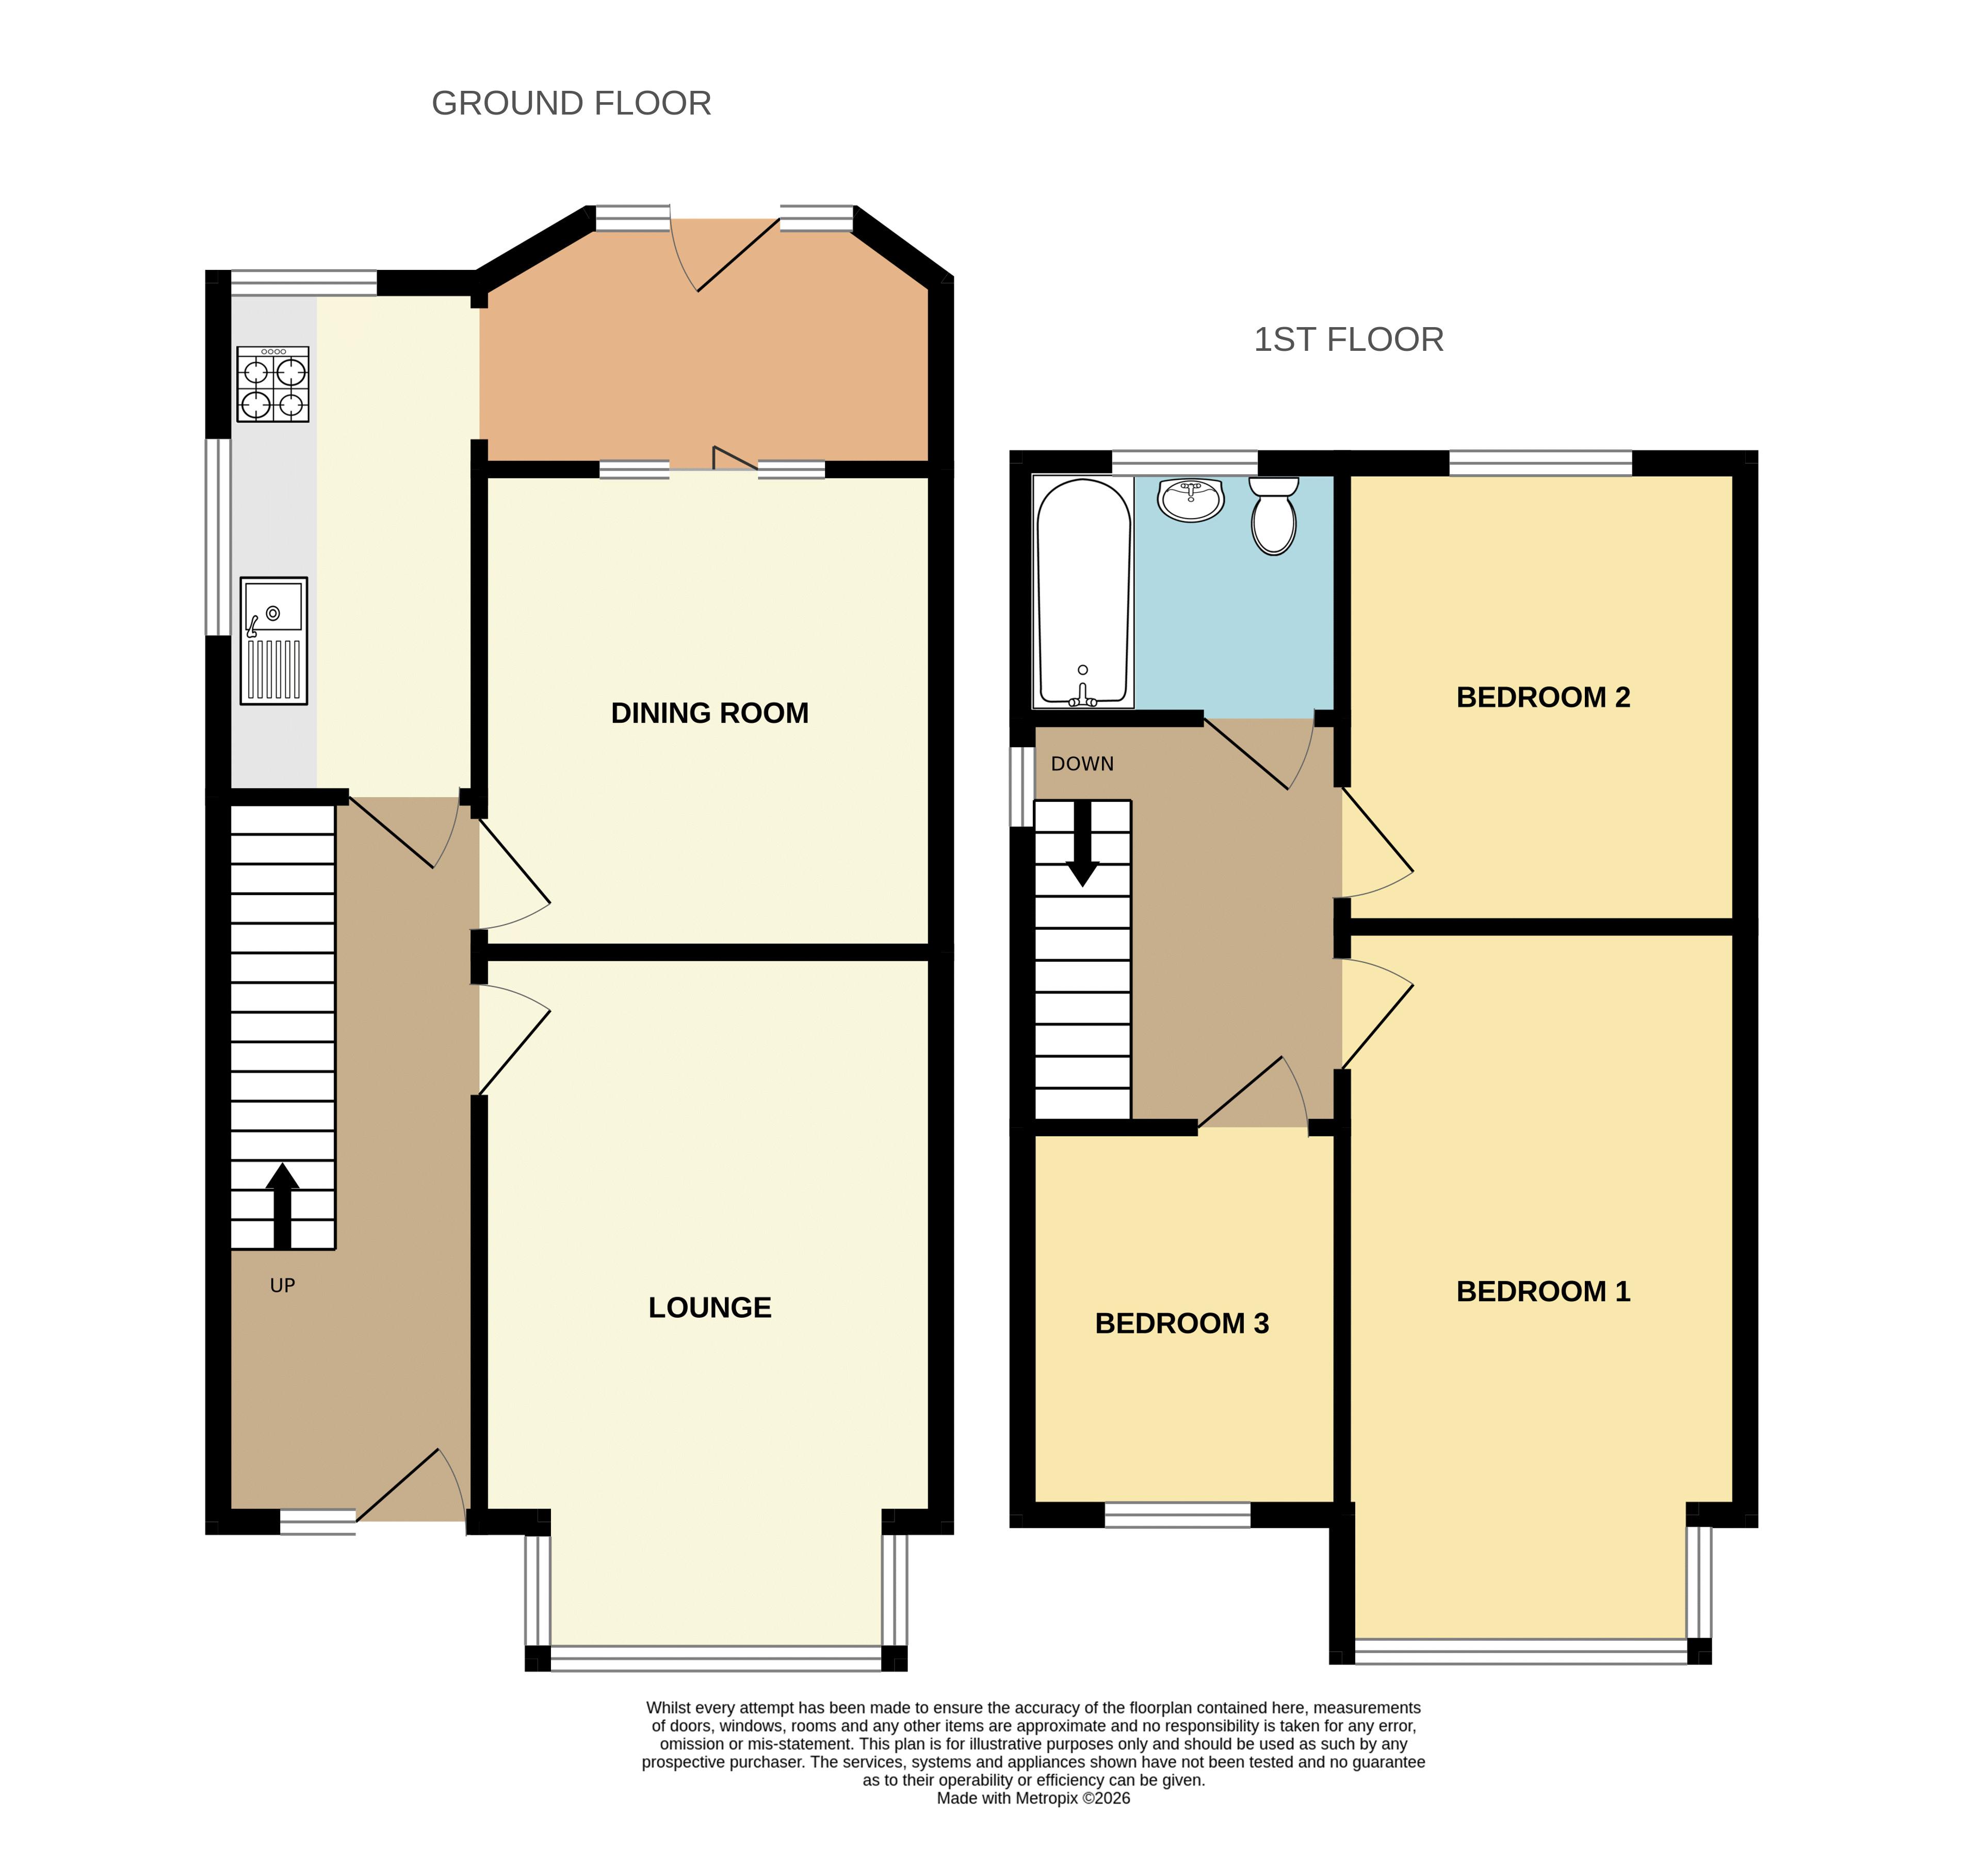
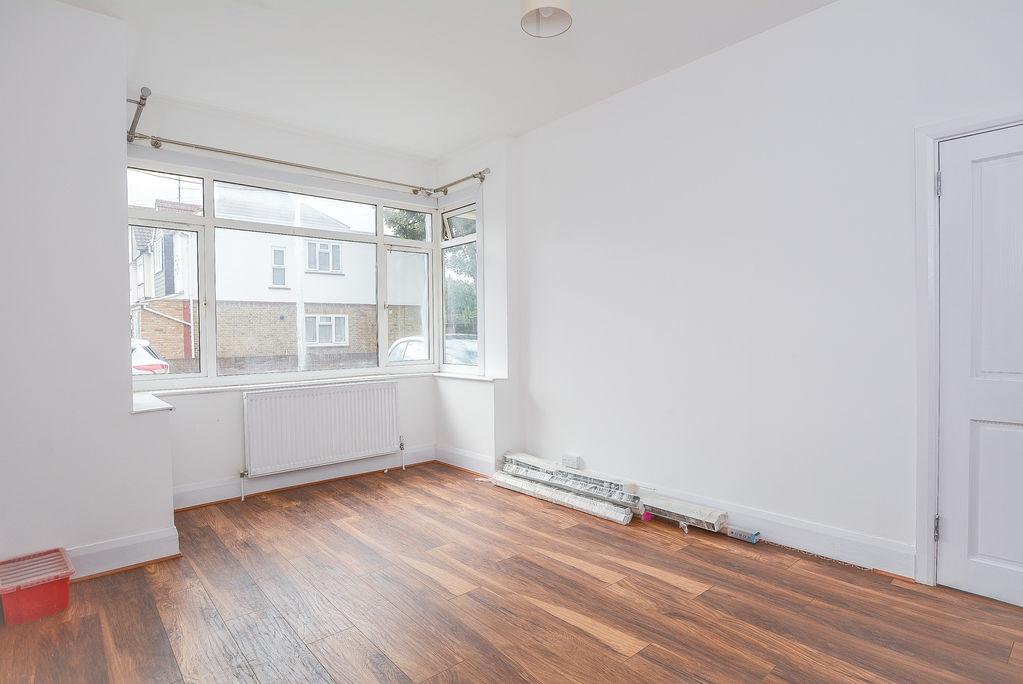
Lounge: 16' 3'' x 10' 5'' (4.95m x 3.17m)
Accessed from the entrance hallway, there is a family lounge area. With wood effect flooring and painted walls, this space benefits from a fitted radiator and a bay window towards the front elevation.
Dining Room:
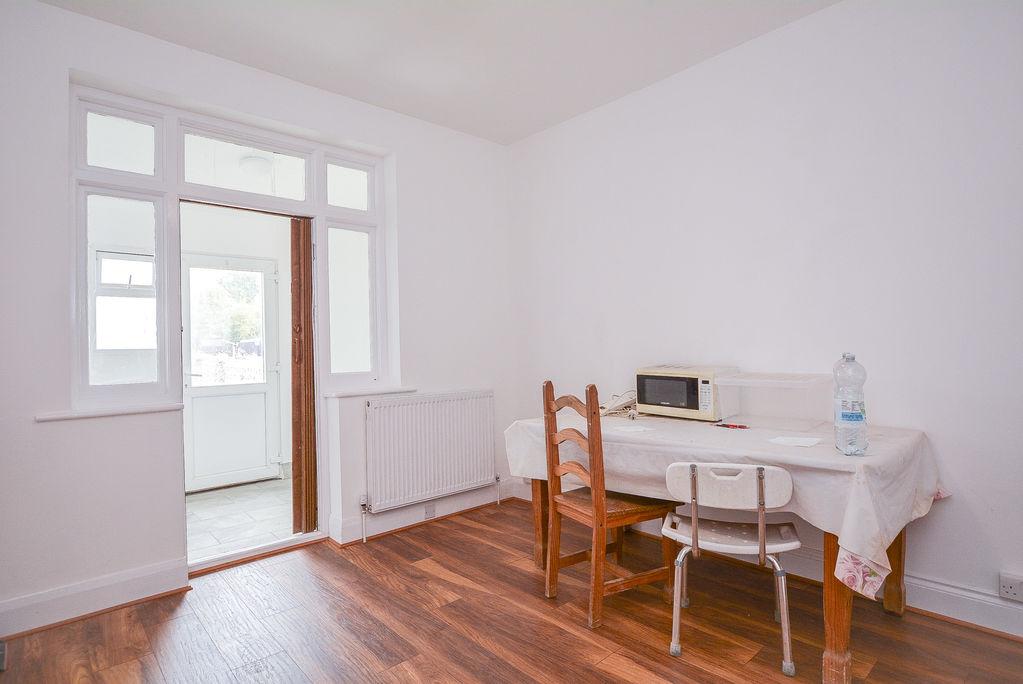
Accessed from the entrance hallway, there is a family dining room. With wood effect flooring and painted walls, this space benefits from a fitted radiator, as well as some windows to the rear elevation with a folding door leading into the rear utility area.
Kitchen: 11' 7'' x 5' 9'' (3.53m x 1.75m)
Accessed from the entrance hallway, there is a modern kitchen area. With eye level and low level units, this space benefits from a stainless steel sink, a inset oven, hob, over head extractor and washing machine. Complete with splashback wall tiling and dual aspect lighting with windows towards the side and rear elevation.
Utility: 5' 5'' x 10' 4'' (1.65m x 3.15m)
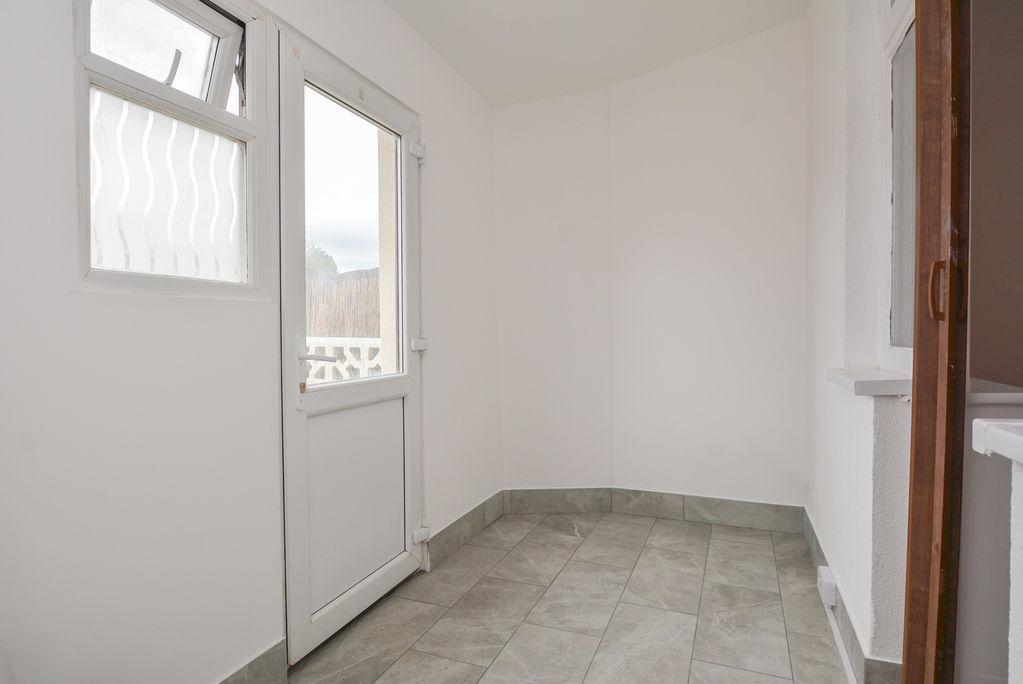
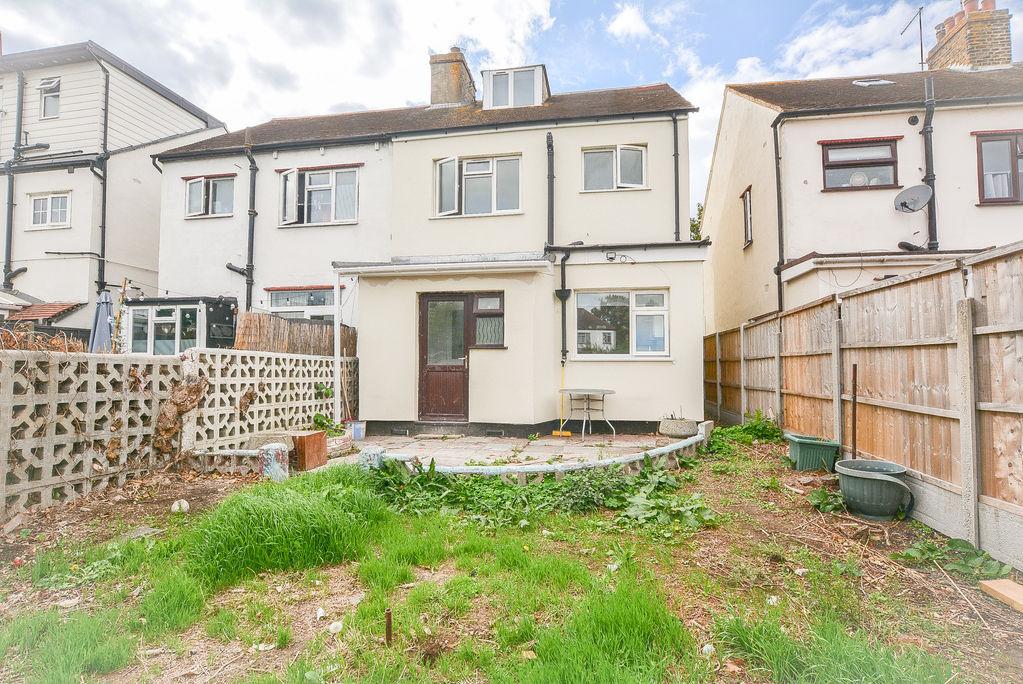
Accessed from the kitchen and dining room, there is a utility area. With tiled effect flooring and painted walls, there is a further door leading to the rear garden.
First Floor Landing:
Accessed from the rising staircase, you are welcomed onto the first floor landing. With wood effect flooring and painted walls, this space benefits from a window towards the side elevation, with further doors leading to the bedrooms and bathroom.
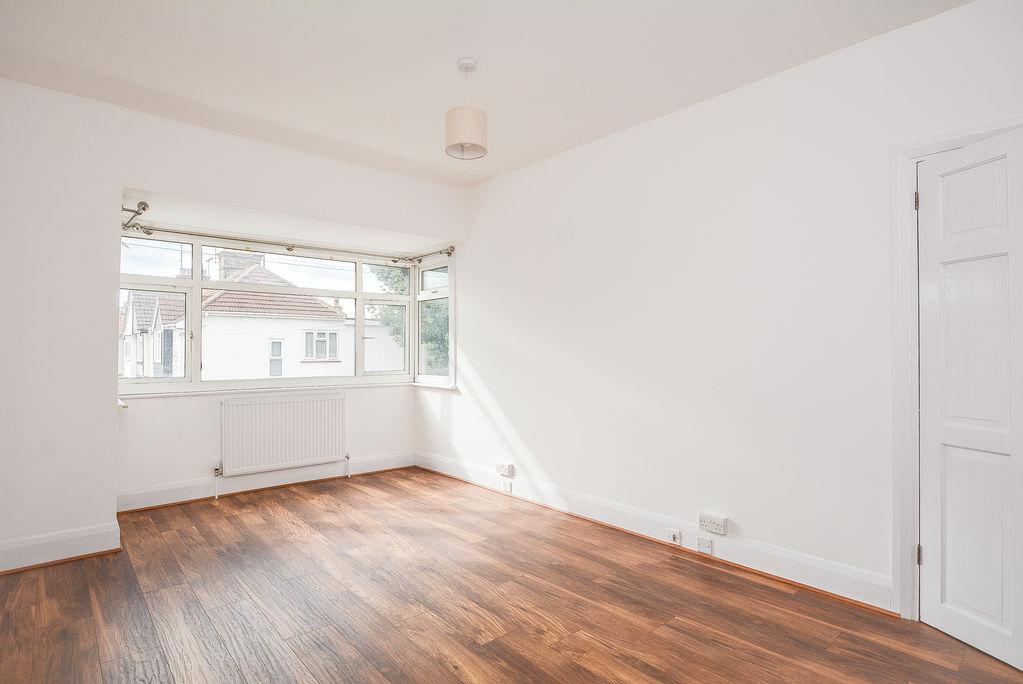
Bedroom One: 16' 5'' x 10' 0'' (5.00m x 3.05m)
Accessed from the first floor landing, there is the master bedroom. With wood effect flooring and painted walls, this space benefits from a fitted radiator and a bay window towards the front elevation.
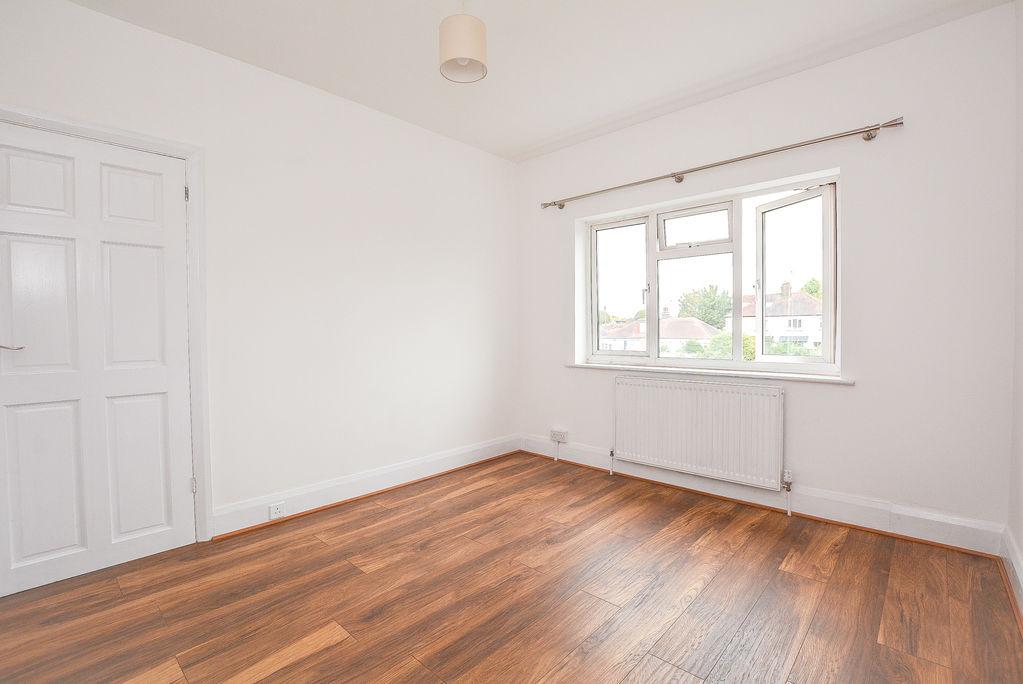
Bedroom Two: 11' 0'' x 10' 1'' (3.35m x 3.07m)
Accessed from the first floor landing, there is the secondary bedroom. With wood effect flooring and painted walls, this space benefits from a fitted radiator and a window towards the rear elevation.
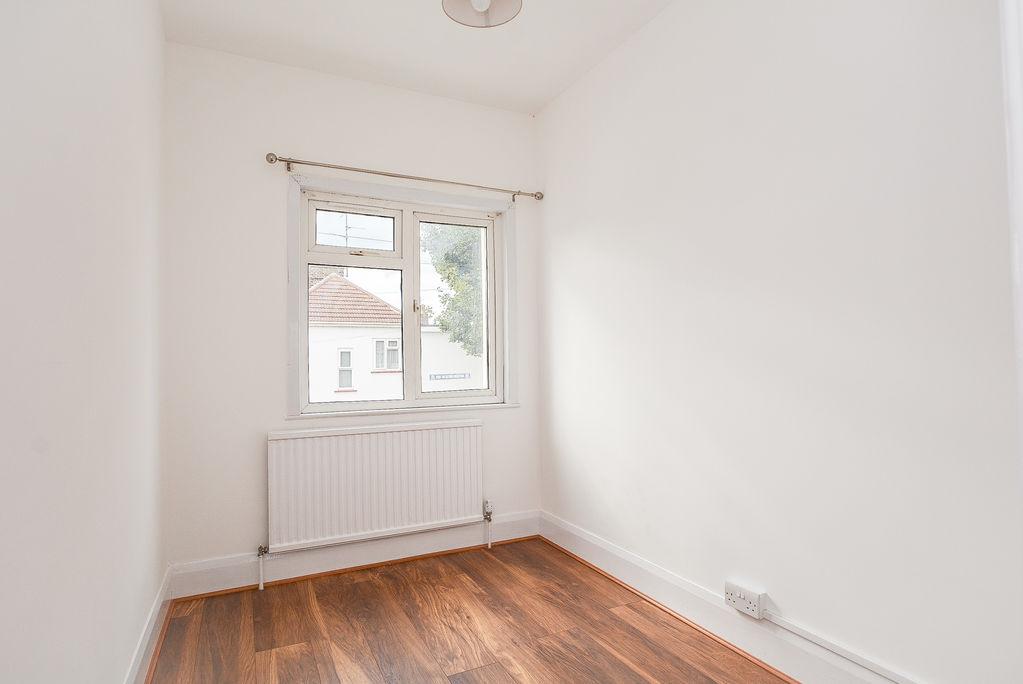
Bedroom Three: 8' 9'' x 6' 5'' (2.66m x 1.95m)
Accessed from the first floor landing, there is a third bedroom. With wood effect flooring and painted walls, this space benefits from a fitted radiator and a window towards the front elevation.
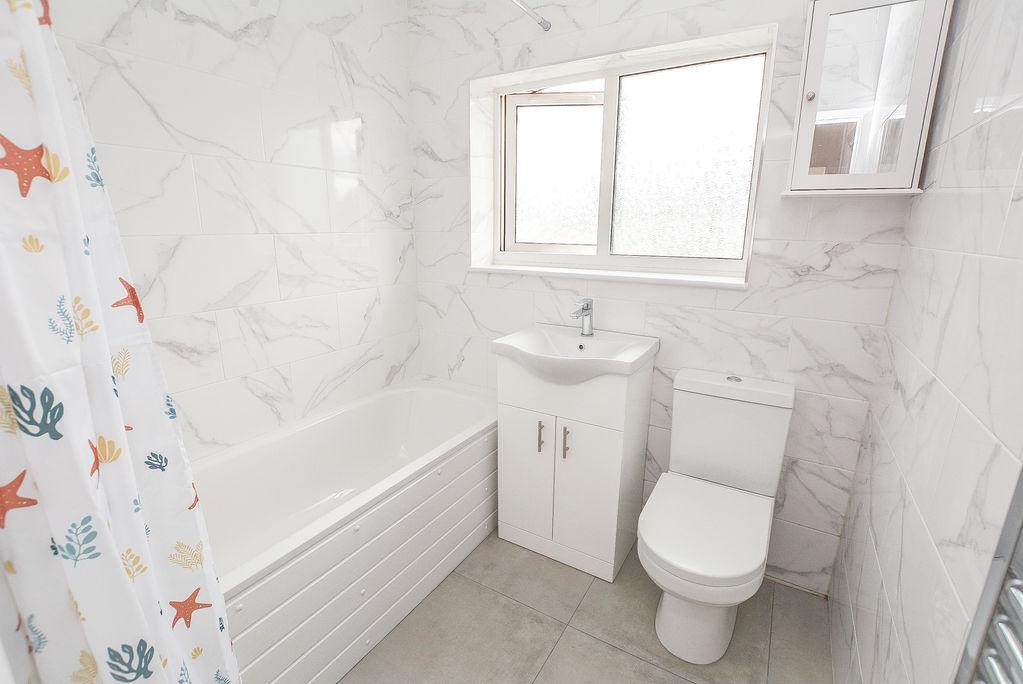
Bathroom: 5' 9'' x 6' 5'' (1.75m x 1.95m)
Accessed from the first floor landing, there is a family bathroom suite. With a paneled bath, shower, W/C and pedestal hand wash basin, this space is finished with marble effect tiled walls, tiled effect flooring, a heated towel rail and a window towards the rear elevation.
Rear Garden: 90' 0'' x 20' 10'' (27.41m x 6.35m)
Accessed from the utility, there is an expansive rear garden. With a section of patio, this space is complete with a large area that is laid to lawn.
Off Street Parking:
To the front elevation, there is a driveway space allowing parking for one car.
Entrance Hallway:
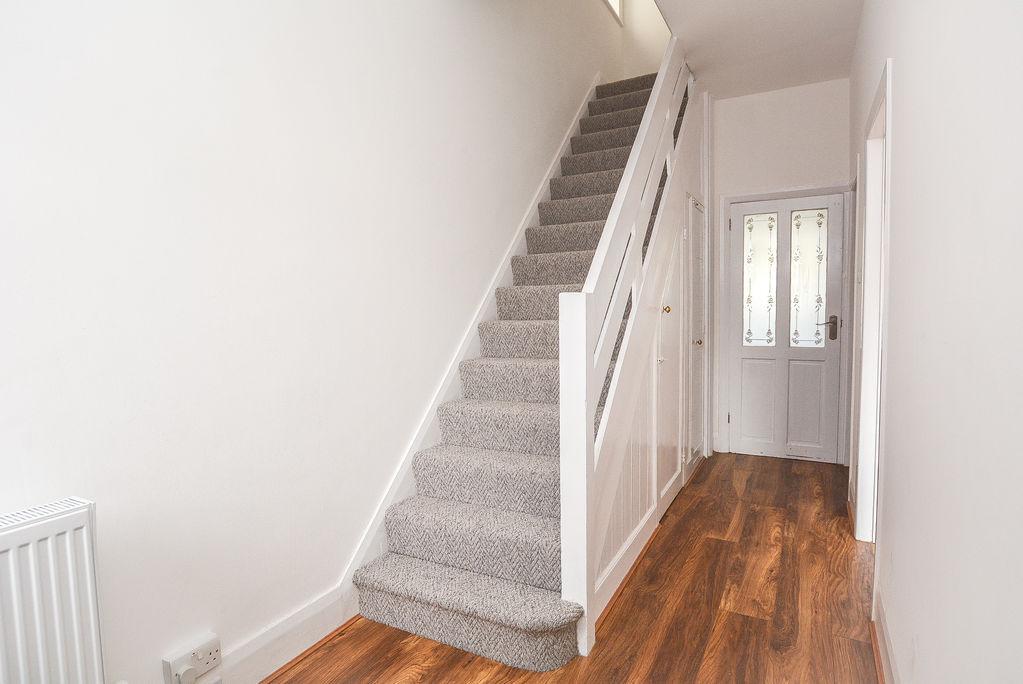
Accessed from the wooden front door, you are welcomed into the entrance hallway. With wood effect flooring and painted walls, this space benefits from a fitted radiator, a window towards the front elevation and a built in storage cupboard. From here, there are further doors leading to the lounge, dining area and kitchen, and a rising staircase leading to the first floor.
*ALL MEASUREMENTS ARE APPROXIMATE*