175, Flat 7, Victoria Avenue, Southend-On-Sea
first floor flat is situated in a highly sought after location close to Parks,
Schools, Train Station & City Centre. Further benefits include, a secure
carpark with allocated & visitors parking, central heating and double
glazing. Early viewing is strongly advised as the property is available immediately.
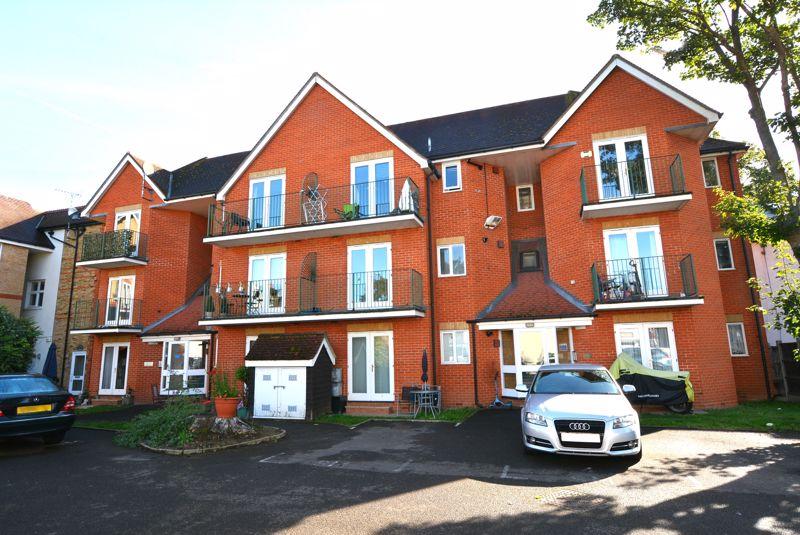
This stunningly refurbished 2 double bedroom
first floor flat is situated in a highly sought after location close to Parks,
Schools, Train Station & City Centre. Further benefits include, a secure
carpark with allocated & visitors parking, central heating and double
glazing. Early viewing is strongly advised as the property is available immediately.
- 2 Double Bedroom
- First Floor Flat
- Refurbished Throughout
- Secure Carpark + Visitors Parking
- Double Glazed
- Central Heating
- Close to Parks, Schools, Station & City Centre
- Stunning Condition
- Viewing Strongly Advised
- Available Now
Communal Entrance Lobby:
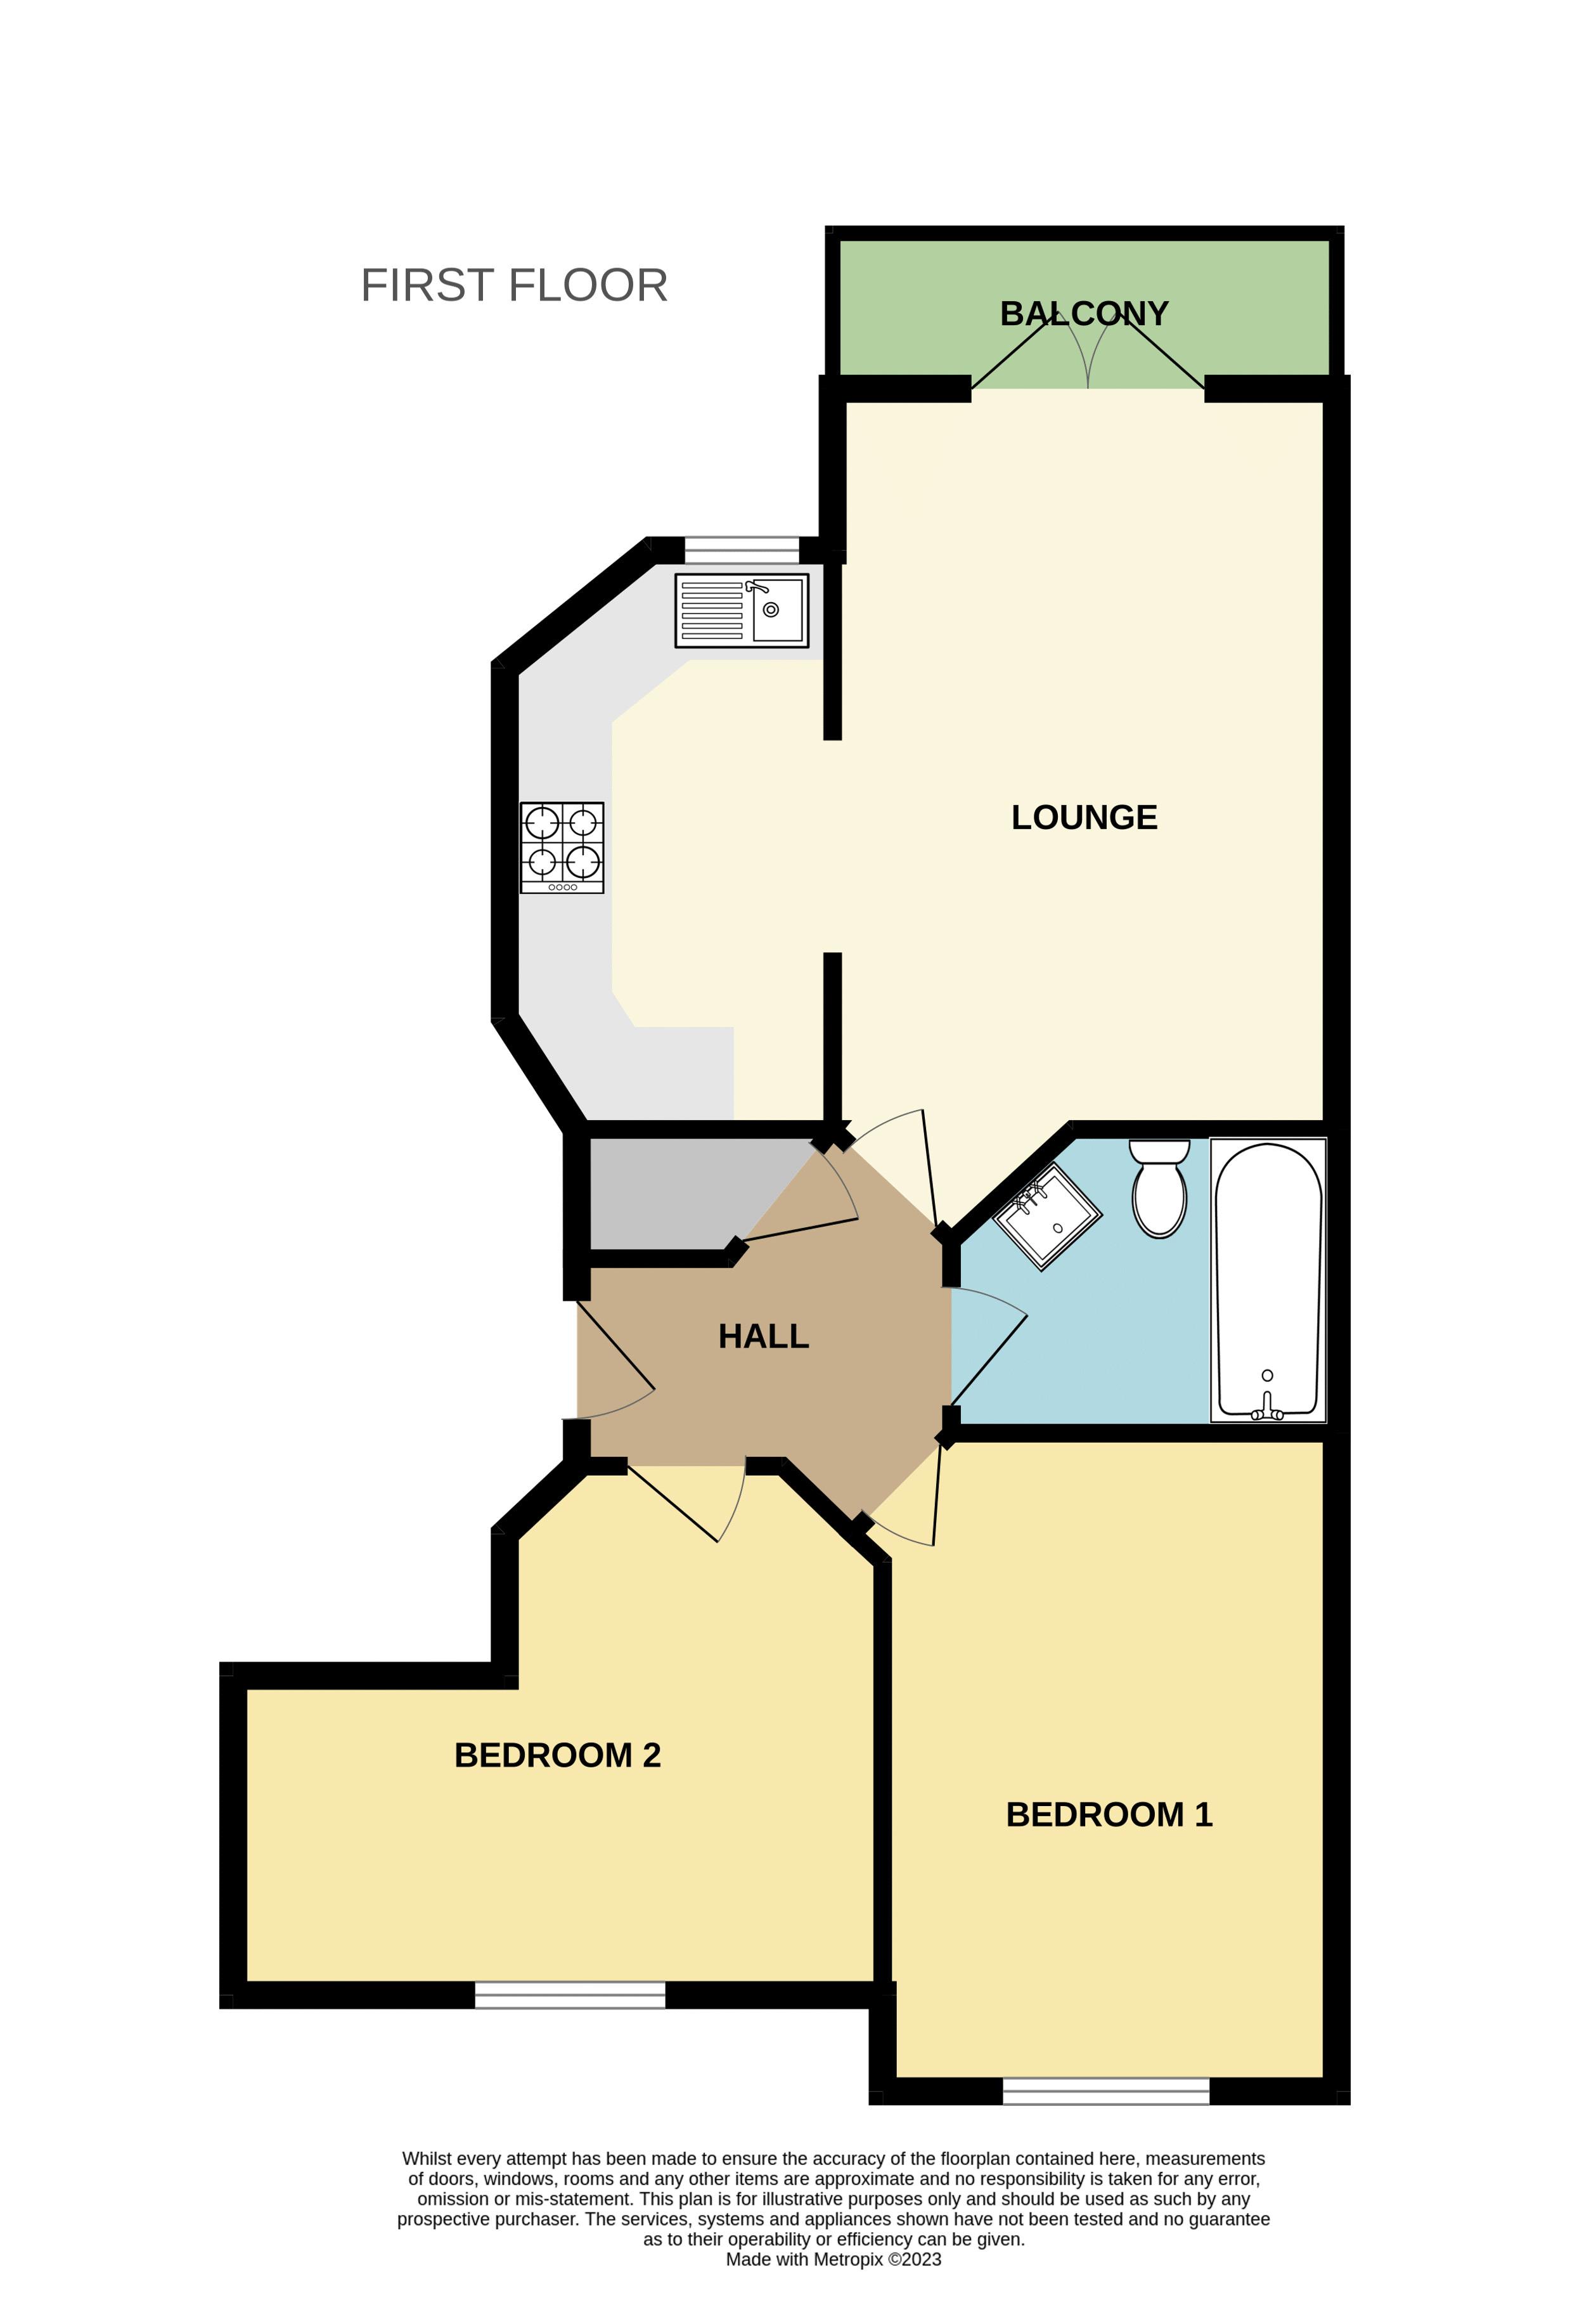
Accessed via communal doors to the front and rear of the property. Staircase leading to a private front door providing access to the...
Hallway:
Large built-in storage cupboard with a panelled door. Fitted wood effect flooring, radiator, coved and plastered ceiling with panelled doors leading to the...
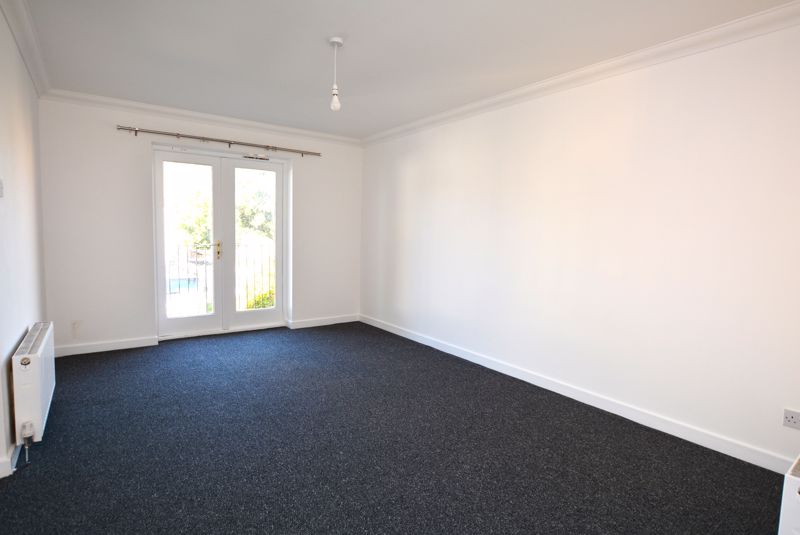
Lounge: 15' 3'' x 10' 8'' (4.64m x 3.25m)
Double glazed doors to the rear elevation providing access to the balcony. Fitted radiators, coved and plastered ceiling. Open plan to the...
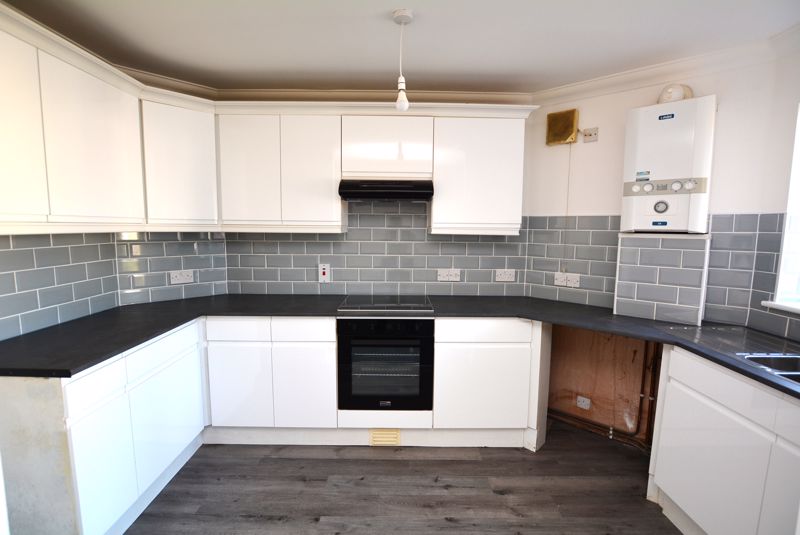
Kitchen: 12' 3'' x 6' 11'' (3.73m x 2.11m)
Double glazed window to the rear elevation. Selection of fitted base and drawer units with an integrated oven. Fitted worktops with an inset hob, sink and tiled splashback. Further selection of eye level units with an integrated extractor. Fitted wood effect flooring and plumbing for a washing machine.
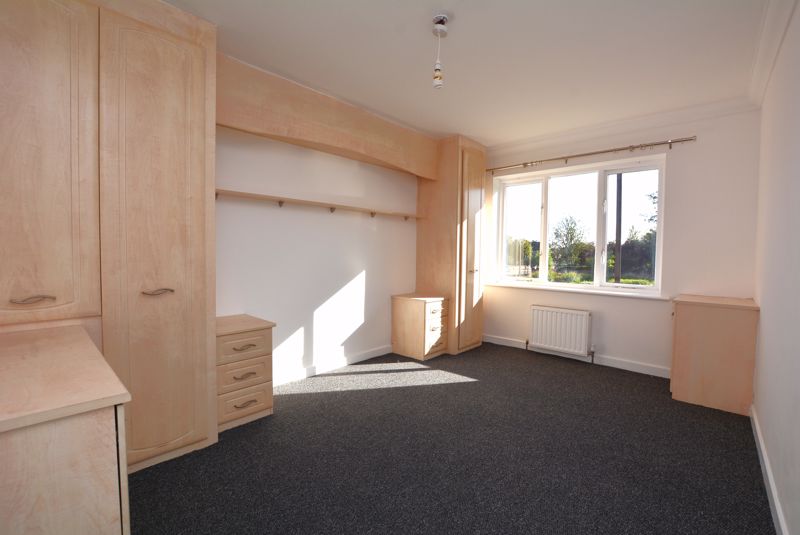
Bedroom One: 13' 11'' x 9' 7'' (4.24m x 2.92m)
Double glazed window to the front elevation, selection of fitted bedroom furniture, radiator, coved and plastered ceiling.
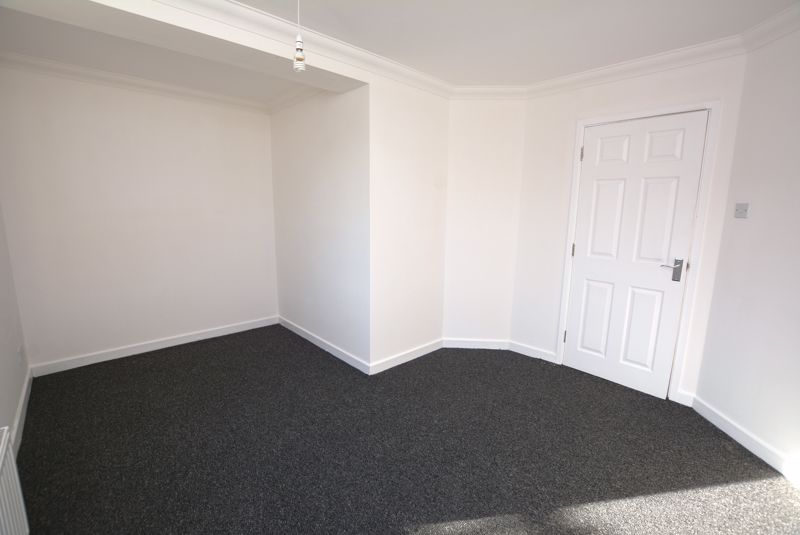
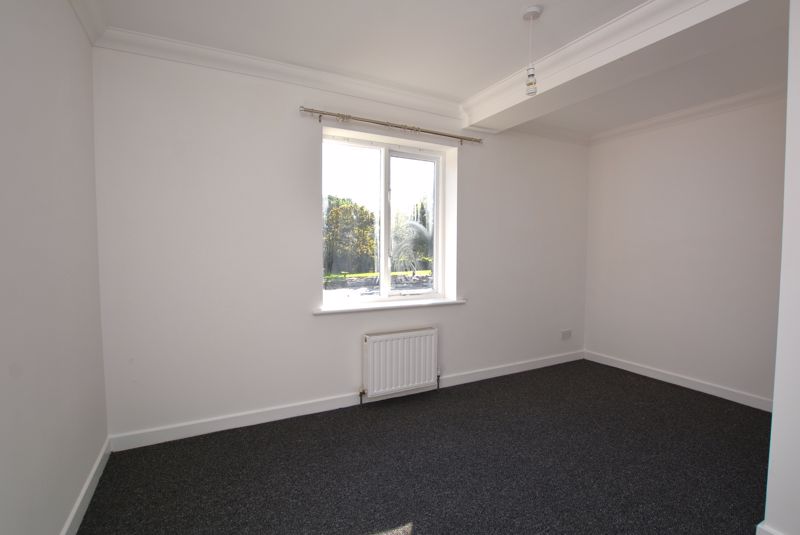
Bedroom Two: 11' 2'' x 13' 9'' (3.40m x 4.19m) Maximum dimensions
"L" shaped room with double glazed window to the front elevation, fitted radiator, coved and plastered ceiling.
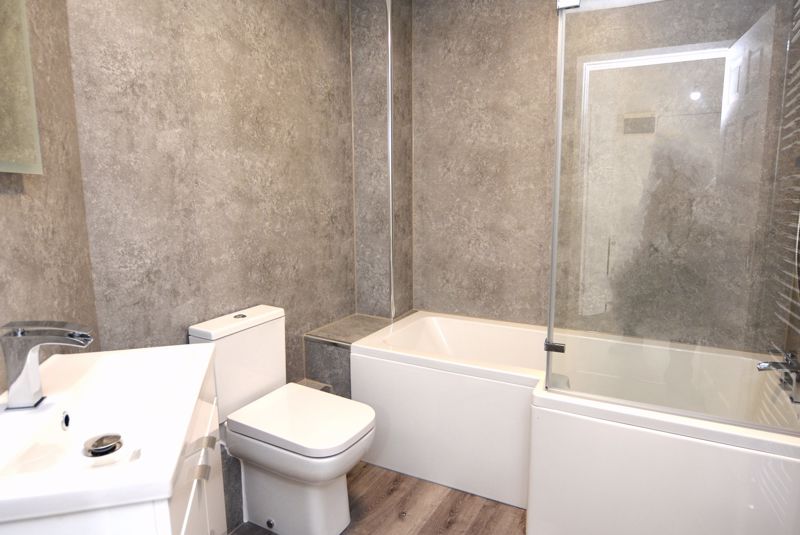
Bathroom: 6' 5'' x 8' 1'' (1.95m x 2.46m)
Newly fitted suite comprising of a WC, wash hand basin inset to a vanity unit and a panelled shower bath with a fitted screen and wall mounted rain shower with a shower head attachment. Heated towel rail, wood effect laminate flooring, coved and plastered ceiling.
Off Street Parking:
The is a secure remote operated gated car park to the rear of the property with an allocated space and visitors parking.
*ALL MEASUREMENTS ARE APPROXIMATE*