Stornoway Road, Southchurch
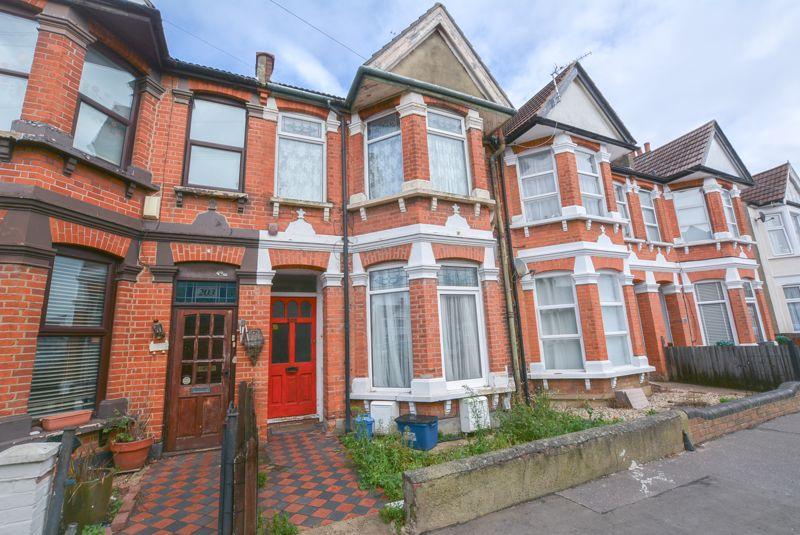
Recently Redecorated, Two Bedroom Ground Floor Flat! This fresh space boasting a fantastic location, near to Southchurch shopping parade as well as Southend City center, schools, train stations and popular bus routes with added benefits such as direct access to a communal garden is a must view! Available Now!
Recently Redecorated, Two Bedroom Ground Floor Flat! This fresh space boasting a fantastic location, near to Southchurch shopping parade as well as Southend City center, schools, train stations and popular bus routes with added benefits such as direct access to a communal garden is a must view! Available Now!
- Gas Central Heating
- Double Glazed Windows
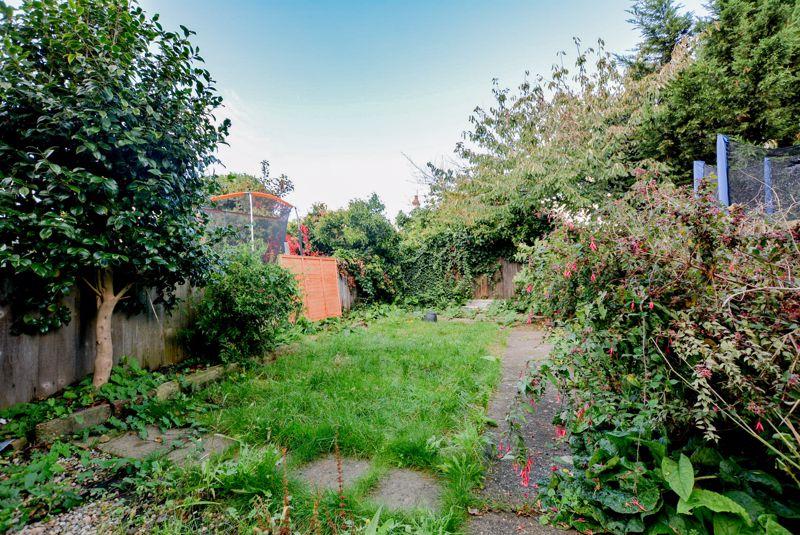
- Direct Access to a Communal Garden
- Local to Train Stations
- Local to Southend City Center
- In the Highly Sought After Southchurch Village
- Recently Redecorated
- Ground Floor
- In A Popular Catchment Area
- Available Now!
Communal Porch: 0' 0'' x 0' 0'' (0.00m x 0.00m)
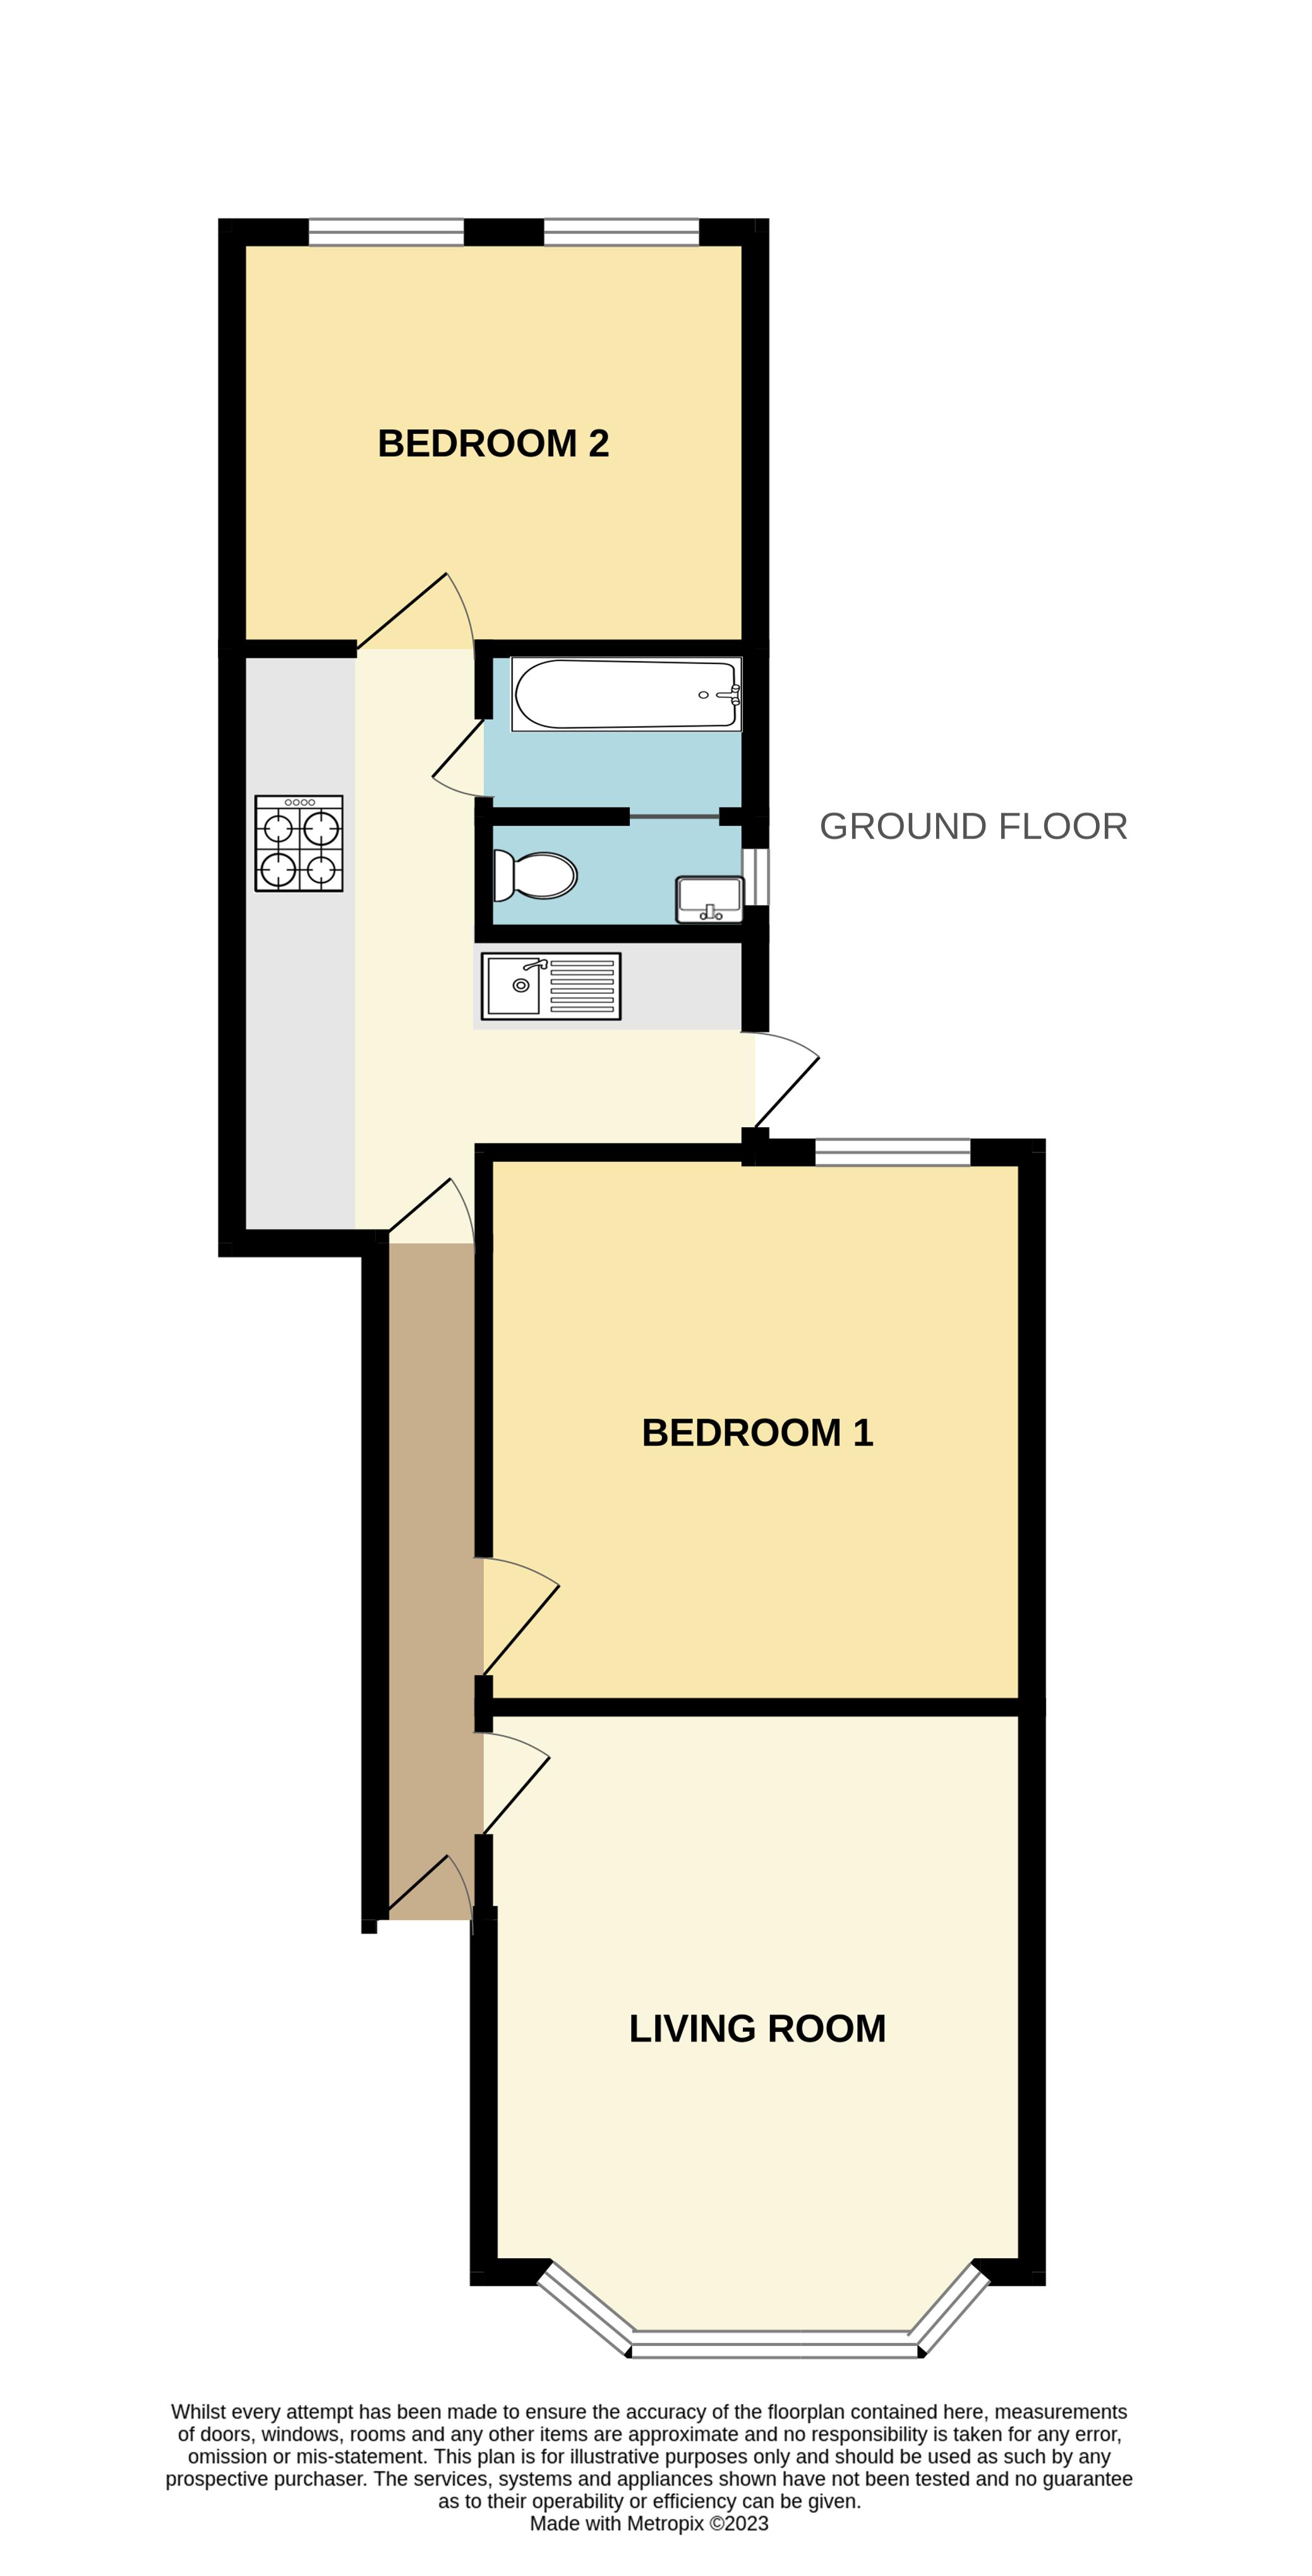
Before you enter the property via the obscured glass wooden panel door, there is a communal porch with fitted carpets.
Entrance Hallway: 14' 4'' x 2' 4'' (4.37m x 0.71m)
Finished with wood effect laminate flooring and textured ceiling, this recently redecorated hallway is a fresh entrance, providing access to all the rooms in the property, including access to a storage cupboard to the left of the hallway.
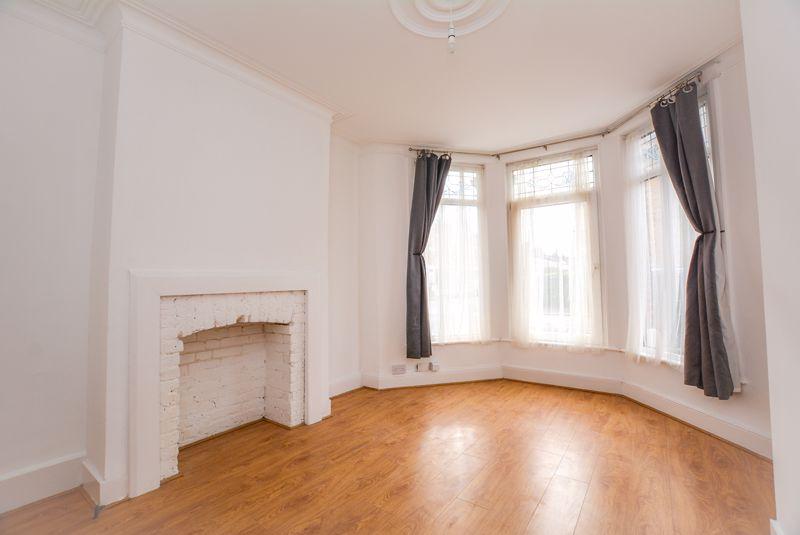
Living Room: 14' 5'' x 11' 8'' (4.39m x 3.55m)
Via a glazed door to the right of the entrance hallway is a bright lounge area overflowing with natural light from the double glazed bay windows to the front elevation of the property. Finished with coved ceiling, featuring a ceiling rose, a fitted radiator, wooden effect laminate flooring and boasting a decorative stone fireplace with a wooden surround, this charming reception space will make the perfect evening retreat.
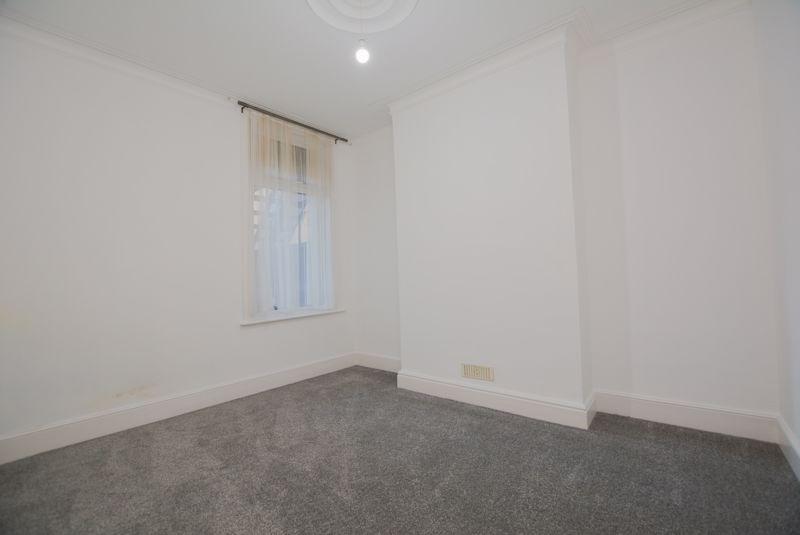
Bedroom One: 11' 9'' x 10' 2'' (3.58m x 3.10m)
To the right of the hallway is a recently redecorated double bedroom boasting new carpets and freshly painted walls, finished with coved ceiling and decorative ceiling rose, with a double glazed window to the rear of the property filling the room with natural light. Added benefits include a fitted radiator.
"L" Shaped Kitchen: 12' 7'' x 10' 8'' (3.83m x 3.25m)
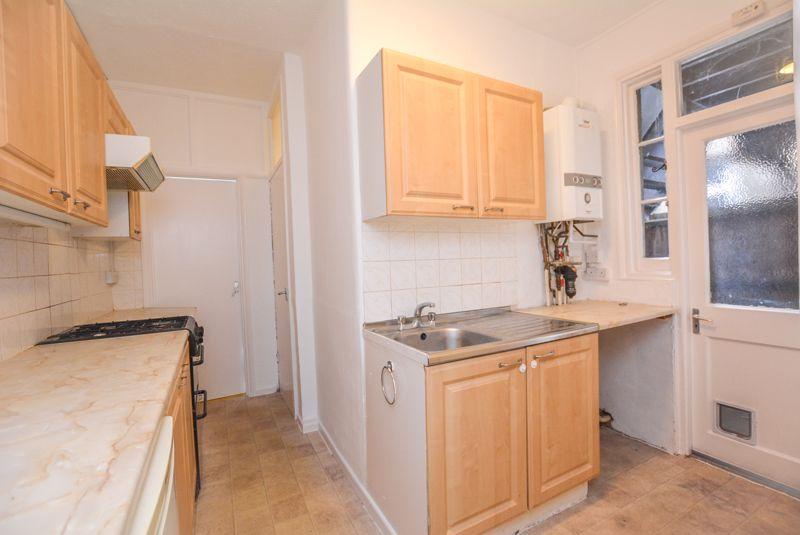
Fitted with both high level and low level units, this charming kitchen finished with stone effect laminate flooring and tiled splashback is the perfect kitchen space, with included utility area, to make household errands, convenient. Housing the boiler and boasting added benefits such as added shelf units, marble effect worktops and basic amenities such as a gas hob and oven and sink. A double glazed glass door to the right of the area leads to the communal rear garden.
Bathroom: 6' 9'' x 5' 9'' (2.06m x 1.75m)
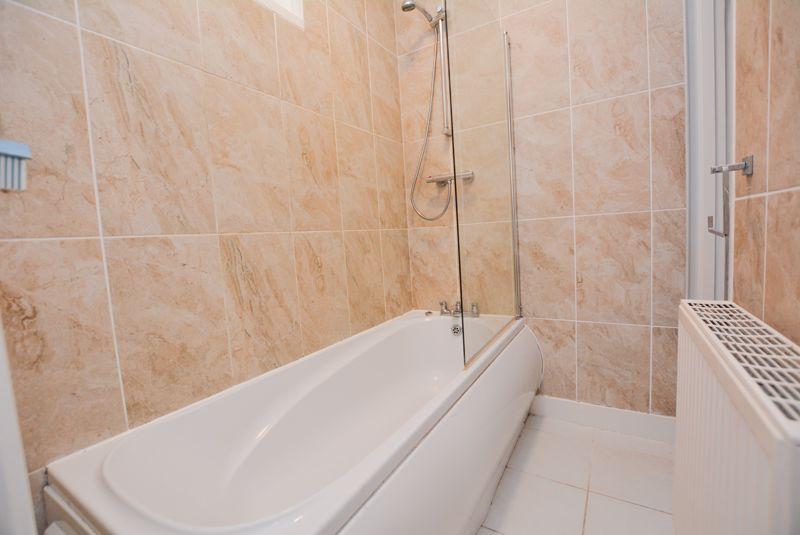
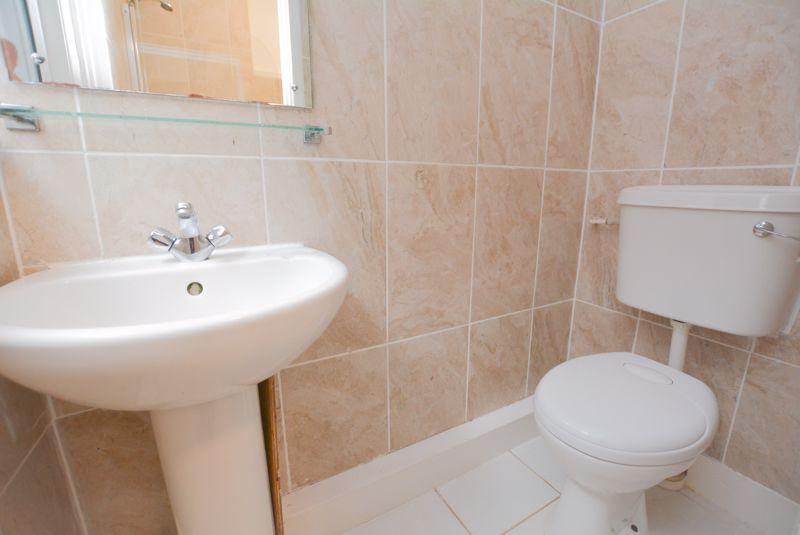
Entering via the kitchen is a bathroom with wall divide, separating the bathroom area and W/C. With tiled splashback walls and tiled flooring, this suite is fitted with a paneled bath with wall mounted shower and shower screen complete with a low level W/C, pedestal sink and fitted wall mirror. Adjacent to the sink is an obscured double glazed window facing the side elevation to the property.
Bedroom Two: 8' 10'' x 10' 3'' (2.69m x 3.12m)
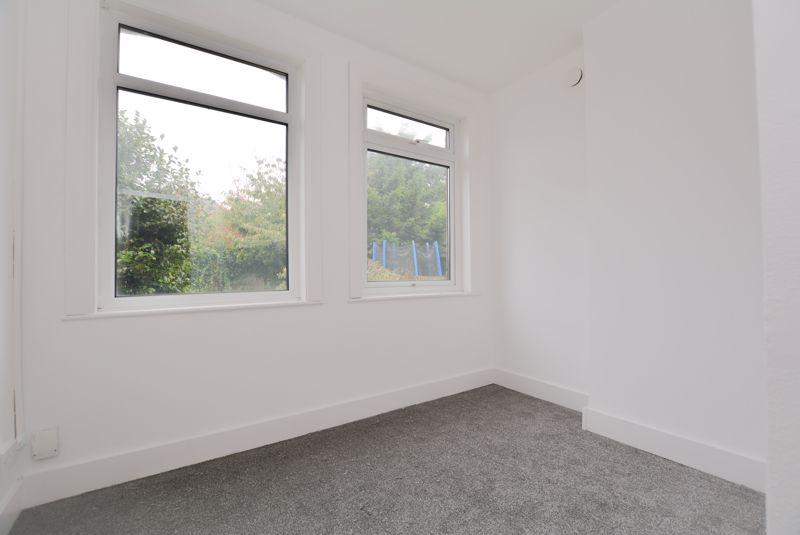
Following on from the kitchen is a spacious second bedroom that has been recently redecorated and fitted with new carpets complete with double glazed windows to the rear elevation of the property.
Communal Rear Garden:
Via the kitchen door, this property boasts direct access to a communal garden with a stone patio with a path leading to the rear aspect of the garden with the left hand proportion being mainly laid to lawn and a selection of mature flowerbeds.
*ALL MEASUREMENTS ARE APPROXIMATE*