Southchurch Road, Southend-On-Sea
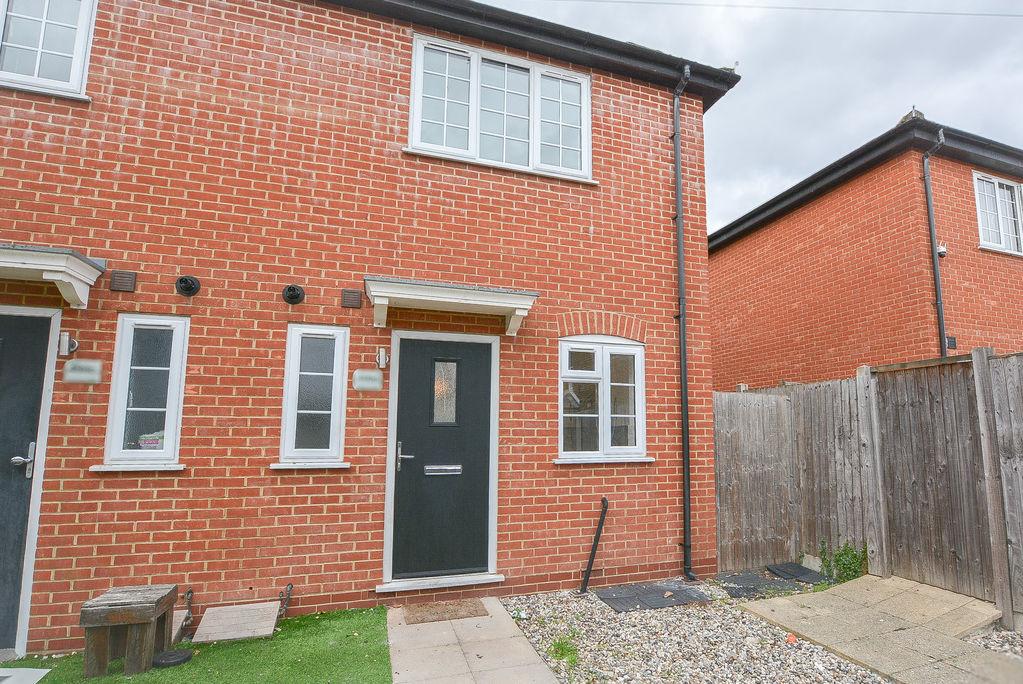
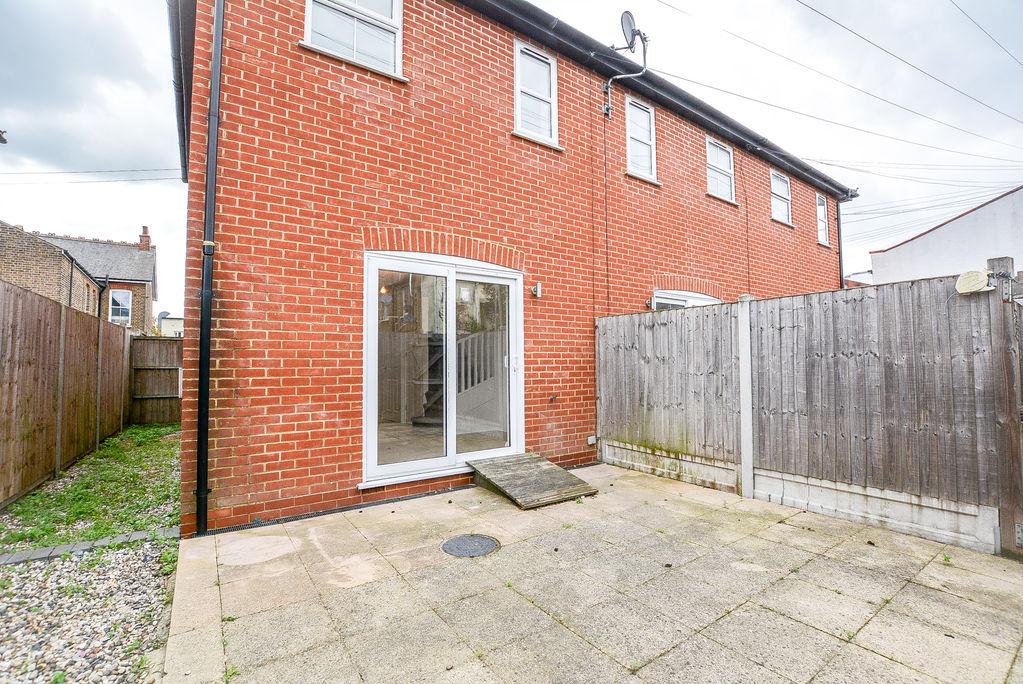
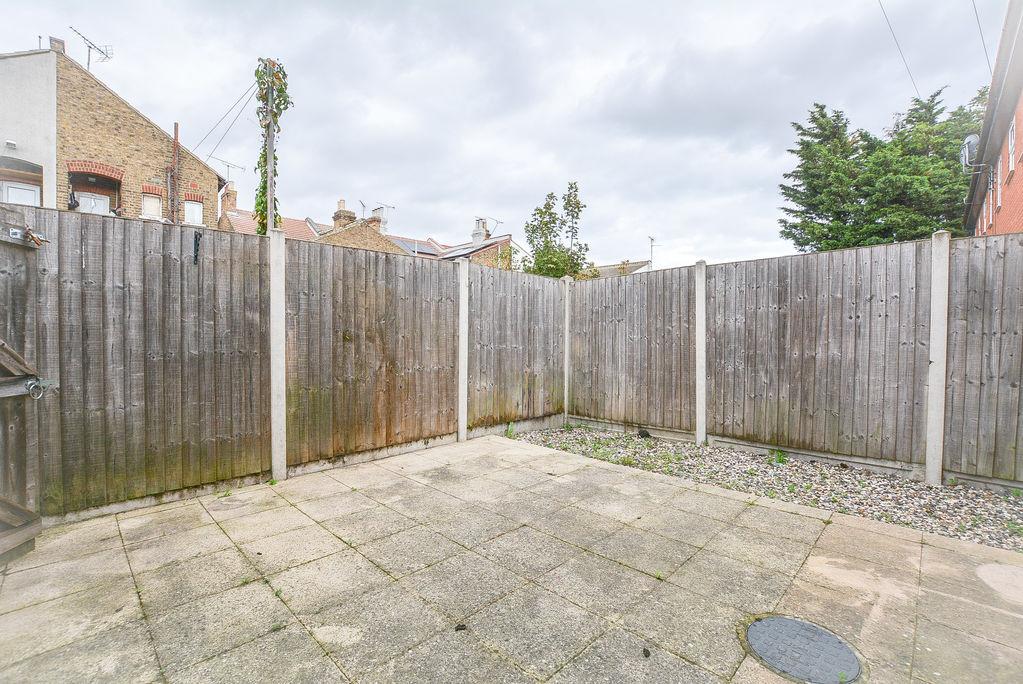
Recently Redecorated, Two Bedroom Property! Belle Vue are happy to welcome this end terraced property to the rental market. Boasting an enviable location within the heart of Southchurch, this property is minutes from popular amenities such as Southend East Train Station, allowing links to London, shops, eateries and highly sought after schools! Offering an open plan kitchen lounge, with a downstairs W/C, this property is complete with a courtyard style rear garden, two well sized bedrooms and a three piece bathroom. Additionally benefiting from double glazing and gas central heating, this property is available now! There is no off street parking, residents should expect to park on surrounding roads, where restrictions may apply.
- Two Bedrooms
- End of Terrace
- Open Plan Kitchen Lounge
- Downstairs W/C
- Three Piece Modern Bathroom
- Courtyard Garden
- Minutes from Shops, Schools and Southend East Train Station
- Double Glazing Throughout
- Gas Central Heating
- Available Now!
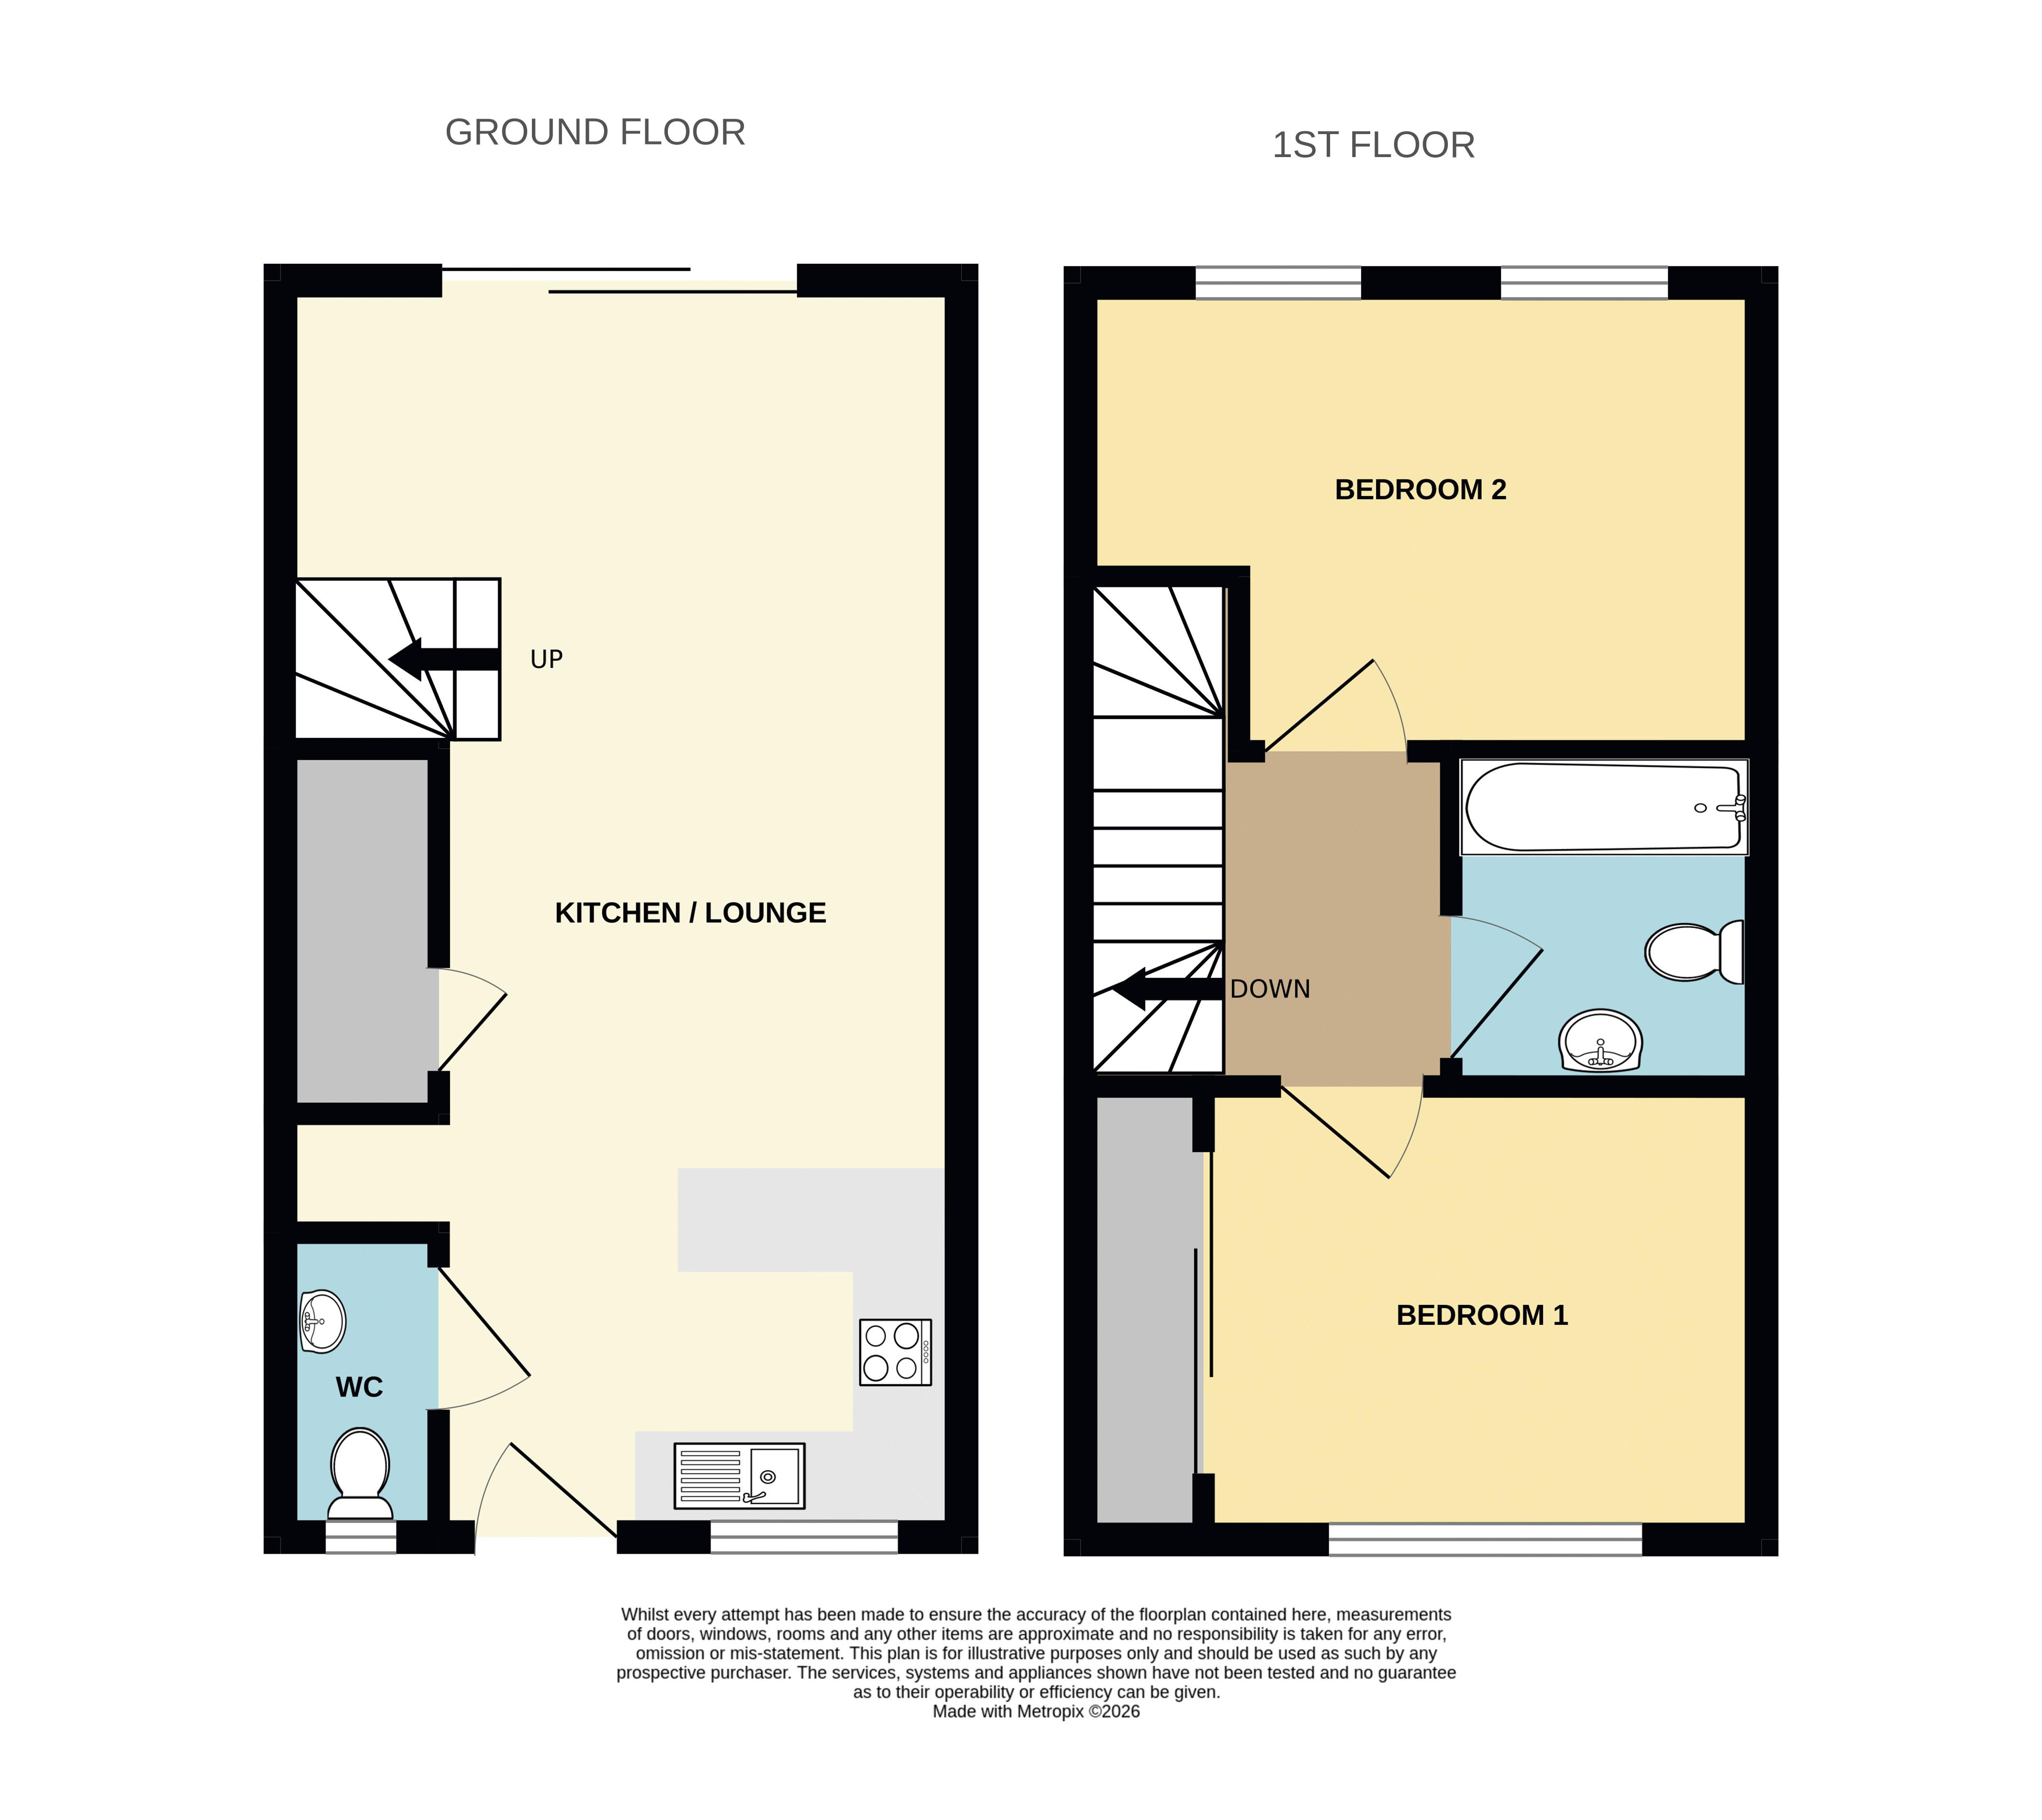
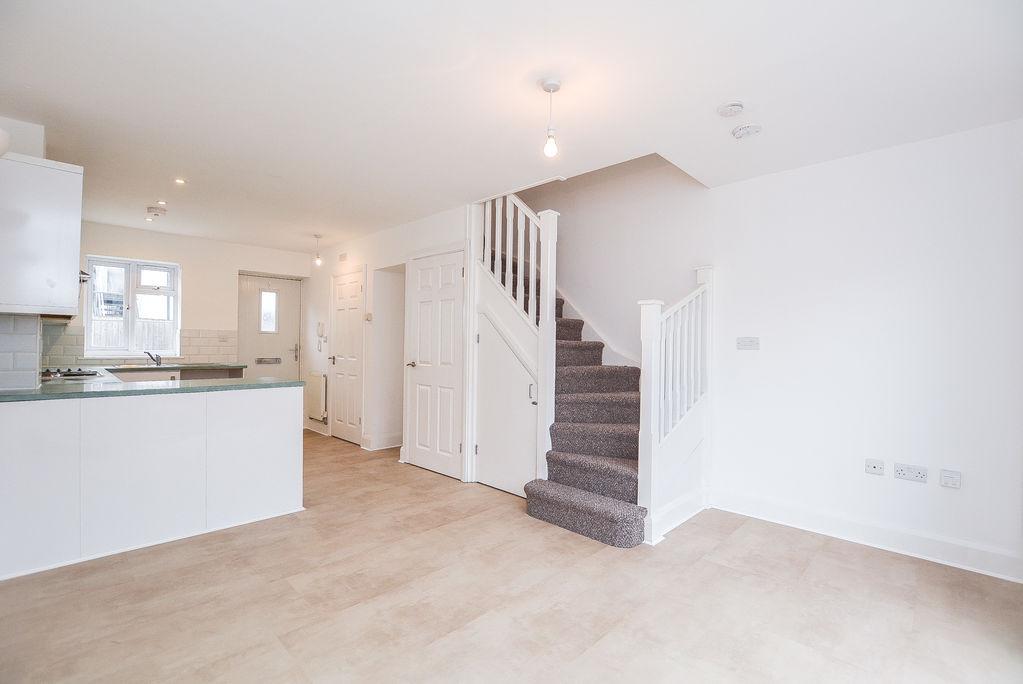
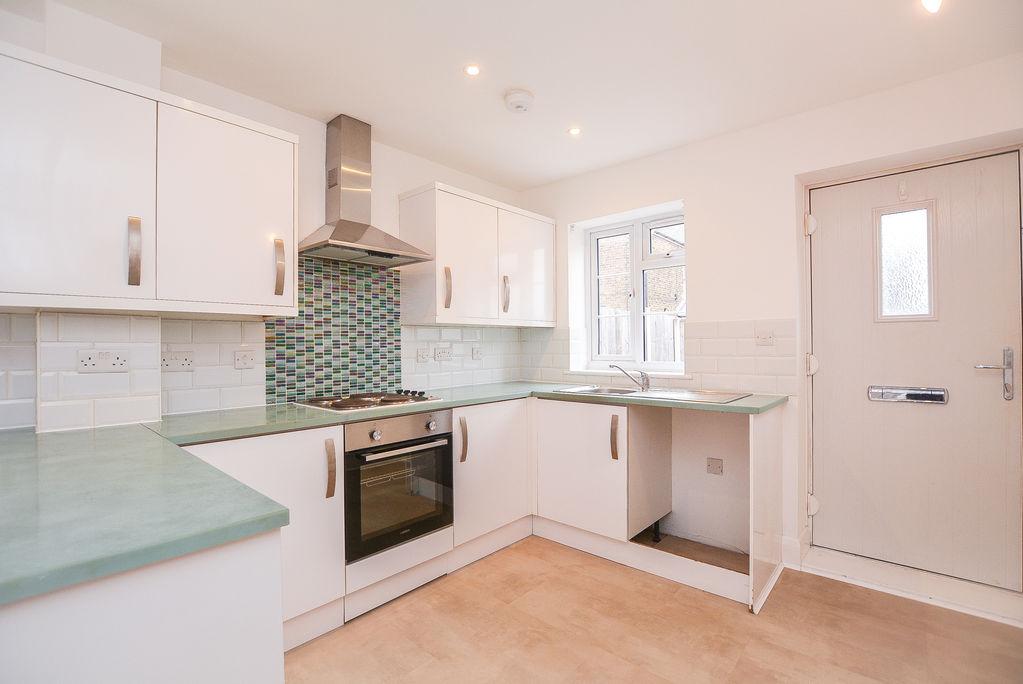
Entrance / Open Plan Kitchen Lounge: 23' 1'' x 12' 5'' (7.03m x 3.78m)
Accessed via a uPVC front door, you are welcomed into the property.
Kitchen Area:
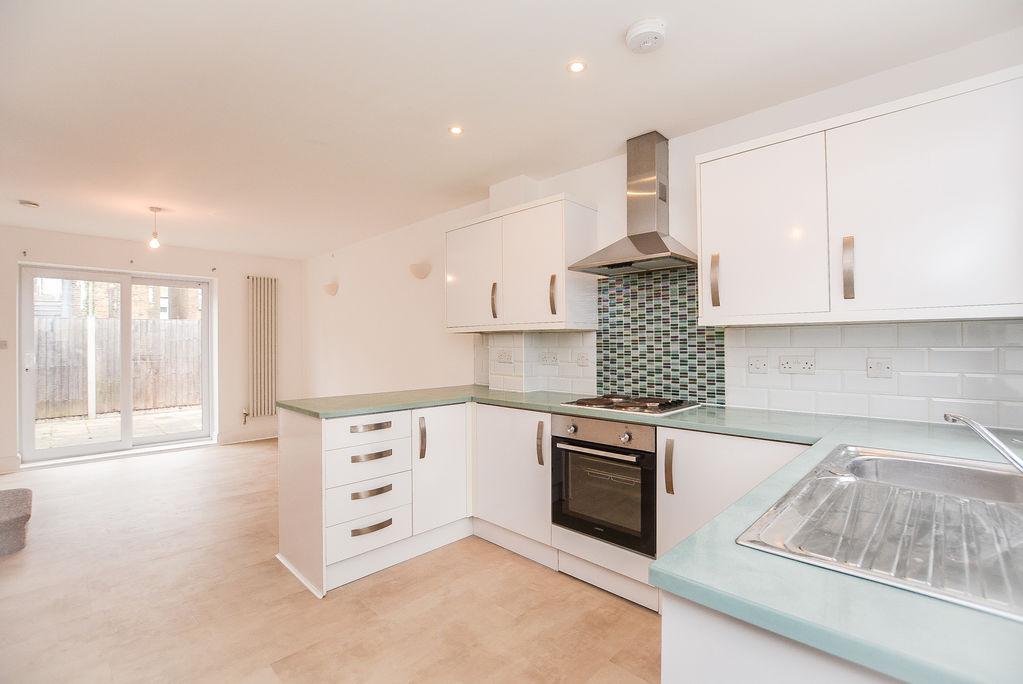
From the front door, you are welcomed into the kitchen area. With a selection of eye level and low level units, this space houses amenities such as an inset oven, hob and extractor, with plumbing access for utilities. Complete with a breakfast bar, this space has stone effect flooring and painted walls, with a double glazed window towards the front elevation. From here, there is a further door into the downstairs W/C, as well as a walkway leading to the lounge.
Lounge Area:
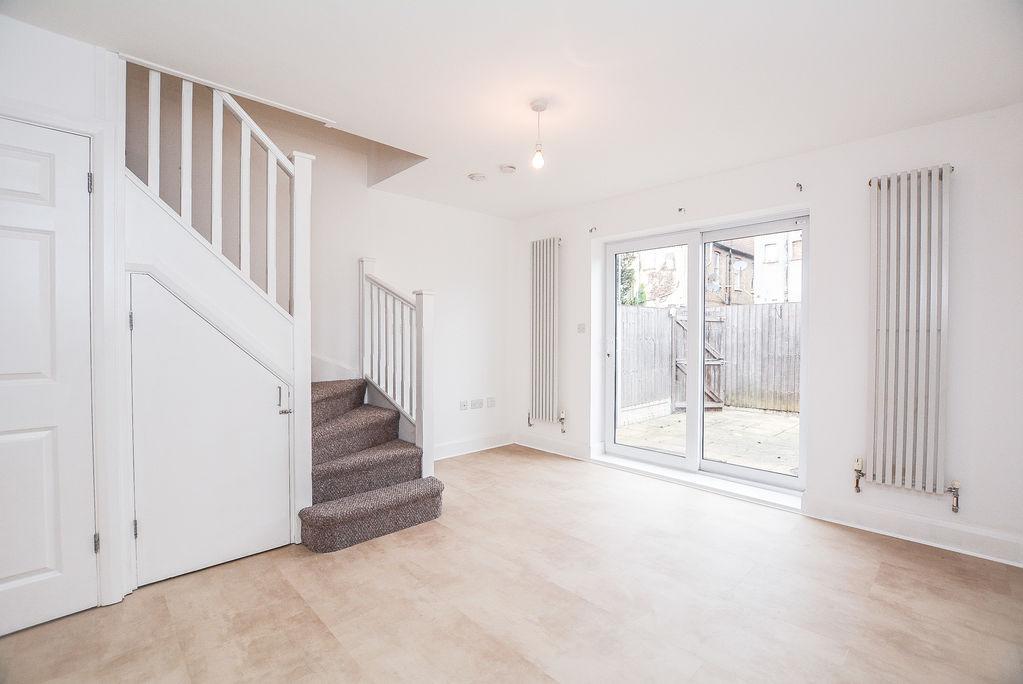
From the kitchen, you are welcomed into the lounge space. With stone effect flooring and painted walls, this space is complete with a sliding uPVC door to the rear elevation, leading to the garden, as well as a rising staircase leading to the first floor, benefiting from built in storage cupboards.
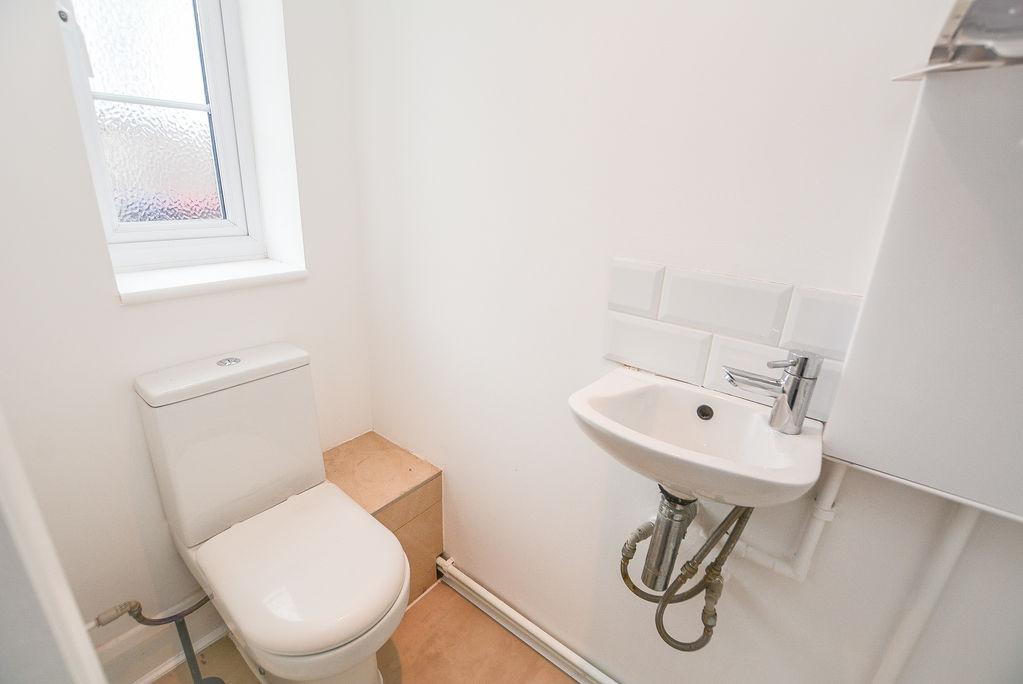
Downstairs W/C: 6' 1'' x 2' 8'' (1.85m x 0.81m)
Accessed from the kitchen area, there is a downstairs W/C. Comprised of a low level W/C and a handwash basin, this space has stone effect flooring, painted walls, a fitted radiator and a double glazed window towards the front elevation.
First Floor Landing:
Accessed from the rising staircase, you are welcomed onto the first floor landing. With carpet flooring, painted walls and a fitted radiator, there are further doors leading to the bathroom and bedrooms.
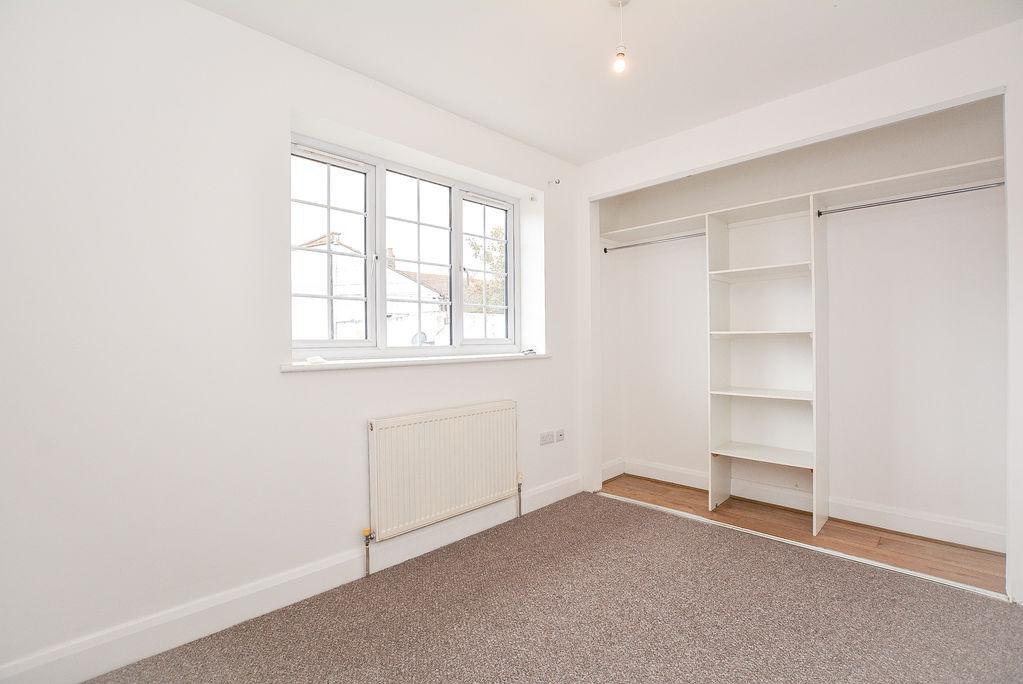
Bedroom One: 12' 4'' x 7' 11'' (3.76m x 2.41m)
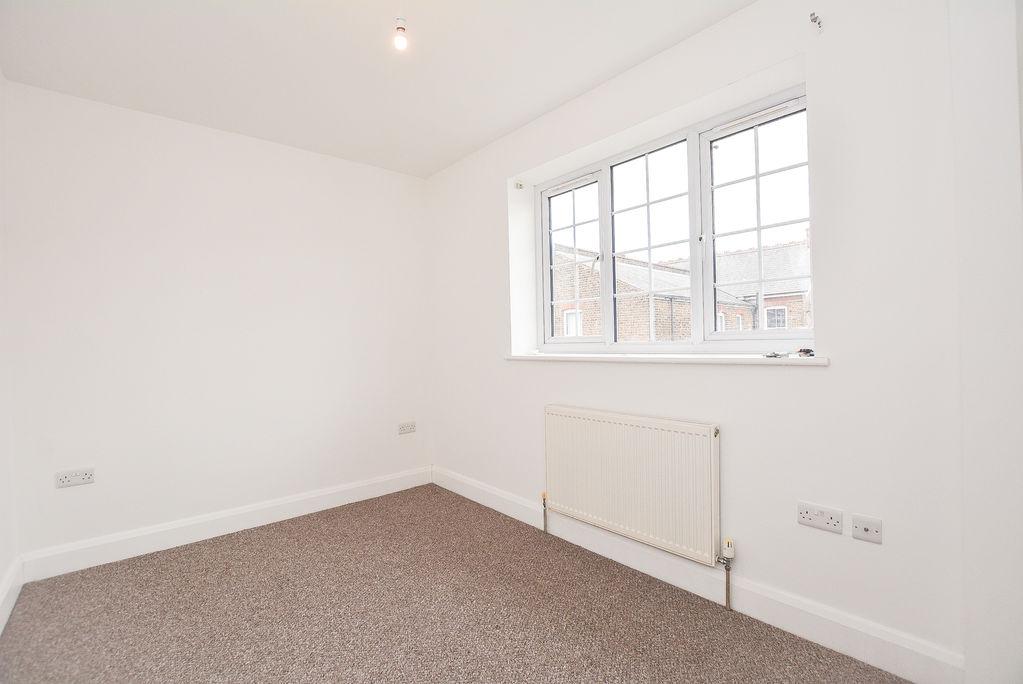
Accessed from the first floor landing, there is the main bedroom. With carpet flooring and painted walls, this space benefits from fitted wardrobes and shelves, as well as a fitted radiator and a double glazed window towards the front elevation.
Bedroom Two: 7' 6'' x 12' 4'' (2.28m x 3.76m)
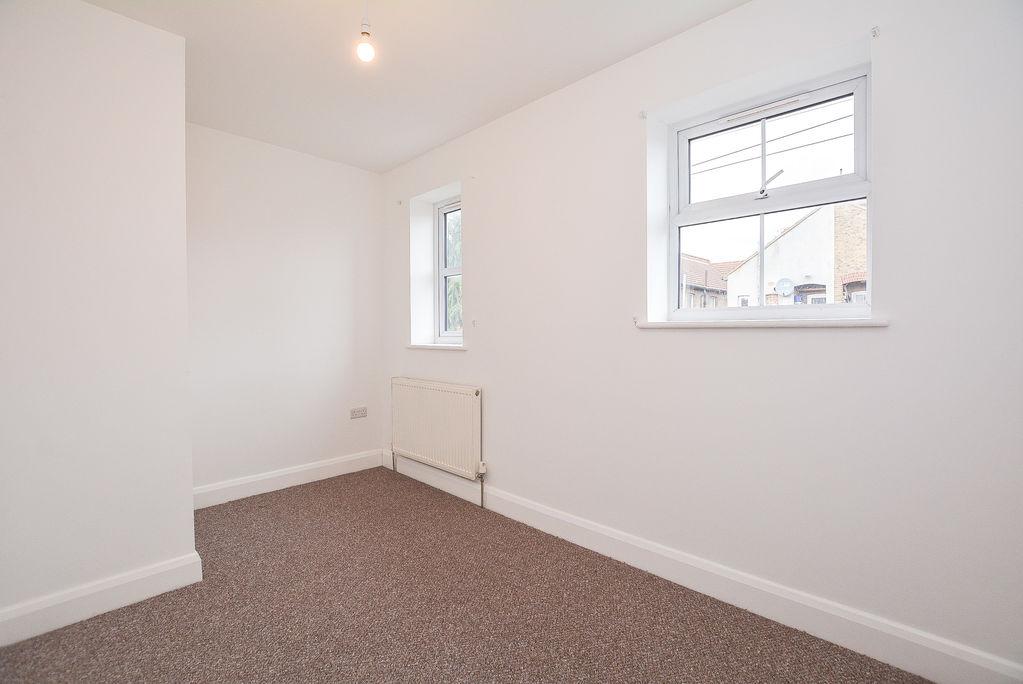
Accessed from the first floor landing, there is a secondary bedroom. With carpet flooring and painted walls, this space benefits from a fitted radiator and two double glazed windows towards the rear elevation.
Bathroom: 5' 9'' x 5' 5'' (1.75m x 1.65m)
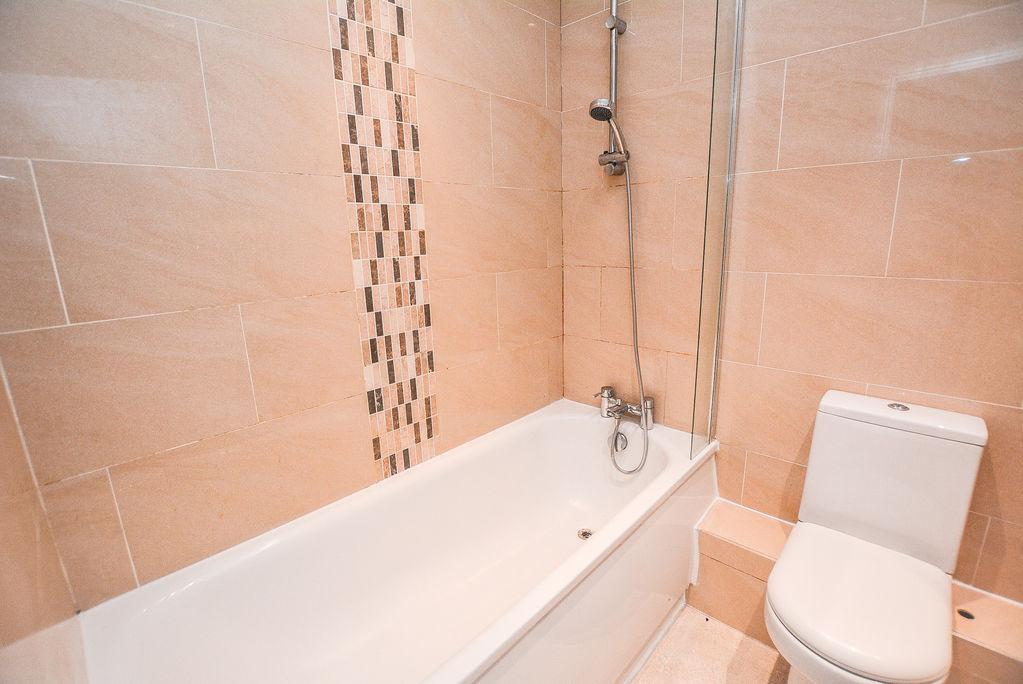
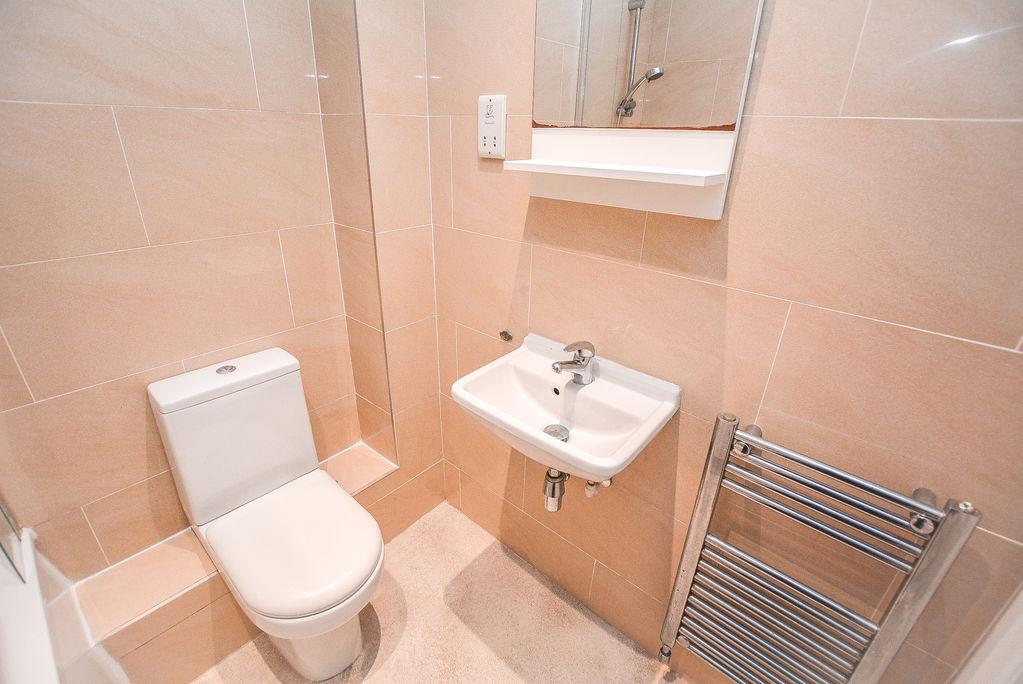
Accessed from the first floor landing, there is a family bathroom. Comprised of a panelled bath, wall mounted shower, low level W/C and hand wash basin, this space benefits from a heated towel rail as well as a wall mounted mirror. Complete with tiled walls and stone effect flooring.
Garden: 15' 7'' x 18' 2'' (4.75m x 5.53m)
Accessed from the lounge, there is a courtyard style garden.
*ALL MEASUREMENTS ARE APPROXIMATE*