Durham Road, Southend-On-Sea
A Spacious One Bedroom First Floor Flat! With a modern kitchen and modern bathroom, this bright property is enviable for it's private rear terrace! Whilst local to shops and Southend Tennis and Leisure Center, this recently redecorated property is available now! Early Viewing is Advised! Available from the 24th of September.
- One Double Bedroom
- First Floor Flat
- Recently Redecorated
- Gas Central Heating
- Local to Shops and Amenities
- Ease of Access to Popular Transport Links
- Private Rear Terrace
- Modern Kitchen and Bathroom
- Available from the 24th of September
- Share of Front Garden
Hallway:
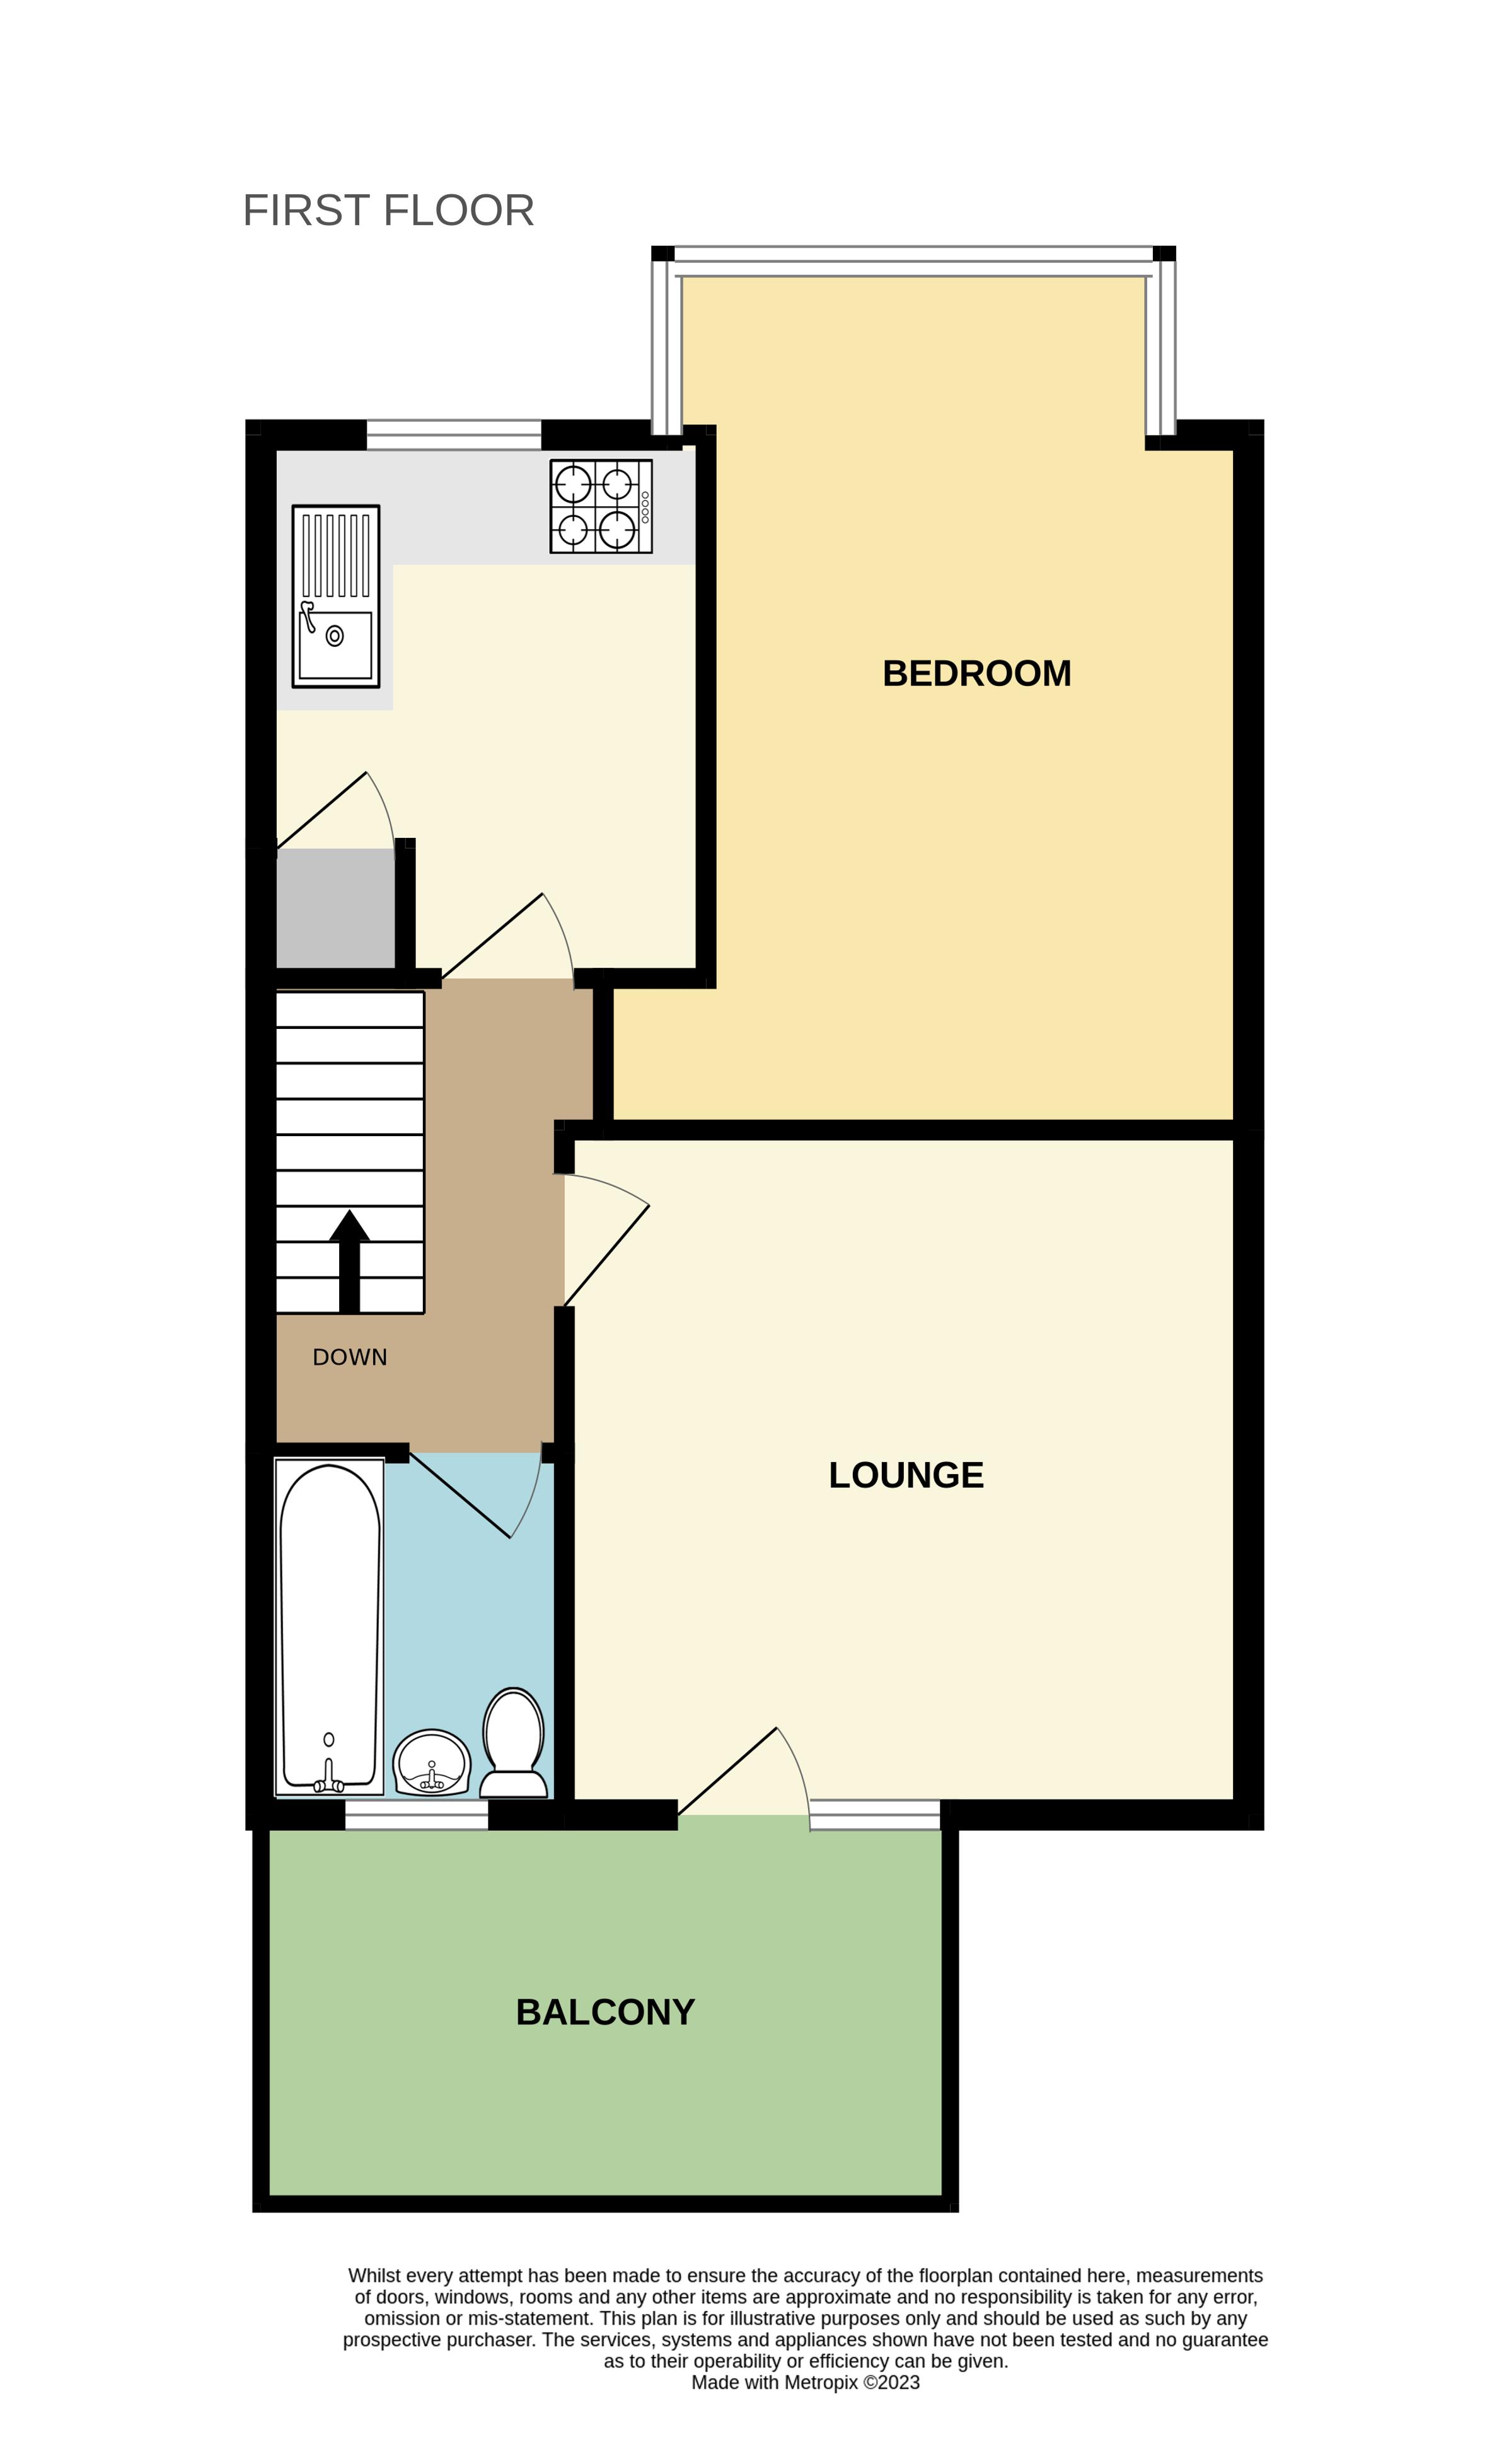
From the rising staircase, you are guided into the hallway that is finished with carpeted flooring and freshly painted walls. Added benefits include a fitted radiator. There are doors leading to the kitchen, lounge, bedroom and bathroom.
Lounge: 13' 4'' x 13' 4'' (4.06m x 4.06m)
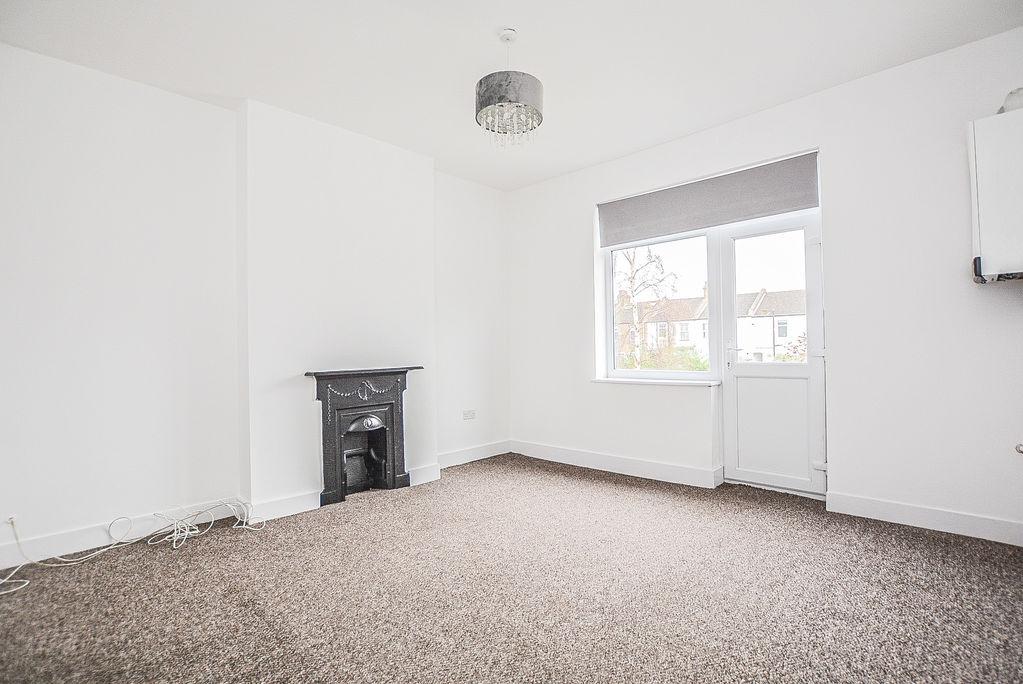
From the hallway, you are welcomed into the bright lounge space that features freshly painted walls and carpeted floors. Added benefits include a fitted radiator and decorative fireplace. Towards the rear of the property is a window paired with a glass door that leads out onto the private rear terrace.
Kitchen: 9' 10'' x 8' 7'' (2.99m x 2.61m)
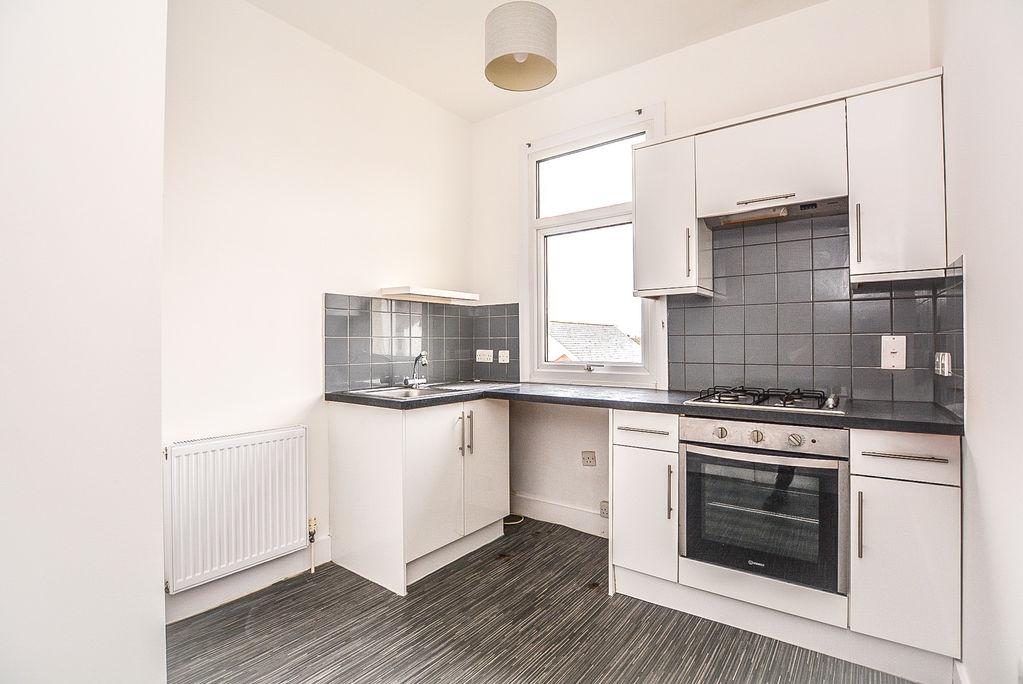
Towards the front elevation of the property is a modern kitchen comprised of both eye level and low level units. Housing amenities such as a sink, oven and hob paired with an overhead extractor fan, this space has added benefits such as a built in storage unit, a fitted shelving unit and splashback tiling. This space is finished with vinyl flooring as well as featuring a window towards the front elevation of the property.
Bedroom: 16' 10'' x 10' 11'' (5.13m x 3.32m)
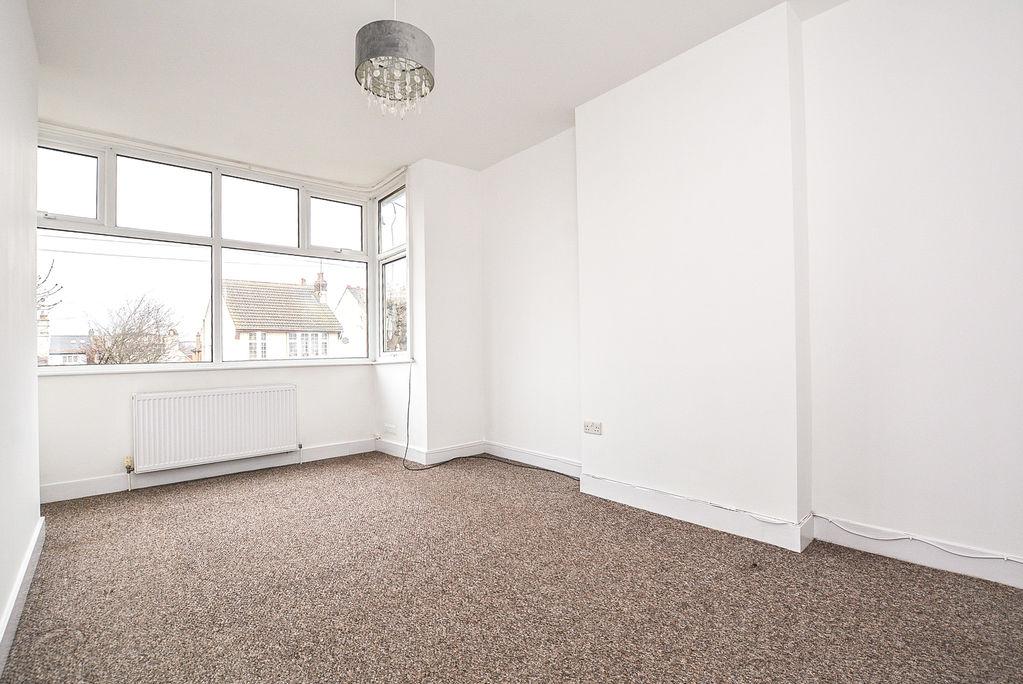
Leading on from the hallway is a bright bedroom, enviable for its bay windows providing plentiful natural light. Finished with carpeted flooring and freshly painted walls, added benefits of this space include a fitted radiator.
Bathroom: 7' 2'' x 7' 2'' (2.18m x 2.18m)
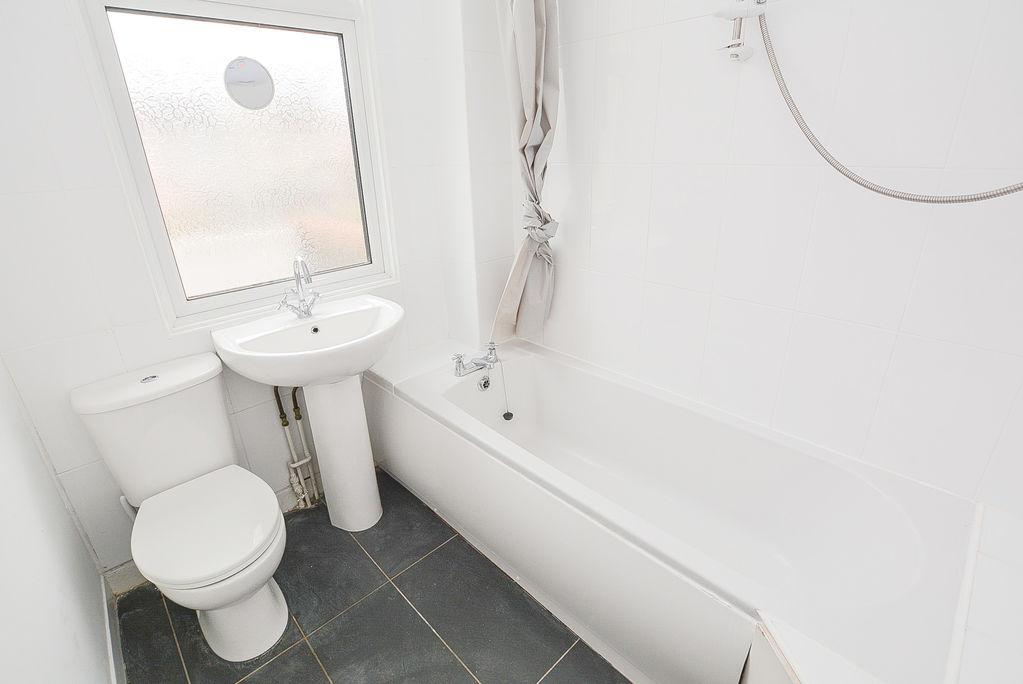
Towards the rear of the property is a modern bathroom comprised of a paneled bath, wall mounted shower, shower curtain, low level W/C and pedestal sink. Added benefits of this space include an obscured window towards the rear elevation as well as a fitted radiator. This suite is finished with tiled flooring and partial splashback wall tiling.
Private Terrace:
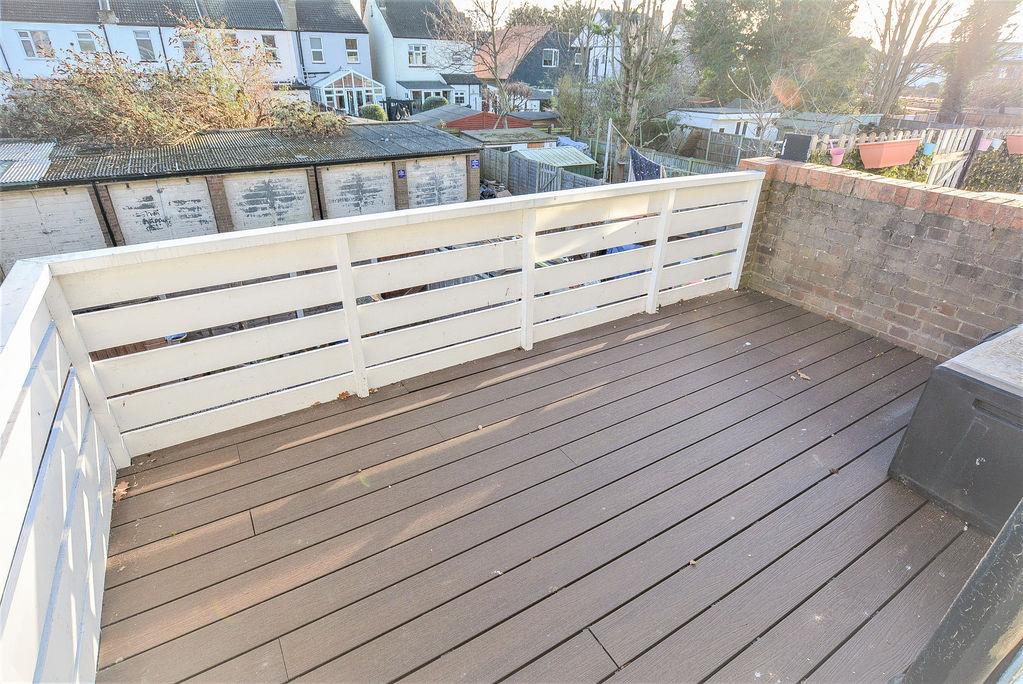
Accessed via the lounge, there is a wooden paneled, south facing, private rear terrace over looking the neighborhood
Share of Front Garden:
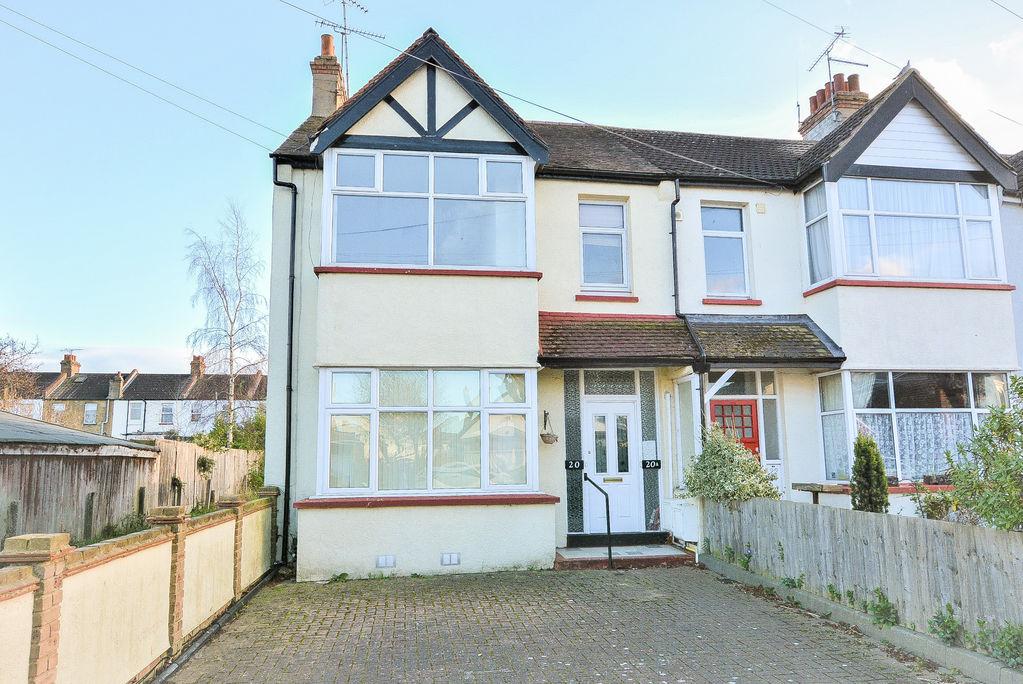
The property comes with a share of the block paved front garden.
Agents Note:
Photos are from a previous listing as there is a tenant in situ. The property is available from the 24th of September.
Communal Entrance Lobby:
Accessed via a panelled front door with a further private door and staircase leading to the...
*ALL MEASUREMENTS ARE APPROXIMATE*